Welcome to this charming 3-bedroom, 2.5-bathroom townhouse located in Timberwalk II at Loggers' Run, one of West Boca Raton's desirable communities. Offering a comfortable and functional layout filled with natural light, this home features tile flooring throughout the main level and laminate flooring upstairs. Impact glass on both sliding doors and the kitchen window, along with accordion shutters on the remaining windows, provides added peace of mind. Step outside to the spacious screened-in patio with open grass space overlooking the lake, an inviting setting for morning coffee, outdoor dining, or simply enjoying the peaceful South Florida surroundings. Ideally located near parks, shopping, dining, and recreation, with some of Boca Raton's highly rated schools just minutes away.
Sold for $437,000
$437,000
22505 Thousand Pines Lane, Boca Raton, FL 33428
3beds
1,530sqft
Townhouse
Built in 1987
2,252 Square Feet Lot
$437,900 Zestimate®
$286/sqft
$3,409 Estimated rent
Home value
$437,900
$416,000 - $460,000
$3,409/mo
Zestimate® history
Owner options
List your home for rent
$3,409/mo
Rent Zestimate®
Find your next renter with Zillow Rental Manager. Plus, with online applications, you can quickly screen prospective tenants – for free.
$3,409/mo
Rent Zestimate®
Refinance and save
$3,428/mo
Est. payment
Refinancing to a lower rate could help reduce your monthly payments and save thousands over the life of the loan.
$3,428/mo
Est. payment
Explore your selling options
Work with a Zillow partner agent
Leverage their expertise and Zillow's premium Showcase listings to get your home seen by more buyers.
Get startedList with your own agent
Get your home in front of millions of buyers by listing it on Zillow.
Learn how to do itSell it yourself
Take full control of how buyers see your home on Zillow by listing For Sale by Owner (FSBO).
List your homeWhat's special
Laminate flooring upstairsSpacious screened-in patio
Zillow last checked:
Listing updated:
Listed by:
Magdalena Lozinski 201-888-5130,
LoKation,
Christian Rockwell 561-536-8059,
LoKation
Bought with:
Eugenia Cardenas, 3307041
Avanti Way Realty LLC
Source: BeachesMLS,MLS#: B26064049 Originating MLS: BeachesMLS
Facts & features
Interior
Bedrooms & bathrooms
- Bedrooms: 3
- Bathrooms: 3
- Full bathrooms: 2
- 1/2 bathrooms: 1
- Main level bathrooms: 1
Primary bedroom
- Level: Upper
- Area: 180
- Dimensions: 15 X 12
Primary bedroom
- Level: Upper
- Area: 180
- Dimensions: 15 X 12
Primary bedroom
- Level: Upper
- Area: 180
- Dimensions: 15 X 12
Primary bedroom
- Level: Upper
- Area: 180
- Dimensions: 15 X 12
Primary bedroom
- Level: Upper
- Area: 180
- Dimensions: 15 X 12
Primary bedroom
- Level: Upper
- Area: 180
- Dimensions: 15 X 12
Primary bedroom
- Level: Upper
- Area: 180
- Dimensions: 15 X 12
Primary bedroom
- Level: Upper
- Area: 180
- Dimensions: 15 X 12
Primary bedroom
- Level: Upper
- Area: 180
- Dimensions: 15 X 12
Primary bedroom
- Level: Upper
- Area: 180
- Dimensions: 15 X 12
Bedroom 2
- Level: Upper
- Area: 110
- Dimensions: 11 X 10
Bedroom 2
- Level: Upper
- Area: 110
- Dimensions: 11 X 10
Bedroom 2
- Level: Upper
- Area: 110
- Dimensions: 11 X 10
Bedroom 2
- Level: Upper
- Area: 110
- Dimensions: 11 X 10
Bedroom 2
- Level: Upper
- Area: 110
- Dimensions: 11 X 10
Bedroom 2
- Level: Upper
- Area: 110
- Dimensions: 11 X 10
Bedroom 2
- Level: Upper
- Area: 110
- Dimensions: 11 X 10
Bedroom 2
- Level: Upper
- Area: 110
- Dimensions: 11 X 10
Bedroom 2
- Level: Upper
- Area: 110
- Dimensions: 11 X 10
Bedroom 2
- Level: Upper
- Area: 110
- Dimensions: 11 X 10
Bedroom 3
- Level: Upper
- Area: 110
- Dimensions: 11 X 10
Bedroom 3
- Level: Upper
- Area: 110
- Dimensions: 11 X 10
Bedroom 3
- Level: Upper
- Area: 110
- Dimensions: 11 X 10
Bedroom 3
- Level: Upper
- Area: 110
- Dimensions: 11 X 10
Bedroom 3
- Level: Upper
- Area: 110
- Dimensions: 11 X 10
Bedroom 3
- Level: Upper
- Area: 110
- Dimensions: 11 X 10
Bedroom 3
- Level: Upper
- Area: 110
- Dimensions: 11 X 10
Bedroom 3
- Level: Upper
- Area: 110
- Dimensions: 11 X 10
Bedroom 3
- Level: Upper
- Area: 110
- Dimensions: 11 X 10
Bedroom 3
- Level: Upper
- Area: 110
- Dimensions: 11 X 10
Dining room
- Level: Main
- Area: 110
- Dimensions: 11 X 10
Dining room
- Level: Main
- Area: 110
- Dimensions: 11 X 10
Dining room
- Level: Main
- Area: 110
- Dimensions: 11 X 10
Dining room
- Level: Main
- Area: 110
- Dimensions: 11 X 10
Dining room
- Level: Main
- Area: 110
- Dimensions: 11 X 10
Dining room
- Level: Main
- Area: 110
- Dimensions: 11 X 10
Dining room
- Level: Main
- Area: 110
- Dimensions: 11 X 10
Dining room
- Level: Main
- Area: 110
- Dimensions: 11 X 10
Dining room
- Level: Main
- Area: 110
- Dimensions: 11 X 10
Dining room
- Level: Main
- Area: 110
- Dimensions: 11 X 10
Kitchen
- Level: Main
- Area: 204
- Dimensions: 17 X 12
Kitchen
- Level: Main
- Area: 204
- Dimensions: 17 X 12
Kitchen
- Level: Main
- Area: 204
- Dimensions: 17 X 12
Kitchen
- Level: Main
- Area: 204
- Dimensions: 17 X 12
Kitchen
- Level: Main
- Area: 204
- Dimensions: 17 X 12
Kitchen
- Level: Main
- Area: 204
- Dimensions: 17 X 12
Kitchen
- Level: Main
- Area: 204
- Dimensions: 17 X 12
Kitchen
- Level: Main
- Area: 204
- Dimensions: 17 X 12
Kitchen
- Level: Main
- Area: 204
- Dimensions: 17 X 12
Kitchen
- Level: Main
- Area: 204
- Dimensions: 17 X 12
Living room
- Level: Main
- Area: 195
- Dimensions: 15 X 13
Living room
- Level: Main
- Area: 195
- Dimensions: 15 X 13
Living room
- Level: Main
- Area: 195
- Dimensions: 15 X 13
Living room
- Level: Main
- Area: 195
- Dimensions: 15 X 13
Living room
- Level: Main
- Area: 195
- Dimensions: 15 X 13
Living room
- Level: Main
- Area: 195
- Dimensions: 15 X 13
Living room
- Level: Main
- Area: 195
- Dimensions: 15 X 13
Living room
- Level: Main
- Area: 195
- Dimensions: 15 X 13
Living room
- Level: Main
- Area: 195
- Dimensions: 15 X 13
Living room
- Level: Main
- Area: 195
- Dimensions: 15 X 13
Utility room
- Level: Lower
- Area: 70
- Dimensions: 10 X 7
Utility room
- Level: Lower
- Area: 70
- Dimensions: 10 X 7
Utility room
- Level: Lower
- Area: 70
- Dimensions: 10 X 7
Utility room
- Level: Lower
- Area: 70
- Dimensions: 10 X 7
Utility room
- Level: Lower
- Area: 70
- Dimensions: 10 X 7
Utility room
- Level: Lower
- Area: 70
- Dimensions: 10 X 7
Utility room
- Level: Lower
- Area: 70
- Dimensions: 10 X 7
Utility room
- Level: Lower
- Area: 70
- Dimensions: 10 X 7
Utility room
- Level: Lower
- Area: 70
- Dimensions: 10 X 7
Utility room
- Level: Lower
- Area: 70
- Dimensions: 10 X 7
Heating
- Central, Electric
Cooling
- Central Air, Ceiling Fan(s), Electric
Appliances
- Included: Dryer, Dishwasher, Electric Range, Electric Water Heater, Disposal, Microwave, Refrigerator, Water Heater, Washer
- Laundry: Inside, Lower Level, Laundry Room
Features
- Breakfast Area, Closet Cabinetry, Dining Area, Separate/Formal Dining Room, Dual Sinks, Entrance Foyer, High Ceilings, Pantry, Storage, Separate Shower, Upper Level Primary, Walk-In Closet(s)
- Flooring: Laminate, Tile
- Windows: Blinds, Sliding, Shutters
- Has fireplace: No
Interior area
- Total structure area: 1,916
- Total interior livable area: 1,530 sqft
Property
Parking
- Total spaces: 3
- Parking features: Attached, Concrete, Driveway, Garage, Garage Door Opener
- Attached garage spaces: 1
- Has uncovered spaces: Yes
Accessibility
- Accessibility features: None
Features
- Levels: Multi/Split,Two
- Stories: 2
- Patio & porch: Patio, Screened
- Exterior features: Outdoor Living Area
- Pool features: Association
- Has view: Yes
- View description: Lake, Water
- Has water view: Yes
- Water view: Lake,Water
Lot
- Size: 2,252 Square Feet
- Features: Interior Lot, Sprinklers Automatic, < 1/4 Acre
Details
- Parcel number: 00414726140000883
- Zoning: RE
- Special conditions: Standard,Listed As-Is
Construction
Type & style
- Home type: Townhouse
- Property subtype: Townhouse
Materials
- CBSConcreteBlockStructure, Block, Stucco
- Roof: Flat,Shingle
Condition
- Resale
- New construction: No
- Year built: 1987
Utilities & green energy
- Sewer: Public Sewer
- Water: Public
- Utilities for property: Cable Available, Sewer Available, Water Available
Community & HOA
Community
- Features: Home Owners Association, Boat Facilities, Street Lights
- Security: Security System Owned, Security System, Fire Alarm, Smoke Detector(s), Security Guard
- Subdivision: TIMBERWALK 2 SEC 6
HOA
- Has HOA: Yes
- Amenities included: Basketball Court, Boating, Picnic Area, Pool, Parking, Sidewalks, Tennis Court(s), Trail(s)
- Services included: Maintenance Grounds, Recreation Facilities, Security
- HOA fee: $254 monthly
- HOA phone: 561-451-9992
Location
- Region: Boca Raton
Financial & listing details
- Price per square foot: $286/sqft
- Tax assessed value: $273,266
- Annual tax amount: $3,987
- Date on market: 8/14/2026
- Cumulative days on market: 13 days
- Listing terms: Cash,Conventional,FHA,VA Loan
- Road surface type: Paved
Price history
| Date | Event | Price |
|---|---|---|
| 10/7/2026 | Sold | $437,000-2.9%$286/sqft |
Source:  BeachesMLS #B26064049 Report a problem | ||
| 9/4/2026 | Pending sale | $450,000$294/sqft |
Source: BeachesMLS #B26064049 Report a problem | ||
| 9/4/2026 | Listing removed | $450,000$294/sqft |
Source: BeachesMLS #B26064049 Report a problem | ||
| 9/3/2026 | Pending sale | $450,000$294/sqft |
Source: BeachesMLS #B26064049 Report a problem | ||
| 8/14/2026 | Listed for sale | $450,000+45.2%$294/sqft |
Source: BeachesMLS #B26064049 Report a problem | ||
| 7/31/2020 | Sold | $310,000-5.9%$203/sqft |
Source: BeachesMLS #R10627840 Report a problem | ||
| 7/2/2020 | Price change | $329,500-2.9%$215/sqft |
Source: Grand Floridian Estate Realty #RX-10627840 Report a problem | ||
| 7/2/2020 | Pending sale | $339,500$222/sqft |
Source: Grand Floridian Estate Realty #RX-10627840 Report a problem | ||
| 6/4/2020 | Listed for sale | $339,500+80.6%$222/sqft |
Source: Grand Floridian Estate Realty #RX-10627840 Report a problem | ||
| 9/26/2003 | Sold | $188,000$123/sqft |
Source: Public Record Report a problem | ||
Public tax history
| Year | Property taxes | Tax assessment |
|---|---|---|
| 2025 | $3,987 +3.2% | $266,082 +2.9% |
| 2024 | $3,863 +2.8% | $258,583 +3% |
| 2023 | $3,759 +1.1% | $251,051 +3% |
| 2022 | $3,719 +1% | $243,739 +3% |
| 2021 | $3,684 +105.9% | $236,640 +86.4% |
| 2020 | $1,789 +1.6% | $126,928 +2.3% |
| 2019 | $1,761 | $124,074 +1.9% |
| 2018 | $1,761 +5.7% | $121,761 +2.1% |
| 2017 | $1,666 +2.7% | $119,257 +2.1% |
| 2016 | $1,623 +0.3% | $116,804 +0.7% |
| 2015 | $1,619 -2.1% | $115,992 +0.8% |
| 2014 | $1,654 +1.9% | $115,071 +1.5% |
| 2013 | $1,624 -0.5% | $113,370 +1.7% |
| 2012 | $1,632 -7.3% | $111,475 -4.3% |
| 2011 | $1,759 -4.1% | $116,475 -1.7% |
| 2010 | $1,835 -1.7% | $118,475 -4.8% |
| 2009 | $1,867 -14.7% | $124,475 -19.8% |
| 2008 | $2,189 -5% | $155,215 +3% |
| 2007 | $2,305 -6.4% | $150,694 +2.5% |
| 2006 | $2,463 | $147,019 +3% |
| 2005 | -- | $142,737 +3% |
| 2004 | $1,179 +623% | $138,580 +22% |
| 2003 | $163 -92.2% | $113,580 +15.2% |
| 2002 | $2,079 +3.8% | $98,580 +5.3% |
| 2001 | $2,003 +5.5% | $93,580 +4.5% |
| 2000 | $1,898 +8.6% | $89,580 |
| 1999 | $1,748 | $89,580 |
Find assessor info on the county website
Neighborhood: 33428
Nearby homes
- $429,1003 bd2 ba1.4k sqft22503 Thousand Pines Ln, Boca Raton, FL 33428Off Market
- $440,6003 bd2 ba1.4k sqft22507 Thousand Pines Ln, Boca Raton, FL 33428Off Market
- $442,1003 bd2 ba1.4k sqft22509 Thousand Pines Ln, Boca Raton, FL 33428Off Market
- $485,6003 bd3 ba1.5k sqft22501 Thousand Pines Ln, Boca Raton, FL 33428Off Market
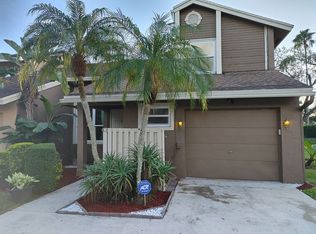
- $453,6003 bd2 ba1.4k sqft22469 Thousand Pines Ln, Boca Raton, FL 33428Off Market
- $424,8003 bd2 ba1.4k sqft22469 Thousand Pines Ln #0, Boca Raton, FL 33428Off Market
- $475,3003 bd3 ba1.4k sqft22508 Thousand Pines Ln, Boca Raton, FL 33428Off Market
- $417,2003 bd2 ba1.4k sqft22467 Thousand Pines Ln, Boca Raton, FL 33428Off Market
Nearby schools
GreatSchools rating
- 10/10Waters Edge Elementary SchoolGrades: PK-5Distance: 1.4 mi
- 8/10Loggers' Run Community Middle SchoolGrades: 6-8Distance: 0.4 mi
- 8/10West Boca Raton High SchoolGrades: 9-12Distance: 1.8 mi
Schools provided by the listing agent
- Elementary: Waters Edge
- Middle: Loggers Run Community
- High: West Boca Raton
Source: BeachesMLS. This data may not be complete. We recommend contacting the local school district to confirm school assignments for this home.
Get a cash offer in 3 minutes
Find out how much your home could sell for in as little as 3 minutes with a no-obligation cash offer.
Estimated market value
$437,900
Get a cash offer in 3 minutes
Find out how much your home could sell for in as little as 3 minutes with a no-obligation cash offer.
Estimated market value
$437,900
- Florida
- Palm Beach County
- Boca Raton
- 33428
- 22505 Thousand Pines Lane
