Skip main navigation
Off market
  • $969,000

    22506 E Weaver Dr, Aurora, CO 80016

    4beds
    5,420sqft
    SingleFamily
    Built in 2000
    7,797 Square Feet Lot
    $969,000 Zestimate®
    $179/sqft
    $4,526 Estimated rent

    Home value

    $969,000

    $921,000 - $1.02M

    $4,526/mo

    Zestimate® history
    Loading
    Loading...

    Owner options

    List your home for rent

    $4,526/mo

    Rent Zestimate®

    Find your next renter with Zillow Rental Manager. Plus, with online applications, you can quickly screen prospective tenants – for free.

    Learn more

    $4,526/mo

    Rent Zestimate®

    Refinance and save

    $5,706/mo

    Est. payment

    Refinancing to a lower rate could help reduce your monthly payments and save thousands over the life of the loan.

    See today's rates

    $5,706/mo

    Est. payment

    Explore your selling options

    Work with a Zillow partner agent

    Leverage their expertise and Zillow's premium Showcase listings to get your home seen by more buyers.

    Get started

    List with your own agent

    Get your home in front of millions of buyers by listing it on Zillow.

    Learn how to do it

    Sell it yourself

    Take full control of how buyers see your home on Zillow by listing For Sale by Owner (FSBO).

    List your home

    What's special

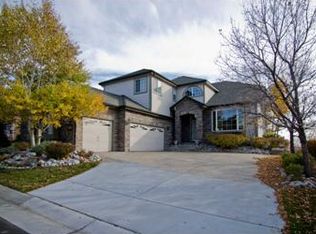
    ALL THE BELLS AND WHISTLES!!!!*Stunning And Unobstructed Views Of Pikes Peak And Lower Front Range!!*Remodeled Inside And Out!!*Beautifully Landscaped And Backs To 4th Fairway Of The Saddle Rock Golf Course*Shatter Resistant Windows Facing The Golf Course*New Roof 2019*New Siding, Trim And Gutters 2020*Under Deck Gutter System*Some New Windows 2020*Exterior Painted To Include Restain Of Deck 2020*Newer Awning With Covers For Winterization To Included WiFi Connectivity & Remotes*ADT Security System*NEST Front Door Camera & Climate Control Thermostats*3 Speed Whole House Fan* 2 SEER 16 Central Air Conditioning Units 2017*Newer Furnace 2016*Water Softener 2016(wifi enabled with maintenance through March 2021)*Reverse Osmosis System With Line To Refrigerator 2016 *Newer Kitchen Appliances Include GE Cafe Oven And Refrigerator (with built in Keurig/hot water dispenser),GE Advantium 3-Way Microwave Oven 2017*Viking Cooktop*U-line Wine Chiller And Beverage Refrigerator 2017*Steam Shower And Soaking Tub In Master Bath*LG Front Loading Washer With Kick-Washer Incl Remote For Small Loads And Gas Dryer*2nd Refrigerator In Laundry Room*Hot Water Recirculating Pump Added 2017*Kitchen Cabinet Refreshed With Anti-Microbial Coating*Dimmer Switches Throughout*Updated Bathrooms With Custom Fixtures*Garage Has Additional Electrical Outlets*Home is Wired Throughout, Satellite Or Cable Ready*Wired For Over-The-Air Antenna*New Light Fixtures On Main Floor, Including Wall Sconces In Dining Room 2016 *Patio Door Blinds Replaced On The Main Floor And Basement *Matching Hardware (knobs, hinges, etc) Throughout Home By Room/Floor *This Home Is Definitely Well Cared For And Loved! *Now, Just Waiting For You!!

    This property is not currently displayed as for sale or rent on Zillow. This may be different from what's on other websites or public sources.
    Facts & features

    Interior

    Bedrooms & bathrooms
    • Bedrooms: 4
    • Bathrooms: 5
    • Full bathrooms: 2
    • 3/4 bathrooms: 2
    • 1/2 bathrooms: 1
    Heating
    • Forced air, Gas
    Cooling
    • Central, Other
    Appliances
    • Included: Dishwasher, Dryer, Garbage disposal, Microwave, Range / Oven, Refrigerator, Washer
    Features
    • Wet Bar, Kitchen Island, Pantry, Walk-In Closet(s), Vaulted Ceiling(s), Granite Counters, Eat-in Kitchen, Smart Thermostat, Open Floorplan, Five Piece Bath, Smoke Free
    • Flooring: Carpet, Hardwood
    • Windows: Double Pane Windows, Window Coverings, Window Treatments
    • Basement: Finished
    • Has fireplace: Yes
    • Fireplace features: Gas, Great Room
    Interior area
    • Total interior livable area: 5,420 sqft
    • Finished area below ground: 1740.00

    Property

    Parking
    • Total spaces: 3
    • Parking features: Garage - Attached
    Features
    • Patio & porch: Deck, Covered, Front Porch
    • Exterior features: Wood, Brick
    • Has view: Yes
    • View description: Mountain
    Lot
    • Size: 7,797 Square Feet
    • Features: Level, On Golf Course, Open Lot, Landscaped
    Details
    • Parcel number: 207324417003

    Construction

    Type & style
    • Home type: SingleFamily
    • Architectural style: Mid-Century Modern
    Materials
    • Wood
    • Roof: Composition
    Condition
    • Year built: 2000

    Utilities & green energy

    • Sewer: Public Sewer
    • Water: Public
    Green energy
    • Energy efficient items: Appliances, Thermostat

    Community & HOA

    Community
    • Security: Security System, Smart Cameras, Smart Security System
    HOA
    • Has HOA: Yes
    • Amenities included: Clubhouse, Golf Course, Pool
    • Services included: Trash, Maintenance Grounds, Recycling
    • HOA fee: $58 monthly
    Location
    • Region: Aurora

    Financial & listing details

    • Price per square foot: $179/sqft
    • Tax assessed value: $973,700
    • Annual tax amount: $7,791

    Price history

    DateEventPrice
    2/26/2021Sold$810,000-1.2%$149/sqft
    Source: Public Record Report a problem
    12/28/2020Pending sale$819,900$151/sqft
    Source: Shorewood Real Estate #8950445 Report a problem
    12/9/2020Listed for sale$819,900+28.2%$151/sqft
    Source: Shorewood Real Estate #8950445 Report a problem
    3/8/2016Sold$639,500+30.5%$118/sqft
    Source: Public Record Report a problem
    11/26/2012Sold$490,000-1.8%$90/sqft
    Source: Public Record Report a problem
    7/3/2012Listed for sale$499,000-6.7%$92/sqft
    Source: KEY Real Estate Group, LLC #1108009 Report a problem
    8/1/2011Listing removed$535,000$99/sqft
    Source: Key Real Estate Group, LLC #975799 Report a problem
    7/21/2011Price change$535,000+2.9%$99/sqft
    Source: Key Real Estate Group, LLC #975799 Report a problem
    5/15/2011Price change$520,000-2.8%$96/sqft
    Source: KEY Real Estate Group, LLC #975799 Report a problem
    3/12/2011Price change$535,000-5.3%$99/sqft
    Source: KEY Real Estate Group, LLC #975799 Report a problem
    10/3/2010Listed for sale$565,000+10.1%$104/sqft
    Source: KEY Real Estate Group, LLC #935515 Report a problem
    9/4/2007Sold$513,000-5.9%$95/sqft
    Source: Public Record Report a problem
    3/22/2007Sold$545,000+17.2%$101/sqft
    Source: Public Record Report a problem
    6/24/2004Sold$465,000+9.3%$86/sqft
    Source: Public Record Report a problem
    4/4/2000Sold$425,285$78/sqft
    Source: Public Record Report a problem

    Public tax history

    YearProperty taxesTax assessment
    2025$7,791 +8%$60,856 -3.6%
    2024$7,215 +11.3%$63,127 -6.4%
    2023$6,483 +0%$67,460 +32%
    2022$6,480 $51,104 -2.8%
    2021-- $52,574 -2.2%
    2020$6,731 +11.3%$53,740
    2019$6,049 $53,740 +13.8%
    2018$6,049 +0.8%$47,232
    2017$6,002 $47,232 +14%
    2016-- $41,432
    2015-- $41,432 +3.2%
    2014-- $40,159 +14.8%
    2013$5,523 $34,980
    2012-- $34,980
    2011$5,367 +9.9%$34,980 -16.6%
    2010$4,883 +0.4%$41,950 +8%
    2009$4,865 $38,830 +1.1%
    2008-- $38,414
    2007-- $38,414 +5.3%
    2006-- $36,473
    2005-- $36,473 -6.4%
    2002$5,001 +50%$38,950 +50.8%
    2001$3,334 $25,830
    Find assessor info on the county website

    Neighborhood: Saddle Rock Golf Club

    Nearby schools

    GreatSchools rating
    Schools provided by the listing agent
    • Elementary: Creekside
    • Middle: Liberty
    • High: Cherokee Trail
    • District: Cherry Creek 5

    Source: The MLS. This data may not be complete. We recommend contacting the local school district to confirm school assignments for this home.

    Get a cash offer in 3 minutes
    Find out how much your home could sell for in as little as 3 minutes with a no-obligation cash offer.
    Estimated market value
    $969,000
    Get a cash offer in 3 minutes
    Find out how much your home could sell for in as little as 3 minutes with a no-obligation cash offer.
    Estimated market value
    $969,000