Welcome to 22506 Pine Top Ct! This breathtaking estate home is nestled in the prestigious Estates of Forest Ridge in Ashburn, VA. Boasting five spacious bedrooms, four full bathrooms, and one half-bath, this meticulously maintained residence offers 5,996 square feet of finished living space. Perfectly tucked away on a private cul-de-sac, the property backs to 4.5 acres of serene, HOA-protected woods, providing unparalleled privacy and a picturesque natural backdrop. Step into the grand foyer, where two-story ceilings and a sweeping curved staircase with wrought iron spindles set the tone for elegance. The main level features formal living and dining rooms, a cozy family room with a gas fireplace, a gourmet kitchen outfitted with stainless steel appliances, granite countertops, a large island, and a sunny eat-in dining area. From the kitchen, enter onto a large composite deck with a modern cable railing system that enhances the unobstructed views of your private backyard oasis. Completing the main level are an elegant office and a conveniently located half-bathroom. On the upper level, the second-floor foyer overlooks the grand foyer / entrance and family room, offering a sense of openness and elegance. The luxurious owner’s suite is a true retreat, complete with a coffee and wet bar station, an ensuite bathroom, a spacious walk-in closet, and tray ceilings. Three additional bedrooms provide ample space for family and guests, with one featuring its own private bathroom and two connected by a Jack-and-Jill bath. A laundry room completes the upper level for added convenience. The renovated lower level is an entertainer’s paradise. Highlights include a well-appointed sitting area, a custom bar, a stunning second fireplace with a wall-mounted television, a home gym, and an additional bedroom with a full bathroom along with a large utility room, workshop, and storage area with shelving to provide ample storage space. Need more Outdoor Living Space, you will surely enjoy the large lower level fully covered paver patio with access to the uncovered patio area with beautiful railing and cable wiring system, that leads to the standalone hot tub and to the private flat back yard that is surrounded by nature and trees for enhanced privacy. This home is filled with premium upgrades that elevate its appeal and functionality. A new roof was installed in 2024, ensuring durability and peace of mind. Thoughtfully designed structural enhancements expand the living space, adding generous square footage to the dining room, upper-level bedrooms, and main-level office. Outdoor features include a relaxing hot tub, a lawn irrigation system, invisible fencing, extensive outdoor lighting, and meticulously designed hardscaping and landscaping. Inside, the home boasts Restoration Hardware chandeliers, elegant crown molding, recessed lighting, and a convenient chandelier lift system in the family room, Lutron home automation switches, premium thermostats, and built-in audio speakers that enhance the ambiance in the main living areas, deck, and patio. Every detail has been carefully curated to offer both luxury and convenience. Convenience is unmatched with nearby shopping, dining, entertainment, and recreational facilities. The property offers easy access to major roadways for commuting to Northern Virginia, Washington, D.C., and Maryland. Public transportation options include the Silver Line Metro just 5.7 miles away, while Dulles International Airport is a mere 7.1 miles from your doorstep. Do not miss the opportunity to make this stunning property your new home. Contact your Realtor to schedule a private tour today!
Sold for $1,650,000
$1,650,000
22506 Pine Top Ct, Ashburn, VA 20148
5beds
5,996sqft
Single Family Residence
Built in 2004
0.48 Acres Lot
$1,686,300 Zestimate®
$275/sqft
$6,261 Estimated rent
Home value
$1,686,300
$1.60M - $1.77M
$6,261/mo
Zestimate® history
Owner options
List your home for rent
$6,261/mo
Rent Zestimate®
Find your next renter with Zillow Rental Manager. Plus, with online applications, you can quickly screen prospective tenants – for free.
$6,261/mo
Rent Zestimate®
Refinance and save
$9,989/mo
Est. payment
Refinancing to a lower rate could help reduce your monthly payments and save thousands over the life of the loan.
$9,989/mo
Est. payment
Explore your selling options
Work with a Zillow partner agent
Leverage their expertise and Zillow's premium Showcase listings to get your home seen by more buyers.
Get startedList with your own agent
Get your home in front of millions of buyers by listing it on Zillow.
Learn how to do itSell it yourself
Take full control of how buyers see your home on Zillow by listing For Sale by Owner (FSBO).
List your homeWhat's special
Stunning second fireplaceRenovated lower levelCustom barHome gymPrivate cul-de-sacLutron home automation switchesStandalone hot tub
Zillow last checked:
Listing updated:
Listed by:
Mark Laing 703-342-2540,
Keller Williams Realty,
Listing Team: Mark Laing Realty Group
Bought with:
Kamalia Emerson, 581812
Samson Properties
Source: Bright MLS,MLS#: VALO2086890
Facts & features
Interior
Bedrooms & bathrooms
- Bedrooms: 5
- Bathrooms: 5
- Full bathrooms: 4
- 1/2 bathrooms: 1
- Main level bathrooms: 1
Rooms
- Room types: Living Room, Dining Room, Primary Bedroom, Sitting Room, Bedroom 2, Bedroom 3, Bedroom 4, Bedroom 5, Kitchen, Family Room, Foyer, Breakfast Room, Exercise Room, Laundry, Office, Recreation Room, Storage Room, Utility Room, Workshop, Primary Bathroom, Full Bath
Primary bedroom
- Features: Flooring - Carpet
- Level: Upper
- Area: 483 Square Feet
- Dimensions: 21 x 23
Bedroom 2
- Features: Flooring - Carpet, Attached Bathroom
- Level: Upper
- Area: 247 Square Feet
- Dimensions: 19 x 13
Bedroom 3
- Features: Flooring - Carpet, Jack and Jill Bathroom
- Level: Upper
- Area: 210 Square Feet
- Dimensions: 14 x 15
Bedroom 4
- Features: Flooring - Carpet, Jack and Jill Bathroom
- Level: Upper
- Area: 238 Square Feet
- Dimensions: 17 x 14
Bedroom 5
- Level: Lower
- Area: 238 Square Feet
- Dimensions: 17 x 14
Primary bathroom
- Features: Flooring - Ceramic Tile
- Level: Upper
- Area: 221 Square Feet
- Dimensions: 13 x 17
Breakfast room
- Level: Main
- Area: 140 Square Feet
- Dimensions: 14 x 10
Dining room
- Features: Flooring - HardWood
- Level: Main
- Area: 748 Square Feet
- Dimensions: 34 x 22
Exercise room
- Level: Lower
- Area: 345 Square Feet
- Dimensions: 23 x 15
Family room
- Features: Flooring - HardWood, Fireplace - Gas
- Level: Main
- Area: 342 Square Feet
- Dimensions: 19 x 18
Foyer
- Features: Flooring - HardWood
- Level: Main
- Area: 99 Square Feet
- Dimensions: 11 x 9
Other
- Level: Lower
- Area: 66 Square Feet
- Dimensions: 11 x 6
Other
- Features: Flooring - Ceramic Tile
- Level: Upper
- Area: 40 Square Feet
- Dimensions: 8 x 5
Other
- Features: Flooring - Ceramic Tile
- Level: Upper
- Area: 30 Square Feet
- Dimensions: 5 x 6
Kitchen
- Level: Main
- Area: 228 Square Feet
- Dimensions: 19 x 12
Laundry
- Level: Upper
- Area: 35 Square Feet
- Dimensions: 7 x 5
Living room
- Features: Flooring - HardWood
- Level: Main
- Area: 240 Square Feet
- Dimensions: 16 x 15
Mud room
- Level: Main
- Area: 42 Square Feet
- Dimensions: 6 x 7
Office
- Features: Flooring - HardWood
- Level: Main
- Area: 176 Square Feet
- Dimensions: 16 x 11
Recreation room
- Level: Lower
- Area: 1148 Square Feet
- Dimensions: 41 x 28
Sitting room
- Level: Lower
Storage room
- Level: Lower
- Area: 403 Square Feet
- Dimensions: 31 x 13
Utility room
- Level: Lower
Workshop
- Level: Lower
Heating
- Forced Air, Natural Gas
Cooling
- Central Air, Electric
Appliances
- Included: Microwave, Cooktop, Dishwasher, Disposal, Dryer, Exhaust Fan, Double Oven, Self Cleaning Oven, Oven, Range Hood, Refrigerator, Stainless Steel Appliance(s), Washer, Water Heater, Gas Water Heater
- Laundry: Upper Level, Has Laundry, Washer In Unit, Dryer In Unit, Laundry Room, Mud Room
Features
- Additional Stairway, Bar, Soaking Tub, Bathroom - Stall Shower, Bathroom - Tub Shower, Breakfast Area, Butlers Pantry, Crown Molding, Curved Staircase, Dining Area, Double/Dual Staircase, Family Room Off Kitchen, Open Floorplan, Formal/Separate Dining Room, Kitchen - Gourmet, Kitchen Island, Kitchen - Table Space, Pantry, Primary Bath(s), Recessed Lighting, Store/Office, Upgraded Countertops, Walk-In Closet(s), Dry Wall, High Ceilings, 9'+ Ceilings, 2 Story Ceilings
- Flooring: Ceramic Tile, Hardwood, Carpet, Wood
- Doors: Six Panel, French Doors
- Windows: Bay/Bow, Double Pane Windows, Window Treatments
- Basement: Exterior Entry,Rear Entrance,Finished,Partial,Heated,Interior Entry,Sump Pump,Walk-Out Access,Windows,Workshop
- Number of fireplaces: 2
- Fireplace features: Glass Doors, Gas/Propane, Electric
Interior area
- Total structure area: 6,296
- Total interior livable area: 5,996 sqft
- Finished area above ground: 4,114
- Finished area below ground: 1,882
Property
Parking
- Total spaces: 7
- Parking features: Garage Faces Side, Asphalt, Attached, Driveway
- Attached garage spaces: 3
- Uncovered spaces: 4
Accessibility
- Accessibility features: None
Features
- Levels: Two
- Stories: 2
- Patio & porch: Deck, Patio, Roof
- Exterior features: Barbecue, Bump-outs, Extensive Hardscape, Lighting, Flood Lights, Lawn Sprinkler, Sidewalks, Stone Retaining Walls, Street Lights, Underground Lawn Sprinkler
- Pool features: None
- Has spa: Yes
- Spa features: Bath, Heated, Private, Hot Tub
- Has view: Yes
- View description: Garden, Panoramic, Scenic Vista, Street, Trees/Woods
- Frontage type: Road Frontage
Lot
- Size: 0.48 Acres
- Features: Backs - Open Common Area, Backs to Trees, Cul-De-Sac, Front Yard, Landscaped, No Thru Street, Private, Rear Yard, Wooded, Suburban
Details
- Additional structures: Above Grade, Below Grade
- Parcel number: 158378625000
- Zoning: R1
- Special conditions: Standard
Construction
Type & style
- Home type: SingleFamily
- Architectural style: Colonial
- Property subtype: Single Family Residence
Materials
- Masonry
- Foundation: Slab, Concrete Perimeter
- Roof: Architectural Shingle
Condition
- Excellent
- New construction: No
- Year built: 2004
Details
- Builder model: Greenbriar
- Builder name: Richmond American
Utilities & green energy
- Electric: 200+ Amp Service
- Sewer: Public Sewer
- Water: Public
- Utilities for property: Cable Connected, Natural Gas Available, Phone, Underground Utilities, Water Available, Sewer Available, Fiber Optic
Community & HOA
Community
- Security: Security System, Monitored, Exterior Cameras, Carbon Monoxide Detector(s), Motion Detectors, Smoke Detector(s)
- Subdivision: Estates Of Forest Ridge
HOA
- Has HOA: Yes
- Services included: Common Area Maintenance, Insurance, Management, Snow Removal, Trash
- HOA fee: $220 quarterly
- HOA name: ESTATES OF FOREST RIDGE
Location
- Region: Ashburn
Financial & listing details
- Price per square foot: $275/sqft
- Tax assessed value: $1,428,780
- Annual tax amount: $10,118
- Date on market: 2/20/2025
- Listing agreement: Exclusive Right To Sell
- Listing terms: Cash,Conventional,VA Loan,FHA
- Ownership: Fee Simple
- Road surface type: Paved
Price history
| Date | Event | Price |
|---|---|---|
| 3/25/2025 | Sold | $1,650,000$275/sqft |
Source:  Bright MLS #VALO2086890 Report a problem Bright MLS #VALO2086890 Report a problem | ||
| 2/26/2025 | Pending sale | $1,650,000$275/sqft |
Source: Bright MLS #VALO2086890 Report a problem | ||
| 2/20/2025 | Listed for sale | $1,650,000+131.7%$275/sqft |
Source: Bright MLS #VALO2086890 Report a problem | ||
| 1/12/2004 | Sold | $712,000$119/sqft |
Source: Public Record Report a problem | ||
Public tax history
| Year | Property taxes | Tax assessment |
|---|---|---|
| 2025 | $11,502 +13.7% | $1,428,780 +22.1% |
| 2024 | $10,118 -7.1% | $1,169,710 -6% |
| 2023 | $10,894 +6.7% | $1,245,010 +8.5% |
| 2022 | $10,211 +11.4% | $1,147,330 +22.7% |
| 2021 | $9,167 +0.7% | $935,360 +6.3% |
| 2020 | $9,103 | $879,530 +4.4% |
| 2019 | $9,103 +3.7% | $842,770 +4.2% |
| 2018 | $8,779 -2.1% | $809,110 +1.5% |
| 2017 | $8,967 +2.2% | $797,030 +1.9% |
| 2016 | $8,774 | $782,410 +43.9% |
| 2015 | $8,774 +3.4% | $543,670 +3.4% |
| 2014 | $8,485 +0.3% | $525,660 +4.7% |
| 2013 | $8,460 | $502,260 |
| 2012 | -- | -- |
| 2011 | -- | -- |
| 2010 | -- | -- |
| 2009 | -- | $713,000 -0.9% |
| 2008 | -- | $719,200 -7.9% |
| 2007 | -- | $780,700 -10.6% |
| 2006 | -- | $873,600 +40.7% |
| 2005 | -- | $620,700 |
| 2004 | -- | $620,700 |
Find assessor info on the county website
Neighborhood: 20148
Nearby homes
- $1,568,4005 bd5 ba5.3k sqft22502 Pine Top Ct, Ashburn, VA 20148Off Market
- $1,643,6006 bd6 ba6.8k sqft22503 Pine Top Ct, Ashburn, VA 20148Off Market
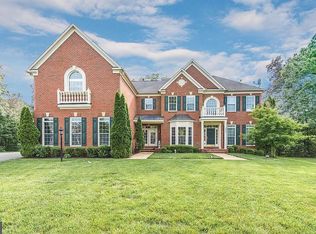
- $1,397,4004 bd4 ba3.3k sqft22498 Pine Top Ct, Ashburn, VA 20148Off Market
- $1,487,9004 bd4 ba5.2k sqft22499 Pine Top Ct, Ashburn, VA 20148Off Market
- $1,548,7004 bd4 ba3.7k sqft22579 Forest View Ct, Ashburn, VA 20148Off Market
- $1,619,7004 bd5 ba5.5k sqft22583 Forest View Ct, Ashburn, VA 20148Off Market
- $693,5003 bd4 ba2.2k sqft22566 Parkland Farms Ter, Ashburn, VA 20148Off Market
- $674,1003 bd4 ba2.2k sqft22570 Parkland Farms Ter, Ashburn, VA 20148Off Market
Nearby schools
GreatSchools rating
- 10/10Waxpool ElementaryGrades: PK-5Distance: 1.6 mi
- 10/10Eagle Ridge Middle SchoolGrades: 6-8Distance: 1.7 mi
- 9/10Briar Woods High SchoolGrades: PK,9-12Distance: 0.3 mi
Schools provided by the listing agent
- Elementary: Waxpool
- Middle: Eagle Ridge
- High: Briar Woods
- District: Loudoun County Public Schools
Source: Bright MLS. This data may not be complete. We recommend contacting the local school district to confirm school assignments for this home.
Get a cash offer in 3 minutes
Find out how much your home could sell for in as little as 3 minutes with a no-obligation cash offer.
Estimated market value
$1,686,300
Get a cash offer in 3 minutes
Find out how much your home could sell for in as little as 3 minutes with a no-obligation cash offer.
Estimated market value
$1,686,300
- Virginia
- Loudoun County
- Ashburn
- 20148
- 22506 Pine Top Ct
Nearby cities
Nearby neighborhoods
Nearby zip codes
Other Ashburn Topics
