This immaculate TRUE RANCH is move in ready - just in time for spring. It offers the convenience of one level living with zero-entry access from both the front door and garage, as well as wider doorways. Throughout the main level, you'll find gorgeous wood floors extending through the living room, kitchen, and both bedrooms, creating a seamless flow. The home is light and airy, adorned with stunning modern paint colors on all walls, trim, and kitchen cabinets, enhancing its appeal. The exterior has been recently painted and features a new pergola, surrounded by lush landscaping. This property is situated on a cul-de-sac lot that backs onto greenspace and boasts a south-facing driveway for added convenience. Additionally, the large unfinished basement offers plenty of storage and is ready for future expansion. This beauty won’t last long - don’t miss your chance to make it your own!
Sold
Price Unknown
22506 W 72nd St, Shawnee, KS 66227
2beds
1,086sqft
Townhouse
Built in 2008
5,618 Square Feet Lot
$325,000 Zestimate®
$--/sqft
$1,849 Estimated rent
Home value
$325,000
$302,000 - $351,000
$1,849/mo
Zestimate® history
Owner options
List your home for rent
$1,849/mo
Rent Zestimate®
Find your next renter with Zillow Rental Manager. Plus, with online applications, you can quickly screen prospective tenants – for free.
$1,849/mo
Rent Zestimate®
Refinance and save
$960/mo
Est. payment
Refinancing to a lower rate could help reduce your monthly payments and save thousands over the life of the loan.
$960/mo
Est. payment
Explore your selling options
Work with a Zillow partner agent
Leverage their expertise and Zillow's premium Showcase listings to get your home seen by more buyers.
Get startedList with your own agent
Get your home in front of millions of buyers by listing it on Zillow.
Learn how to do itSell it yourself
Take full control of how buyers see your home on Zillow by listing For Sale by Owner (FSBO).
List your homeWhat's special
Zero-entry accessStunning modern paint colorsNew pergolaGorgeous wood floorsLush landscapingLight and airySouth-facing driveway
Zillow last checked:
Listing updated:
Listed by:
Casey Carley 913-486-8962,
ReeceNichols - Overland Park
Bought with:
Wendy Morris, 00244253
BHG Kansas City Homes
Source: Heartland MLS as distributed by MLS GRID,MLS#: 2546447
Facts & features
Interior
Bedrooms & bathrooms
- Bedrooms: 2
- Bathrooms: 2
- Full bathrooms: 2
Primary bedroom
- Features: Ceiling Fan(s), Walk-In Closet(s), Wood Floor
- Level: Main
- Dimensions: 12 x 12
Bedroom 2
- Features: Ceiling Fan(s), Wood Floor
- Level: Main
- Dimensions: 11 x 9
Primary bathroom
- Features: Double Vanity, Shower Only
- Level: Main
Great room
- Features: Ceiling Fan(s), Fireplace, Wood Floor
- Level: Main
Kitchen
- Features: Solid Surface Counter, Wood Floor
- Level: Main
Laundry
- Features: Built-in Features, Vinyl
- Level: First
Heating
- Natural Gas
Cooling
- Electric
Appliances
- Included: Dishwasher, Disposal, Microwave, Built-In Electric Oven
- Laundry: Laundry Room, Main Level
Features
- Ceiling Fan(s), Painted Cabinets, Pantry, Walk-In Closet(s)
- Flooring: Wood
- Windows: Thermal Windows
- Basement: Concrete,Egress Window(s),Full,Sump Pump
- Number of fireplaces: 1
- Fireplace features: Gas, Great Room
Interior area
- Total structure area: 1,086
- Total interior livable area: 1,086 sqft
- Finished area above ground: 1,086
- Finished area below ground: 0
Property
Parking
- Total spaces: 2
- Parking features: Attached, Garage Faces Front
- Attached garage spaces: 2
Accessibility
- Accessibility features: Customized Wheelchair Accessible
Features
- Patio & porch: Patio
Lot
- Size: 5,618 Square Feet
- Features: Adjoin Greenspace, Cul-De-Sac
Details
- Parcel number: QP889000000128
Construction
Type & style
- Home type: Townhouse
- Architectural style: Traditional
- Property subtype: Townhouse
Materials
- Stucco & Frame, Wood Siding
- Roof: Composition
Condition
- Year built: 2008
Utilities & green energy
- Sewer: Public Sewer
- Water: Public
Community & HOA
Community
- Security: Smoke Detector(s)
- Subdivision: Willow Ridge
HOA
- Has HOA: Yes
- Amenities included: Play Area, Trail(s)
- Services included: Curbside Recycle, Maintenance Grounds, Snow Removal, Trash
- HOA fee: $960 annually
- HOA name: Willow Ridge Management Association
Location
- Region: Shawnee
Financial & listing details
- Tax assessed value: $284,800
- Annual tax amount: $3,561
- Date on market: 4/30/2025
- Listing terms: Cash,Conventional,FHA,VA Loan
- Ownership: Private
Price history
| Date | Event | Price |
|---|---|---|
| 6/5/2025 | Sold | -- |
Source:  Heartland MLS as distributed by MLS GRID #2546447 Report a problem Heartland MLS as distributed by MLS GRID #2546447 Report a problem | ||
| 5/2/2025 | Pending sale | $315,000$290/sqft |
Source: Heartland MLS as distributed by MLS GRID #2546447 Report a problem | ||
| 4/30/2025 | Listed for sale | $315,000$290/sqft |
Source: Heartland MLS as distributed by MLS GRID #2546447 Report a problem | ||
Public tax history
| Year | Property taxes | Tax assessment |
|---|---|---|
| 2025 | $3,792 +6.5% | $32,752 +5.9% |
| 2024 | $3,561 +1.6% | $30,935 +3.5% |
| 2023 | $3,506 +5% | $29,889 +7.2% |
| 2022 | $3,339 | $27,876 +11% |
| 2021 | -- | $25,105 +2.2% |
| 2020 | $3,105 | $24,576 +14.1% |
| 2019 | -- | $21,540 +5.5% |
| 2018 | -- | $20,413 +5.7% |
| 2017 | $2,566 +4.7% | $19,320 +6% |
| 2016 | $2,452 -1.7% | $18,228 -0.6% |
| 2015 | $2,494 +4.5% | $18,331 +0.1% |
| 2013 | $2,386 -8% | $18,308 +3.1% |
| 2012 | $2,595 +850% | $17,756 -8.4% |
| 2010 | $273 -77% | $19,389 +108.6% |
| 2009 | $1,186 +218.1% | $9,293 +396.4% |
| 2008 | $373 -3% | $1,872 -14.3% |
| 2007 | $384 +37.5% | $2,184 |
| 2006 | $279 | $2,184 |
Find assessor info on the county website
Neighborhood: Willow Ridge
Nearby homes
- $366,0003 bd2 ba1k sqft22508 W 72nd St, Shawnee, KS 66227Off Market
- $338,6003 bd2 ba1.4k sqft22515 W 72nd Ter, Shawnee, KS 66227Off Market
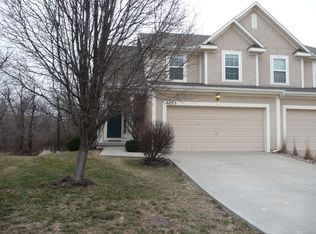
- $410,3004 bd3 ba1.5k sqft22903 72nd Ter, Shawnee, KS 66227Off Market
- $3,619,3004 bd3 ba1.5k sqft22902 W 72nd Ter, Shawnee, KS 66227Off Market
- $473,9004 bd4 ba2.2k sqft22924 W 72nd Ter, Shawnee, KS 66227Off Market
- $406,3003 bd2 ba-- sqft22515 W 72nd Trl, Shawnee, KS 66227Off Market
- $331,5003 bd3 ba1.4k sqft22517 W 72nd Ter, Shawnee, KS 66227Off Market
- $369,0003 bd2 ba1k sqft22512 W 72nd St, Shawnee, KS 66227Off Market
Nearby schools
GreatSchools rating
- 8/10Horizon Elementary SchoolGrades: PK-5Distance: 0.1 mi
- 5/10Mill Creek Middle SchoolGrades: 6-8Distance: 2 mi
- 10/10Mill Valley High SchoolGrades: 9-12Distance: 1.6 mi
Schools provided by the listing agent
- Elementary: Horizon
- Middle: Mill Creek
- High: Mill Valley
Source: Heartland MLS as distributed by MLS GRID. This data may not be complete. We recommend contacting the local school district to confirm school assignments for this home.
Get a cash offer in 3 minutes
Find out how much your home could sell for in as little as 3 minutes with a no-obligation cash offer.
Estimated market value
$325,000
Get a cash offer in 3 minutes
Find out how much your home could sell for in as little as 3 minutes with a no-obligation cash offer.
Estimated market value
$325,000
- Kansas
- Johnson County
- Shawnee
- 66227
- Willow Ridge
- 22506 W 72nd St
