First time on the market in almost 46 years, 1 Owner & 1 of a kind property, a panoramic "Birds Eye View" of City Lights looking down on the 60 & 57 Freeways, on a clear day you can see Catalina Island - Pasadena - L.A. Downtown buildings, the owner invested 1,000's of hours over many years creating a beautiful sanctuary of block - brick - concrete sidewalks, tile - trees - vines - open space - 3 out buildings including a Work Shop, a Man Cave and a Tool Shop, a putting green with synthetic turf - plants of many kinds - multiple water features - lattice arches & Tree sitting areas - Aluma-wood patio cover - custom wood work - cages for growing plants, trees & grape vines, wrought iron fence & gates - off the street Irregular, Gated Property, .42 acres with over 40 fruit trees including (Lemon, Orange, Grapefruit, Persimmon, Blood Orange, Tangerine, Quince, purple & green Figs, & Grape Vines), all that plus almost a 2,100 square foot 2 story house, 2 Car Attached Garage, 4 bedrooms, 2.5 Bathrooms, Upgraded kitchen cabinets, Corian countertops, a Wood Burning Fireplace, hand painted mural on living room wall, tile roof that underlayment was replaced in the last few years, newer Furnace & A/C Condenser & Water Heater, Custom Wood Front Door, and much much more. There are 2 lots being sold together. 8293-031-009 & 8293-031-010 for a total of 18,120 Sq Ft according to Platt Map from Title.
Sold for $1,480,000
Listed by: KENNETH ROE BROKER • KENNETH ROE • Contact: 909-557-3463
Bought with: Alfa Investments & Loans
$1,480,000
22507 Birds Eye Dr, Diamond Bar, CA 91765
4beds
2,050sqft
Single Family Residence
Built in 1978
0.33 Acres Lot
$1,603,100 Zestimate®
$722/sqft
$4,264 Estimated rent
Home value
$1,603,100
$1.49M - $1.73M
$4,264/mo
Zestimate® history
Owner options
List your home for rent
$4,264/mo
Rent Zestimate®
Find your next renter with Zillow Rental Manager. Plus, with online applications, you can quickly screen prospective tenants – for free.
$4,264/mo
Rent Zestimate®
Refinance and save
$9,577/mo
Est. payment
Refinancing to a lower rate could help reduce your monthly payments and save thousands over the life of the loan.
$9,577/mo
Est. payment
Explore your selling options
Work with a Zillow partner agent
Leverage their expertise and Zillow's premium Showcase listings to get your home seen by more buyers.
Get startedList with your own agent
Get your home in front of millions of buyers by listing it on Zillow.
Learn how to do itSell it yourself
Take full control of how buyers see your home on Zillow by listing For Sale by Owner (FSBO).
List your homeWhat's special
Tool shopWood burning fireplaceWork shopMultiple water featuresOpen spacePlants of many kindsBeautiful sanctuary
Zillow last checked:
Listing updated:
Listed by:
KENNETH ROE DRE #01153819 909-557-3463,
KENNETH ROE BROKER
Bought with:
Eddie Luna, DRE #01856458
Alfa Investments & Loans
Source: CRMLS,MLS#: IG24244191 Originating MLS: California Regional MLS
Originating MLS: California Regional MLSFacts & features
Interior
Bedrooms & bathrooms
- Bedrooms: 4
- Bathrooms: 3
- Full bathrooms: 2
- 1/2 bathrooms: 1
- Main level bathrooms: 1
Rooms
- Room types: Bedroom, Family Room, Kitchen, Laundry, Living Room, Primary Bathroom, Primary Bedroom, Utility Room, Workshop, Dining Room
Bedroom
- Features: All Bedrooms Up
Bathroom
- Features: Bathroom Exhaust Fan, Bathtub, Dual Sinks, Remodeled, Separate Shower, Tub Shower, Upgraded, Walk-In Shower
Kitchen
- Features: Kitchen/Family Room Combo, Remodeled, Solid Surface Counters, Updated Kitchen
Heating
- Central, Forced Air, Fireplace(s), Natural Gas
Cooling
- Central Air, Electric
Appliances
- Included: Dishwasher, Electric Range, Free-Standing Range, Disposal, Microwave, Vented Exhaust Fan, Water To Refrigerator, Water Heater
- Laundry: Washer Hookup, Electric Dryer Hookup, Gas Dryer Hookup, Inside, Laundry Room
Features
- Separate/Formal Dining Room, High Ceilings, Storage, Solid Surface Counters, Track Lighting, Two Story Ceilings, Unfurnished, All Bedrooms Up, Utility Room, Workshop
- Flooring: Carpet, Tile, Vinyl
- Doors: Sliding Doors
- Windows: Double Pane Windows, Screens
- Has fireplace: Yes
- Fireplace features: Family Room, Wood Burning
- Common walls with other units/homes: No Common Walls
Interior area
- Total interior livable area: 2,050 sqft
Property
Parking
- Total spaces: 7
- Parking features: Concrete, Carport, Detached Carport, Direct Access, Driveway Level, Door-Single, Driveway, Garage Faces Front, Garage, On Site, Paved, Private, One Space, Shared Driveway, Side By Side
- Attached garage spaces: 2
- Carport spaces: 1
- Covered spaces: 3
- Uncovered spaces: 4
Accessibility
- Accessibility features: Grab Bars, Accessible Doors
Features
- Levels: Two
- Stories: 2
- Entry location: Ground
- Patio & porch: Concrete, Covered, Open, Patio, Tile
- Exterior features: Lighting, Rain Gutters
- Pool features: None
- Spa features: None
- Fencing: Chain Link,Good Condition,Security,Vinyl,Wrought Iron
- Has view: Yes
- View description: City Lights, Mountain(s), Panoramic, Valley, Trees/Woods
Lot
- Size: 0.33 Acres
- Features: Agricultural, Back Yard, Flag Lot, Landscaped, Near Park, Orchard(s), Secluded, Street Level, Walkstreet
Details
- Additional structures: Shed(s), Storage, Workshop
- Additional parcels included: 8293031010
- Parcel number: 8293031009
- Zoning: LCR18000*
- Special conditions: Standard
Construction
Type & style
- Home type: SingleFamily
- Property subtype: Single Family Residence
Materials
- Drywall, Glass, Stucco
- Foundation: Slab
- Roof: Tile
Condition
- Updated/Remodeled
- New construction: No
- Year built: 1978
Utilities & green energy
- Electric: Electricity - On Property, 220 Volts in Kitchen, 220 Volts in Laundry
- Sewer: Public Sewer, Sewer Tap Paid
- Water: Public
- Utilities for property: Cable Available, Cable Connected, Electricity Available, Electricity Connected, Sewer Available, Sewer Connected, Water Available, Water Connected
Community & HOA
Community
- Features: Foothills, Street Lights, Suburban, Park
- Security: Carbon Monoxide Detector(s), Firewall(s), Smoke Detector(s), Security Lights
Location
- Region: Diamond Bar
Financial & listing details
- Price per square foot: $722/sqft
- Tax assessed value: $1,316,000
- Annual tax amount: $16,550
- Date on market: 12/5/2024
- Cumulative days on market: 4 days
- Listing terms: Submit
- Road surface type: Paved
Price history
| Date | Event | Price |
|---|---|---|
| 1/15/2025 | Sold | $1,480,000-1.3%$722/sqft |
Source:  CRMLS #IG24244191 Report a problem CRMLS #IG24244191 Report a problem | ||
| 12/16/2024 | Pending sale | $1,499,999$732/sqft |
Source: CRMLS #IG24244191 Report a problem | ||
| 12/5/2024 | Listed for sale | $1,499,999$732/sqft |
Source: CRMLS #IG24244191 Report a problem | ||
Public tax history
| Year | Property taxes | Tax assessment |
|---|---|---|
| 2025 | $16,550 +350.7% | $1,316,000 +435% |
| 2024 | $3,672 +3.6% | $246,002 +2% |
| 2023 | $3,546 +3.6% | $241,180 +2% |
| 2022 | $3,423 +2.1% | $236,452 +2% |
| 2021 | $3,353 +1.2% | $231,817 +1% |
| 2020 | $3,313 | $229,441 +2% |
| 2019 | $3,313 +10.8% | $224,943 +2% |
| 2018 | $2,990 | $220,534 +2% |
| 2017 | $2,990 +4.4% | $216,211 +2% |
| 2016 | $2,863 +3.5% | $211,972 +1.5% |
| 2015 | $2,766 -0.8% | $208,789 +2% |
| 2014 | $2,788 | $204,700 +2.5% |
| 2012 | -- | $199,781 +2% |
| 2011 | -- | $195,864 +0.8% |
| 2010 | -- | $194,401 -0.2% |
| 2009 | -- | $194,864 +2% |
| 2008 | -- | $191,044 +2% |
| 2007 | -- | $187,299 +2% |
| 2006 | -- | $183,627 |
| 2005 | -- | $183,627 +4% |
| 2004 | -- | $176,498 +1.9% |
| 2003 | -- | $173,264 +2% |
| 2002 | -- | $169,868 +4% |
| 2000 | -- | $163,274 |
Find assessor info on the county website
Neighborhood: 91765
Nearby homes
- $1,267,6004 bd3 ba2k sqft22509 Birds Eye Dr, Diamond Bar, CA 91765Off Market
- $1,060,6003 bd2 ba1.4k sqft22503 Birds Eye Dr, Diamond Bar, CA 91765Off Market
- $1,470,0004 bd3 ba2k sqft22499 Birds Eye Dr, Diamond Bar, CA 91765Sold
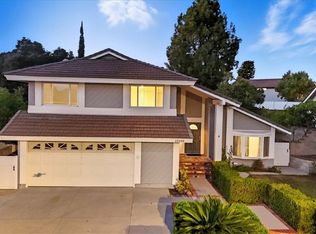
- $1,262,0004 bd3 ba2k sqft22511 Birds Eye Dr, Diamond Bar, CA 91765Off Market

- $1,341,6004 bd3 ba2.1k sqft22495 Birds Eye Dr, Diamond Bar, CA 91765Off Market
- $1,262,1004 bd3 ba2k sqft22517 Birds Eye Dr, Diamond Bar, CA 91765Off Market
- $1,174,5004 bd2 ba2k sqft22487 Birds Eye Dr, Diamond Bar, CA 91765Off Market
- $1,131,7003 bd2 ba1.4k sqft1306 Deeplawn Dr, Diamond Bar, CA 91765Off Market
Nearby schools
GreatSchools rating
- 10/10Maple Hill Elementary SchoolGrades: K-5Distance: 0.2 mi
- 10/10Chaparral Middle SchoolGrades: 6-8Distance: 0.5 mi
- 10/10Diamond Bar High SchoolGrades: 9-12Distance: 1.5 mi
Schools provided by the listing agent
- Elementary: Maple Hill
- Middle: Lorbeer
- High: Diamond Bar
Source: CRMLS. This data may not be complete. We recommend contacting the local school district to confirm school assignments for this home.
Get a cash offer in 3 minutes
Find out how much your home could sell for in as little as 3 minutes with a no-obligation cash offer.
Estimated market value
$1,603,100
Get a cash offer in 3 minutes
Find out how much your home could sell for in as little as 3 minutes with a no-obligation cash offer.
Estimated market value
$1,603,100
- California
- Los Angeles County
- Diamond Bar
- 91765
- 22507 Birds Eye Dr
Nearby cities
Nearby zip codes
Other Diamond Bar Topics
