Skip main navigation
Off market
  • $1,858,000

    22507 SE 30th St, Sammamish, WA 98075

    5beds
    2baths
    3,555sqft
    SingleFamily
    Built in 2014
    6,298 Square Feet Lot
    $1,858,000 Zestimate®
    $523/sqft
    $5,430 Estimated rent

    Home value

    $1,858,000

    $1.75M - $1.97M

    $5,430/mo

    Zestimate® history
    Loading
    Loading...

    Owner options

    List your home for rent

    $5,430/mo

    Rent Zestimate®

    Find your next renter with Zillow Rental Manager. Plus, with online applications, you can quickly screen prospective tenants – for free.

    Learn more

    $5,430/mo

    Rent Zestimate®

    Refinance and save

    $11,294/mo

    Est. payment

    Refinancing to a lower rate could help reduce your monthly payments and save thousands over the life of the loan.

    See today's rates

    $11,294/mo

    Est. payment

    Explore your selling options

    Work with a Zillow partner agent

    Leverage their expertise and Zillow's premium Showcase listings to get your home seen by more buyers.

    Get started

    List with your own agent

    Get your home in front of millions of buyers by listing it on Zillow.

    Learn how to do it

    Sell it yourself

    Take full control of how buyers see your home on Zillow by listing For Sale by Owner (FSBO).

    List your home

    What's special

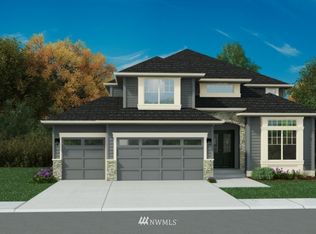
    Better than new! Located at Tarrington Place, the Alki Floorplan has 4 spacious bedrooms, 2.75 baths and a large upper bonus room. The main floor den can be used as an optional 5th bedroom along with ¾ bath. At approximately 3,555 sf, there are luxurious finishes throughout the home. The dual staircase is a unique feature of this floor-plan as it has a formal staircase in the entry and a back staircase that leads from the mud room up to the second-floor laundry room. Main floor vaulted entry in the foyer with soaring 10ft ceilings throughout. The gourmet kitchen has a double oven, commercial 6 burner stovetop, and an enormous slab granite island with barstool seating. The butler's pantry leads to the formal dining room with an impressive coffered ceiling. Spacious dinette area overlooks the outdoor patio, located adjacent to the great room with a cozy gas fireplace. Both staircases provide loads of extra storage underneath. Upstairs the luxurious master suite has a double-door entry. It includes a five-piece bath with a corner soaking tub and separate walk-in tile shower. There is a very generous walk-in closet. The second floor also has a large bonus room with double doors and a closet. The laundry room is at the top of the back staircase for added convenience. The deep 2-car garage comes with built-in storage shelving and plenty of hanging storage. Full amenities list: fully fenced yard with mature landscaping, green privacy screen and flagstone patio, air conditioning, surround sound speakers, Nest thermostat, tankless water heater, 8ft paneled doors, electrical panel upgraded for a generator, high speed internet, Cat-5 wiring, and upgraded bathroom exhaust fans. It is conveniently located near the community park, South Sammamish Park & Ride, and Pine Lake Shopping Center. Award-winning Issaquah Schools. The buyer shall receive a 1-year FREE Homeowner Warranty for closing escrow with Point Escrow.

    This property is off market, which means it's not currently listed for sale or rent on Zillow. This may be different from what's available on other websites or public sources.

    Facts & features

    Interior

    Bedrooms & bathrooms
    • Bedrooms: 5
    • Bathrooms: 2.75
    Heating
    • Forced air
    Cooling
    • Central
    Appliances
    • Included: Dishwasher, Garbage disposal, Microwave, Range / Oven, Refrigerator
    Features
    • Flooring: Carpet, Hardwood
    Interior area
    • Total interior livable area: 3,555 sqft

    Property

    Parking
    • Total spaces: 2
    • Parking features: Garage - Attached
    Features
    • Exterior features: Stone, Cement / Concrete
    Lot
    • Size: 6,298 sqft
    Details
    • Parcel number: 8565500180

    Construction

    Type & style
    • Home type: SingleFamily
    Materials
    • Roof: Composition
    Condition
    • Year built: 2014

    Utilities & green energy

    • Sewer: Sewer Connected
    • Water: Public

    Community & neighborhood

    Location
    • Region: Sammamish

    HOA & financial

    HOA
    • Has HOA: Yes
    • HOA fee: $75 monthly

    Other

    Other facts
    • Bus line nearby: Y
    • Property type: RESI
    • Architecture: Craftsman
    • Building info: Built On Lot
    • Energy source: Natural Gas, Electric
    • Master bedroom location: Upper
    • Roof: Composition
    • Style: 12 - 2 Story
    • Sewer: Sewer Connected
    • Water source: Public
    • Building condition: Very Good
    • Foundation: Poured Concrete
    • Possesion: Closing, See Remarks
    • Community features: CCRs
    • Parking type: Garage-Attached
    • Form 17: Provided
    • Dining room location: Main
    • Entrance level: Main
    • Lot topography/vegetation: Level
    • Appliances that stay: Range/Oven, Garbage Disposal, Dishwasher, Refrigerator, Microwave, Double Oven
    • Bonus room location: Upper
    • Heating and cooling: Forced Air, Central A/C, Tankless Water Heater
    • Kitchen (w/ eating area) location: Main
    • Lot details: Paved Street, Dead End Street
    • Exterior: Cement Planked, Stone
    • Utility room location: Upper
    • View: Territorial
    • Features: Bath Off Master, Dbl Pane/Storm Windw, Dining Room, French Doors, Walk-in Closet, Wired for Generator, Walk In Pantry, High Tech Cabling
    • Den or office: Main
    • Floor covering: Hardwood, Wall to Wall Carpet
    • Potential terms: Cash Out, Conventional
    • Site features: Patio, Fenced-Fully, Cable TV, High Speed Internet
    • Offers: Reviewed on receipt
    • Commission: 3%

    Price history

    DateEventPrice
    4/21/2021Sold$1,235,000$347/sqft
    Source: Public Record Report a problem
    3/6/2020Sold$1,235,000+1.2%$347/sqft
    Source: NWMLS as distributed by MLS GRID #1561778 Report a problem
    2/8/2020Pending sale$1,220,000$343/sqft
    Source: The Cascade Team Real Estate #1561778 Report a problem
    2/6/2020Listed for sale$1,220,000+31.2%$343/sqft
    Source: The Cascade Team #1561778 Report a problem
    4/17/2015Sold$929,950+10.7%$262/sqft
    Source: Public Record Report a problem
    8/29/2013Sold$839,950$236/sqft
    Source: Agent Provided Report a problem

    Public tax history

    YearProperty taxesTax assessment
    2025$17,514 +12.3%$1,969,000 +12.5%
    2024$15,599 +8.1%$1,751,000 +13.8%
    2023$14,436 -9.4%$1,539,000 -21.7%
    2022$15,938 +19.5%$1,965,000 +49%
    2021$13,341 +18.8%$1,319,000 +29.2%
    2020$11,231 -2.1%$1,021,000 -4.9%
    2019$11,472 +12.8%$1,074,000 +8%
    2018$10,174 -4.5%$994,000 +4.4%
    2017$10,656 $952,000 +10.6%
    2016-- $861,000 +3.1%
    2015-- $835,000

    Find assessor info on the county website

    Neighborhood: Pine Lake

    Nearby schools

    GreatSchools rating
    Schools provided by the listing agent
    • Elementary: Creekside
    • Middle: Pine Lake
    • High: Skyline
    • District: Issaquah

    Source: The MLS. This data may not be complete. We recommend contacting the local school district to confirm school assignments for this home.

    Get a cash offer in 3 minutes
    Find out how much your home could sell for in as little as 3 minutes with a no-obligation cash offer.
    Estimated market value
    $1,858,000
    Get a cash offer in 3 minutes
    Find out how much your home could sell for in as little as 3 minutes with a no-obligation cash offer.
    Estimated market value
    $1,858,000