Skip main navigation
Pending
  • $309,000

    2251 Ada Ln, Round Rock, TX 78664

    3beds
    1,628sqft
    : 
    Loading
    Get pre-qualified
    Single Family Residence
    Built in 1999
    8,951 Square Feet Lot
    $306,800 Zestimate®
    $190/sqft
    $45/mo HOA

    What's special

    Fresh paintSpacious cul-de-sac lotStainless steel appliancesIncredible outdoor living spaceBrand-new quartz countertopsUpdated sink and faucetSoaring ceilings
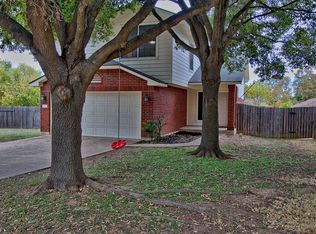
    Your Outdoor Life Starts Here. Nestled on a spacious cul-de-sac lot in Jester Farms, this bright, welcoming 3-bedroom, 2.5-bath home is move-in ready and designed for first-time buyers who love the outdoors. Step inside to soaring ceilings, fresh paint, and thoughtfully designed spaces that flow naturally. The kitchen shines with brand-new quartz countertops, updated sink and faucet, stainless steel appliances, and abundant storage. Custom pantry tile and lighting add that designer polish without the designer price tag. Upstairs, comfortable bedrooms provide private retreats. The primary suite gives you space to unwind with a walk-in closet and dual vanity bath. But here's what stops people in their tracks: the incredible outdoor living space. The expansive multi-level deck, newly constructed in 2023, spans the entire back of the home. This is where your life happens—morning coffee, weekend gatherings, quiet evenings. The oversized backyard is private, spacious, and completely yours. Smart systems are built in: brand-new double-pane windows (2021, lifetime glass warranty), new roof and gutters (2023), ecobee smart thermostat, door sensor, and a 9-camera WYZE security system for peace of mind. The wall-mounted 65" Samsung TV setup with professional surround sound can convey with the home—pure turnkey entertainment. Located minutes from shopping, dining, parks, and major commuter routes, Jester Farms delivers neighborhood amenities (pool, playground) with the convenience you need. This is move-in ready. This is your home. This is where it begins.
    46 days
    |
    141
    |
    4
    |

    Likely to sell faster than

    Zillow last checked:

    Listing updated:

    Listed by:

    Brandi Adkins (512) 850-5717,

    Bramlett Partners (512) 850-5717

    Source: Unlock MLS,MLS#: 3410049MLS Logo

      Facts & features

      Interior

      Bedrooms & bathrooms
      • Bedrooms: 3
      • Bathrooms: 3
      • Full bathrooms: 2
      • 1/2 bathrooms: 1
      Heating
      • Central, Electric
      Cooling
      • Ceiling Fan(s), Central Air
      Appliances
      • Included: Dishwasher, Disposal, Gas Range, Microwave, Range, Free-Standing Range, RNGHD, Stainless Steel Appliance(s), Gas Water Heater
      Features
      • Breakfast Bar, Built-in Features, Ceiling Fan(s), High Ceilings, Granite Counters, Stone Counters, Double Vanity, Interior Steps, Multiple Living Areas, Recessed Lighting, Walk-In Closet(s)
      • Flooring: Carpet, Tile
      • Windows: None
      • Fireplace features: None
      Interior area
      • Total interior livable area: 1,628 sqft
      Video & virtual tour

      Property

      Parking
      • Total spaces: 2
      • Parking features: Attached, Door-Single, Driveway, Garage, Garage Door Opener, Garage Faces Front
      • Attached garage spaces: 2
      Accessibility
      • Accessibility features: None
      Features
      • Levels: Two
      • Stories: 2
      • Patio & porch: Deck, Patio
      • Exterior features: Private Yard
      • Pool features: None
      • Spa features: None
      • Fencing: Fenced, Privacy, Wood
      • Has view: Yes
      • View description: None
      • Waterfront features: None
      Lot
      • Size: 8,951 Square Feet
      • Features: Cul-De-Sac, Trees-Moderate
      Details
      • Additional structures: None
      • Parcel number: 164201000A0083
      • Special conditions: Standard

      Construction

      Type & style
      • Home type: SingleFamily
      • Property subtype: Single Family Residence
      Materials
      • Foundation: Slab
      • Roof: Composition
      Condition
      • Resale
      • New construction: No
      • Year built: 1999

      Utilities & green energy

      • Sewer: Public Sewer
      • Water: Public
      • Utilities for property: Electricity Available, Internet-Cable, Natural Gas Available, Underground Utilities

      Community & HOA

      Community
      • Features: Playground, Pool
      • Subdivision: Jester Farms Sec 10
      HOA
      • Has HOA: Yes
      • Services included: Common Area Maintenance, Insurance
      • HOA fee: $45 monthly
      • HOA name: Jester Farms
      Location
      • Region: Round Rock

      Financial & listing details

      • Price per square foot: $190/sqft
      • Tax assessed value: $322,833
      • Annual tax amount: $5,388
      • Date on market: 5/28/2026
      • Listing terms: Cash,Conventional,FHA,VA Loan
      • Electric utility on property: Yes

        Estimated market value

        $306,800

        $291,000 - $322,000

        $2,026/mo

        Price history

        DateEventPrice
        6/16/2026Pending sale$309,000$190/sqft
        Source: Unlock MLS #3410049 Report a problem
        5/28/2026Listed for sale$309,000+26.1%$190/sqft
        Source: Unlock MLS #3410049 Report a problem
        8/18/2020Sold--
        Source: Agent Provided Report a problem
        7/29/2020Pending sale$245,000$150/sqft
        Source: Vivo Realty #5337242 Report a problem
        7/28/2020Listed for sale$245,000+133.3%$150/sqft
        Source: Vivo Realty #5337242 Report a problem
        12/18/2012Listing removed$105,000$64/sqft
        Source: First Charlington Properties LLC Report a problem
        11/15/2012Listed for sale$105,000$64/sqft
        Source: First Charlington Properties LLC Report a problem
        8/7/2012Sold--
        Source: Public Record Report a problem

        Public tax history

        YearProperty taxesTax assessment
        2025$4,491 +0.1%$322,833 +5.1%
        2024$4,486 +2.9%$307,144 +1%
        2023$4,357 -8.5%$304,109 +10%
        2022$4,764 -3.8%$276,463 +10%
        2021$4,951 +12.1%$251,330 +19.3%
        2020$4,417 -2%$210,711 -1.4%
        2019$4,506 +11.4%$213,610 +8.4%
        2018$4,043 $196,973 +4.5%
        2017$4,043 +8.9%$188,525 +9.6%
        2016$3,714 +18.3%$172,064 +10%
        2015$3,139 $156,422 +10%
        2014$3,139 $142,202 +11.4%
        2013-- $127,696 -0.1%
        2012-- $127,884 +5.2%
        2011-- $121,562 -6.5%
        2010-- $130,013 -3%
        2009-- $133,997 +2.7%
        2007-- $130,490 +4.6%
        2006-- $124,789 +4.9%
        2005-- $118,925 -0.8%
        2004-- $119,853 -2.2%
        2003-- $122,570 -2.7%
        2002-- $126,019 +4.7%
        2001-- $120,372
        Find assessor info on the county website

        Monthly payment

        Est. payment

        Payment breakdown

        Explore the cost of this home by adjusting the details. Changes won't be saved.
        All calculations are estimates and provided by Zillow, Inc. for informational purposes only. Actual amounts may vary.
        HOA fees may include property taxes on listings classified as Co-Ops. Contact the listing agent and/or owner for fee details.
        Mortgage interest rates are dependent on a number of factors, including credit score, down payment, and repayment length. Interest rate data provided by Zillow Group Marketplace, Inc. as of 1/1/1970 from various mortgage lenders with which we have lead or other similar arrangements; the Estimated Payment is an average of those rates.
        See how much you could borrow to make a competitive offer.

        Climate risks

        Neighborhood: Jester Farms

        Getting around

        48 / 100
        Car-Dependent
        39 / 100
        Somewhat Bikeable

        Nearby schools

        GreatSchools rating
        Schools provided by the listing agent
        • Elementary: Double File Trail
        • Middle: CPL Robert P Hernandez
        • High: Stony Point
        • District: Round Rock ISD

        Source: Unlock MLS. This data may not be complete. We recommend contacting the local school district to confirm school assignments for this home.

        A local agent can set up tours, give advice and negotiate with sellers.

        Browse local experts

        Similar homes