Step into an oasis of refined living with this exquisitely-designed southeast-facing ranch, nestled within the exclusive Spring Valley golf course community. This corner lot gem, featuring 5 bedrooms and 3 bathrooms, effortlessly merges elegance and comfort. From the first step onto the custom Pebble concrete overlay, you are ushered into a world of luxury. Enter a grand foyer flanked by two tastefully-designed bedrooms and a full bath. The free-flowing layout ensures seamless movement from the dining area, boasting radiant Acacia hardwood floors, to the heart of the home, a kitchen crafted to inspire. Granite slab countertops, under-cabinet lighting, crown and light rail molding, pullout shelves, and a cozy breakfast nook make the space a true culinary haven. The family room, with its lofty 9-foot ceilings, opens from the kitchen, making it an ideal spot for lively gatherings. The primary bedroom, discreetly nestled at the back, offers serene views through expansive windows. The accompanying ensuite bathroom is a haven of luxury with its elegant granite slab counters, frameless glass shower, and a generous walk-in closet. Descend into a vibrant entertainment hub complete with a recreation bar, a kitchenette, and a 10-foot theater screen coupled with an eight-speaker surround-sound system. Two more bedrooms, art niches, recessed lighting, a cedar closet, and a concealed room behind a bookshelf provide both fun and function. Outside, the mature landscaping and low-maintenance turf create an enchanting private backyard. The addition of a motorized retractable awning and an oversized, finished 3-car garage add to the functionality of the property. A convenient main-level laundry room completes this delightful package. Expertly maintained, this home beckons its new owners with a promise of unforgettable moments and tranquil living. Let this splendid retreat be the backdrop to your next chapter of cherished memories.
Sold for $750,000
$750,000
2251 Aegean Way, Longmont, CO 80504
5beds
3,845sqft
Single Family Residence
Built in 2005
8,209 Square Feet Lot
$735,100 Zestimate®
$195/sqft
$3,732 Estimated rent
Home value
$735,100
$698,000 - $772,000
$3,732/mo
Zestimate® history
Owner options
List your home for rent
$3,732/mo
Rent Zestimate®
Find your next renter with Zillow Rental Manager. Plus, with online applications, you can quickly screen prospective tenants – for free.
$3,732/mo
Rent Zestimate®
Refinance and save
$3,552/mo
Est. payment
Refinancing to a lower rate could help reduce your monthly payments and save thousands over the life of the loan.
$3,552/mo
Est. payment
Explore your selling options
Work with a Zillow partner agent
Leverage their expertise and Zillow's premium Showcase listings to get your home seen by more buyers.
Get startedList with your own agent
Get your home in front of millions of buyers by listing it on Zillow.
Learn how to do itSell it yourself
Take full control of how buyers see your home on Zillow by listing For Sale by Owner (FSBO).
List your homeWhat's special
Zillow last checked:
Listing updated:
Listed by:
Krista Koth 303-543-3083,
8z Real Estate
Bought with:
David Scott, 100003267
Slifer Smith & Frampton-Bldr
Source: IRES as distributed by MLS GRID,MLS#: 990998
Facts & features
Interior
Bedrooms & bathrooms
- Bedrooms: 5
- Bathrooms: 3
- Full bathrooms: 2
- 3/4 bathrooms: 1
- Main level bathrooms: 2
Rooms
- Room types: Media Room
Primary bedroom
- Description: Carpet
- Features: Tub+Shower Primary, 5 Piece Primary Bath
- Level: Main
- Area: 182 Square Feet
- Dimensions: 13 x 14
Bedroom 2
- Description: Carpet
- Level: Main
- Area: 132 Square Feet
- Dimensions: 11 x 12
Bedroom 3
- Description: Carpet
- Level: Main
- Area: 130 Square Feet
- Dimensions: 10 x 13
Bedroom 4
- Description: Carpet
- Level: Basement
- Area: 144 Square Feet
- Dimensions: 12 x 12
Bedroom 5
- Description: Carpet
- Level: Basement
- Area: 210 Square Feet
- Dimensions: 15 x 14
Dining room
- Description: Wood
- Level: Main
- Area: 150 Square Feet
- Dimensions: 10 x 15
Kitchen
- Description: Tile
- Level: Main
- Area: 238 Square Feet
- Dimensions: 14 x 17
Laundry
- Description: Tile
- Level: Main
- Area: 48 Square Feet
- Dimensions: 6 x 8
Living room
- Description: Carpet
- Level: Main
- Area: 272 Square Feet
- Dimensions: 16 x 17
Recreation room
- Description: Wood
- Level: Basement
- Area: 1394 Square Feet
- Dimensions: 34 x 41
Heating
- Forced Air
Cooling
- Ceiling Fan(s)
Appliances
- Included: Electric Range, Self Cleaning Oven, Dishwasher, Refrigerator, Microwave, Disposal
- Laundry: Sink, Washer/Dryer Hookup
Features
- Eat-in Kitchen, Separate Dining Room, Open Floorplan, Workshop, Pantry, Walk-In Closet(s), Kitchen Island, Theatre Room
- Flooring: Wood
- Basement: Full,Partially Finished,Daylight
- Has fireplace: No
- Fireplace features: None
Interior area
- Total structure area: 1,937
- Total interior livable area: 3,845 sqft
- Finished area above ground: 1,937
Property
Parking
- Total spaces: 3
- Parking features: Garage Door Opener, Oversized
- Attached garage spaces: 3
- Details: Attached
Accessibility
- Accessibility features: Level Lot, Main Floor Bath, Accessible Bedroom, Stall Shower, Main Level Laundry
Features
- Levels: One
- Stories: 1
- Patio & porch: Patio
- Exterior features: Sprinkler System
- Fencing: Fenced,Wood
- Has view: Yes
- View description: Mountain(s)
Lot
- Size: 8,209 Square Feet
- Features: Corner Lot, Level, Near Golf Course, Paved, Curbs, Gutters, Sidewalks, Street Light
Details
- Parcel number: R0503641
- Zoning: SFR
- Special conditions: Private Owner
Construction
Type & style
- Home type: SingleFamily
- Architectural style: Contemporary
- Property subtype: Single Family Residence
Materials
- Frame, Stone, Composition
- Roof: Composition
Condition
- New construction: No
- Year built: 2005
Utilities & green energy
- Electric: City
- Gas: Xcel
- Sewer: Public Sewer
- Water: City
- Utilities for property: Natural Gas Available, Electricity Available, High Speed Avail
Green energy
- Energy efficient items: Southern Exposure, Windows
Community & HOA
Community
- Security: Fire Alarm
- Subdivision: Spring Valley
HOA
- Has HOA: Yes
- Services included: Common Amenities, Management
- HOA fee: $50 monthly
- HOA name: Spring Valley
- HOA phone: 720-377-0100
Location
- Region: Longmont
Financial & listing details
- Price per square foot: $195/sqft
- Tax assessed value: $739,700
- Annual tax amount: $3,087
- Date on market: 6/28/2023
- Listing terms: Cash,Conventional,VA Loan
- Exclusions: Personal Property
- Electric utility on property: Yes
Price history
| Date | Event | Price |
|---|---|---|
| 8/11/2023 | Sold | $750,000$195/sqft |
Source:  IRES as distributed by MLS GRID #990998 Report a problem IRES as distributed by MLS GRID #990998 Report a problem | ||
| 7/15/2023 | Price change | $750,000-3.2%$195/sqft |
Source: IRES as distributed by MLS GRID #990998 Report a problem | ||
| 6/28/2023 | Listed for sale | $775,000-2.5%$202/sqft |
Source: IRES as distributed by MLS GRID #990998 Report a problem | ||
| 6/23/2023 | Listing removed | $795,000$207/sqft |
Source: IRES as distributed by MLS GRID #989897 Report a problem | ||
| 6/16/2023 | Listed for sale | $795,000+174.1%$207/sqft |
Source: IRES as distributed by MLS GRID #989897 Report a problem | ||
| 9/2/2010 | Sold | $290,000+0.1%$75/sqft |
Source: Public Record Report a problem | ||
| 8/17/2005 | Sold | $289,682$75/sqft |
Source: Public Record Report a problem | ||
Public tax history
| Year | Property taxes | Tax assessment |
|---|---|---|
| 2025 | $3,788 +1.4% | $46,231 -7.5% |
| 2024 | $3,736 +21% | $49,982 -1% |
| 2023 | $3,087 -1.3% | $50,466 +32.3% |
| 2022 | $3,127 -8.4% | $38,141 -2.8% |
| 2021 | $3,412 | $39,239 +11.7% |
| 2020 | $3,412 +11% | $35,121 |
| 2019 | $3,074 | $35,121 +8.5% |
| 2018 | $3,074 | $32,357 -9.5% |
| 2017 | $3,074 +10.7% | $35,772 +31.2% |
| 2016 | $2,776 | $27,263 |
Find assessor info on the county website
Neighborhood: 80504
Nearby homes
- $577,5003 bd2 ba1.8k sqft2257 Aegean Way, Longmont, CO 80504Off Market
- $661,4003 bd2 ba3k sqft2266 Tyrrhenian Dr, Longmont, CO 80504Off Market
- $677,3003 bd2 ba4.6k sqft2255 Tyrrhenian Dr, Longmont, CO 80504Off Market
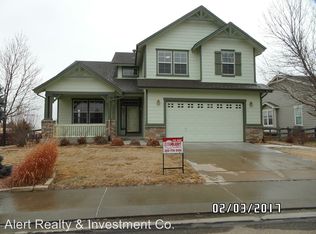
- $640,5003 bd2 ba4.6k sqft2255 Tyrrhenian Dr, Longmont, CO 80501Off Market
- $618,8004 bd3 ba2.9k sqft2261 Aegean Way, Longmont, CO 80504Off Market
- $672,9004 bd3 ba1.9k sqft2256 Aegean Way, Longmont, CO 80504Off Market
- $600,3002 bd2 ba1.9k sqft2276 Tyrrhenian Dr, Longmont, CO 80504Off Market
- $668,9002 bd2 ba1.9k sqft2261 Tyrrhenian Dr, Longmont, CO 80504Off Market
Nearby schools
GreatSchools rating
- 7/10Alpine Elementary SchoolGrades: PK-5Distance: 1.1 mi
- 4/10Trail Ridge Middle SchoolGrades: 6-8Distance: 1.6 mi
- 3/10Skyline High SchoolGrades: 9-12Distance: 1.4 mi
Schools provided by the listing agent
- Elementary: Alpine
- Middle: Trail Ridge
- High: Skyline
Source: IRES as distributed by MLS GRID. This data may not be complete. We recommend contacting the local school district to confirm school assignments for this home.
Get a cash offer in 3 minutes
Find out how much your home could sell for in as little as 3 minutes with a no-obligation cash offer.
Estimated market value
$735,100
Get a cash offer in 3 minutes
Find out how much your home could sell for in as little as 3 minutes with a no-obligation cash offer.
Estimated market value
$735,100
- Colorado
- Boulder County
- Longmont
- 80504
- 2251 Aegean Way
Nearby cities
Nearby neighborhoods
Nearby zip codes
Other Longmont Topics
