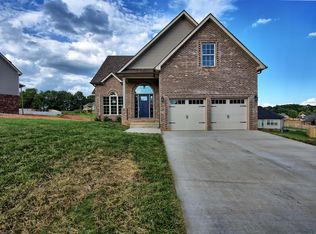
Step into elegance with a stunning vaulted ceiling that adds grandeur and spaciousness to the living area, creating a captivating ambiance from the moment you enter. Retreat to luxury on the main floor primary suite, offering convenience and privacy with easy access to everyday comfort. Pamper yourself in the ensuite bathroom and unwind in your own peaceful sanctuary. Experience the allure of a freshly painted interior that exudes modern elegance and invites you to move right in. Discover comfort and versatility with five generously sized bedrooms, providing ample space for family, guests, or flexible use as home offices or hobby rooms. Each room offers abundant natural light and closet space, ensuring everyone has their own cozy retreat. Enjoy the tranquility of nature right in your own backyard, surrounded by a picturesque canopy of trees that offer shade and privacy! Conveniently located near Ft. Campbell, Shopping and Restaurants. FREE one year home warranty!!
Closed
$380,000
2251 Allen Griffey Ct, Clarksville, TN 37042
5beds
2,234sqft
Single Family Residence, Residential
Built in 2020
7,840 Square Feet Lot
$377,800 Zestimate®
$170/sqft
$2,304 Estimated rent
Home value
$377,800
$359,000 - $397,000
$2,304/mo
Zestimate® history
Owner options
List your home for rent
$2,304/mo
Rent Zestimate®
Find your next renter with Zillow Rental Manager. Plus, with online applications, you can quickly screen prospective tenants – for free.
$2,304/mo
Rent Zestimate®
Refinance and save
$2,302/mo
Est. payment
Refinancing to a lower rate could help reduce your monthly payments and save thousands over the life of the loan.
$2,302/mo
Est. payment
Explore your selling options
Work with a Zillow partner agent
Leverage their expertise and Zillow's premium Showcase listings to get your home seen by more buyers.
Get startedList with your own agent
Get your home in front of millions of buyers by listing it on Zillow.
Learn how to do itSell it yourself
Take full control of how buyers see your home on Zillow by listing For Sale by Owner (FSBO).
List your homeWhat's special
Zillow last checked:
Listing updated:
Listed by:
Miranda Raschke 931-220-4600,
RENCO Realty
Bought with:
Defontay Hutchinson, 362396
Benchmark Realty
Source: RealTracs MLS as distributed by MLS GRID,MLS#: 2642794
Facts & features
Interior
Bedrooms & bathrooms
- Bedrooms: 5
- Bathrooms: 3
- Full bathrooms: 2
- 1/2 bathrooms: 1
- Main level bedrooms: 1
Bedroom 1
- Features: Suite
- Level: Suite
- Area: 156 Square Feet
- Dimensions: 12x13
Bedroom 2
- Area: 120 Square Feet
- Dimensions: 10x12
Bedroom 3
- Area: 120 Square Feet
- Dimensions: 10x12
Bedroom 4
- Area: 120 Square Feet
- Dimensions: 10x12
Kitchen
- Features: Eat-in Kitchen
- Level: Eat-in Kitchen
- Area: 200 Square Feet
- Dimensions: 10x20
Living room
- Features: Formal
- Level: Formal
- Area: 260 Square Feet
- Dimensions: 13x20
Heating
- Central, Electric
Cooling
- Central Air, Electric
Appliances
- Included: Dishwasher, Disposal, Microwave, Refrigerator, Electric Oven, Cooktop
- Laundry: Electric Dryer Hookup, Washer Hookup
Features
- Flooring: Carpet, Tile, Vinyl
- Basement: Crawl Space
- Number of fireplaces: 1
- Fireplace features: Living Room
Interior area
- Total structure area: 2,234
- Total interior livable area: 2,234 sqft
- Finished area above ground: 2,234
Property
Parking
- Total spaces: 2
- Parking features: Garage Door Opener, Garage Faces Front
- Attached garage spaces: 2
Features
- Levels: Two
- Stories: 2
- Patio & porch: Deck, Covered, Porch
Lot
- Size: 7,840 Square Feet
- Dimensions: 105
Details
- Parcel number: 063031A I 01500 00003031
- Special conditions: Standard
Construction
Type & style
- Home type: SingleFamily
- Architectural style: Traditional
- Property subtype: Single Family Residence, Residential
Materials
- Brick, Vinyl Siding
- Roof: Shingle
Condition
- New construction: No
- Year built: 2020
Utilities & green energy
- Sewer: Public Sewer
- Water: Public
- Utilities for property: Electricity Available, Water Available
Community & HOA
Community
- Security: Carbon Monoxide Detector(s), Fire Alarm
- Subdivision: Griffey Estates
HOA
- Has HOA: Yes
- Services included: Trash
- HOA fee: $40 monthly
- Second HOA fee: $400 one time
Location
- Region: Clarksville
Financial & listing details
- Price per square foot: $170/sqft
- Tax assessed value: $363,200
- Annual tax amount: $2,589
- Date on market: 4/14/2024
- Electric utility on property: Yes
Price history
| Date | Event | Price |
|---|---|---|
| 7/8/2024 | Sold | $380,000-1.3%$170/sqft |
Source:  RealTracs MLS as distributed by MLS GRID #2642794 Report a problem RealTracs MLS as distributed by MLS GRID #2642794 Report a problem | ||
| 6/18/2024 | Contingent | $385,000$172/sqft |
Source: RealTracs MLS as distributed by MLS GRID #2642794 Report a problem | ||
| 5/25/2024 | Price change | $385,000-1%$172/sqft |
Source: RealTracs MLS as distributed by MLS GRID #2642794 Report a problem | ||
| 4/14/2024 | Listed for sale | $389,000+51.3%$174/sqft |
Source: RealTracs MLS as distributed by MLS GRID #2642794 Report a problem | ||
| 3/20/2020 | Sold | $257,041$115/sqft |
Source: Public Record Report a problem | ||
Public tax history
| Year | Property taxes | Tax assessment |
|---|---|---|
| 2024 | $2,706 +4.5% | $90,800 +48% |
| 2023 | $2,589 | $61,350 |
| 2022 | $2,589 +41.2% | $61,350 |
| 2021 | $1,834 -4.5% | $61,350 +28.3% |
| 2020 | $1,921 | $47,800 |
Find assessor info on the county website
Neighborhood: 37042
Nearby homes
- $356,800-- bd-- ba2.1k sqft2253 Allen Griffey Ct, Clarksville, TN 37042Off Market
- $330,4004 bd3 ba1.8k sqft93 Griffey Ests LOT 93, Clarksville, TN 37042Off Market
- $349,800-- bd-- ba1.9k sqft2249 Allen Griffey Ct, Clarksville, TN 37042Off Market
- $321,6003 bd2 ba1.8k sqft92 Griffey Ests LOT 92, Clarksville, TN 37042Off Market

- $307,6004 bd3 ba1.4k sqft69 Griffey Ests LOT 69, Clarksville, TN 37042Off Market
- $375,0003 bd3 ba2.3k sqft2255 Allen Griffey Ct, Clarksville, TN 37042Sold
- $405,700-- bd-- ba2.5k sqft1032 Garner Hills Dr, Clarksville, TN 37042Off Market
- $332,7003 bd2 ba1.9k sqft66 Griffey Ests LOT 66, Clarksville, TN 37042Off Market
Nearby schools
GreatSchools rating
- 7/10West Creek Elementary SchoolGrades: PK-5Distance: 1 mi
- 5/10Kenwood Middle SchoolGrades: 6-8Distance: 1.5 mi
- 3/10Kenwood High SchoolGrades: 9-12Distance: 1.3 mi
Schools provided by the listing agent
- Elementary: West Creek Elementary School
- Middle: Kenwood Middle School
- High: Kenwood High School
Source: RealTracs MLS as distributed by MLS GRID. This data may not be complete. We recommend contacting the local school district to confirm school assignments for this home.
Get a cash offer in 3 minutes
Find out how much your home could sell for in as little as 3 minutes with a no-obligation cash offer.
Estimated market value
$377,800
Get a cash offer in 3 minutes
Find out how much your home could sell for in as little as 3 minutes with a no-obligation cash offer.
Estimated market value
$377,800
- Tennessee
- Montgomery County
- Clarksville
- 37042
- 2251 Allen Griffey Ct
Nearby cities
Nearby neighborhoods
Nearby zip codes
Other Clarksville Topics
