Welcome to your dream home in the highly sought-after gated community of Aquia Harbour! This beautifully maintained 4-bedroom, 2.5-bath home is ideally situated on a level half-acre lot that backs to mature trees. The bright and open layout features a vaulted ceiling in the living room with a cozy gas fireplace and a new ventless firebox. A stunning sunroom with vaulted ceilings opens to a large deck overlooking the peaceful, private, wooded backyard—perfect for relaxing or entertaining. The updated kitchen includes quartz countertops, ceramic tile flooring, stainless steel appliances, and a new microwave. Gorgeous hardwood floors flow throughout the main and upper levels, while the bathrooms feature granite countertops and a newly tiled shower in the primary bath. Most windows were replaced in 2017, offering peace of mind and energy efficiency. The HVAC air handler was updated in 2019. The finished basement provides ample storage along with a workshop, bedroom, recreation room, and bath rough-in. A large two-car garage includes shelving, making organization easy. Enjoy all the amenities Aquia Harbour has to offer, including a marina, golf course, swimming pools, walking trails, and easy access to I-95, Quantico, and area shopping. This home combines comfort and location—don't miss your chance to make it yours! HOME WARRANTY INCLUDED!
Sold for $545,000
$545,000
2251 Aquia Dr, Stafford, VA 22554
4beds
2,934sqft
Single Family Residence
Built in 1990
0.5 Acres Lot
$543,000 Zestimate®
$186/sqft
$3,363 Estimated rent
Home value
$543,000
$505,000 - $586,000
$3,363/mo
Zestimate® history
Owner options
List your home for rent
$3,363/mo
Rent Zestimate®
Find your next renter with Zillow Rental Manager. Plus, with online applications, you can quickly screen prospective tenants – for free.
$3,363/mo
Rent Zestimate®
Refinance and save
$3,430/mo
Est. payment
Refinancing to a lower rate could help reduce your monthly payments and save thousands over the life of the loan.
$3,430/mo
Est. payment
Explore your selling options
Work with a Zillow partner agent
Leverage their expertise and Zillow's premium Showcase listings to get your home seen by more buyers.
Get startedList with your own agent
Get your home in front of millions of buyers by listing it on Zillow.
Learn how to do itSell it yourself
Take full control of how buyers see your home on Zillow by listing For Sale by Owner (FSBO).
List your homeWhat's special
Zillow last checked:
Listing updated:
Listed by:
Debbie Kindig 540-847-3476,
CENTURY 21 New Millennium
Bought with:
Wahid Khugyani, 0225265917
K Realty
Source: Bright MLS,MLS#: VAST2038830
Facts & features
Interior
Bedrooms & bathrooms
- Bedrooms: 4
- Bathrooms: 3
- Full bathrooms: 2
- 1/2 bathrooms: 1
- Main level bathrooms: 1
Rooms
- Room types: Living Room, Dining Room, Primary Bedroom, Bedroom 2, Bedroom 3, Bedroom 4, Kitchen, Foyer, Sun/Florida Room, Laundry, Recreation Room, Storage Room, Workshop, Bathroom 2, Primary Bathroom, Half Bath
Primary bedroom
- Features: Flooring - HardWood, Ceiling Fan(s), Chair Rail, Walk-In Closet(s)
- Level: Upper
Bedroom 2
- Features: Flooring - HardWood, Ceiling Fan(s)
- Level: Upper
Bedroom 3
- Features: Flooring - HardWood, Ceiling Fan(s)
- Level: Upper
Bedroom 4
- Features: Flooring - HardWood, Window Treatments, Ceiling Fan(s)
- Level: Lower
Primary bathroom
- Features: Soaking Tub, Bathroom - Walk-In Shower, Granite Counters, Double Sink, Flooring - Ceramic Tile
- Level: Upper
Bathroom 2
- Features: Flooring - Ceramic Tile
- Level: Upper
Dining room
- Features: Flooring - HardWood, Formal Dining Room, Chair Rail
- Level: Main
Foyer
- Features: Flooring - HardWood
- Level: Main
Half bath
- Features: Flooring - Ceramic Tile
- Level: Main
Kitchen
- Features: Countertop(s) - Quartz, Flooring - Ceramic Tile
- Level: Main
Laundry
- Features: Flooring - Ceramic Tile, Pantry
- Level: Main
Living room
- Features: Flooring - HardWood, Fireplace - Gas, Ceiling Fan(s), Cathedral/Vaulted Ceiling
- Level: Main
Recreation room
- Features: Flooring - Carpet
- Level: Lower
Storage room
- Level: Lower
Other
- Features: Flooring - HardWood, Ceiling Fan(s), Cathedral/Vaulted Ceiling, Window Treatments
- Level: Main
Workshop
- Level: Lower
Heating
- Heat Pump, Baseboard, Electric
Cooling
- Central Air, Ceiling Fan(s), Heat Pump, Electric
Appliances
- Included: Microwave, Dishwasher, Disposal, Dryer, Freezer, Oven/Range - Electric, Refrigerator, Washer, Water Heater, Electric Water Heater
- Laundry: Main Level, Laundry Room
Features
- Ceiling Fan(s), Chair Railings, Family Room Off Kitchen, Formal/Separate Dining Room, Eat-in Kitchen, Kitchen - Table Space, Pantry, Recessed Lighting, Upgraded Countertops, Walk-In Closet(s)
- Flooring: Hardwood, Ceramic Tile, Carpet, Wood
- Doors: Storm Door(s)
- Windows: Double Hung, Window Treatments
- Basement: Full,Partially Finished,Rear Entrance,Walk-Out Access,Windows,Connecting Stairway,Sump Pump
- Number of fireplaces: 1
- Fireplace features: Gas/Propane, Mantel(s), Brick
Interior area
- Total structure area: 3,670
- Total interior livable area: 2,934 sqft
- Finished area above ground: 2,228
- Finished area below ground: 706
Property
Parking
- Total spaces: 2
- Parking features: Garage Faces Front, Garage Door Opener, Asphalt, Attached, Driveway
- Attached garage spaces: 2
- Has uncovered spaces: Yes
Accessibility
- Accessibility features: None
Features
- Levels: Three
- Stories: 3
- Patio & porch: Deck
- Pool features: Community
- Has view: Yes
- View description: Trees/Woods
Lot
- Size: 0.5 Acres
- Features: Backs to Trees, Landscaped, Wooded, Rear Yard
Details
- Additional structures: Above Grade, Below Grade
- Parcel number: 21B 2304
- Zoning: R1
- Special conditions: Standard
Construction
Type & style
- Home type: SingleFamily
- Architectural style: Colonial
- Property subtype: Single Family Residence
Materials
- Vinyl Siding
- Foundation: Crawl Space, Concrete Perimeter
Condition
- New construction: No
- Year built: 1990
Utilities & green energy
- Sewer: Public Sewer
- Water: Public
Community & HOA
Community
- Subdivision: Aquia Harbour
HOA
- Has HOA: Yes
- Amenities included: Basketball Court, Bike Trail, Boat Dock/Slip, Boat Ramp, Clubhouse, Common Grounds, Community Center, Day Care, Dog Park, Gated, Golf Club, Golf Course, Golf Course Membership Available, Horse Trails, Jogging Path, Marina/Marina Club, Meeting Room, Non-Lake Recreational Area, Picnic Area, Pier/Dock, Pool, Pool Mem Avail, Putting Green, Riding/Stables, Security, Soccer Field, Tennis Court(s), Tot Lots/Playground, Volleyball Courts
- Services included: Common Area Maintenance, Pier/Dock Maintenance, Road Maintenance, Security, Snow Removal, Trash, Management
- HOA fee: $156 monthly
- HOA name: AQUIA HARBOUR PROPERTY OWNERS ASSOCIATION
Location
- Region: Stafford
Financial & listing details
- Price per square foot: $186/sqft
- Tax assessed value: $434,700
- Annual tax amount: $3,941
- Date on market: 5/27/2025
- Listing agreement: Exclusive Right To Sell
- Inclusions: Gazebo Tent, Table & Chairs On Deck. White Storage Cabinet In Basement. Metal Shelving In Basement & Garage. Compost Bin. Gas Stove In Basement
- Ownership: Fee Simple
Price history
| Date | Event | Price |
|---|---|---|
| 7/31/2025 | Sold | $545,000-0.4%$186/sqft |
Source:  Bright MLS #VAST2038830 Report a problem Bright MLS #VAST2038830 Report a problem | ||
| 7/13/2025 | Contingent | $547,000$186/sqft |
Source: Bright MLS #VAST2038830 Report a problem | ||
| 7/1/2025 | Price change | $547,000-2.1%$186/sqft |
Source: Bright MLS #VAST2038830 Report a problem | ||
| 5/28/2025 | Listed for sale | $559,000$191/sqft |
Source: Bright MLS #VAST2038830 Report a problem | ||
Public tax history
| Year | Property taxes | Tax assessment |
|---|---|---|
| 2025 | $4,015 +3.4% | $434,700 |
| 2024 | $3,884 +8.5% | $434,700 +8.9% |
| 2023 | $3,581 +5.6% | $399,000 |
| 2022 | $3,392 +7.1% | $399,000 +22.2% |
| 2021 | $3,166 | $326,400 |
| 2020 | $3,166 +0.1% | $326,400 +4.2% |
| 2019 | $3,163 +2% | $313,200 |
| 2018 | $3,101 | $313,200 +6.1% |
| 2017 | $3,101 +6.1% | $295,200 |
| 2016 | $2,922 | $295,200 +5.9% |
| 2015 | -- | $278,800 |
| 2014 | -- | $278,800 +7% |
| 2013 | -- | $260,600 |
| 2012 | -- | $260,600 +12.2% |
| 2011 | -- | $232,300 |
| 2010 | -- | $232,300 -27.9% |
| 2009 | -- | $322,200 |
| 2008 | -- | $322,200 -17.6% |
| 2006 | -- | $391,000 |
| 2005 | -- | $391,000 +67.3% |
| 2004 | -- | $233,700 +26.4% |
| 2003 | -- | $184,900 |
| 2002 | -- | $184,900 +14.8% |
| 2001 | -- | $161,100 |
| 2000 | -- | $161,100 |
Find assessor info on the county website
Neighborhood: Aquia Harbour
Nearby homes
- $577,1004 bd2 ba2.5k sqft2249 Aquia Dr, Stafford, VA 22554Off Market
- $574,7005 bd3 ba3.8k sqft2253 Aquia Dr, Stafford, VA 22554Off Market
- $525,0004 bd3 ba2.1k sqft2247 Aquia Dr, Stafford, VA 22554Sold
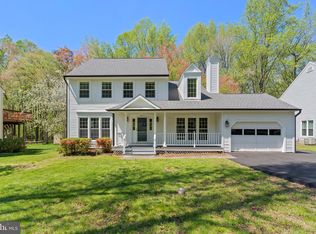
- $565,2004 bd2 ba2.5k sqft2255 Aquia Dr, Stafford, VA 22554Off Market
- $476,8003 bd2 ba1.7k sqft2701 Aquia, Stafford, VA 22554Off Market
- $471,2003 bd3 ba2.3k sqft2262 Aquia Dr, Stafford, VA 22554Off Market
- $454,2003 bd3 ba1.9k sqft2264 Aquia Dr, Stafford, VA 22554Off Market
- $492,3004 bd2 ba2.2k sqft2245 Aquia Dr, Stafford, VA 22554Off Market
Nearby schools
GreatSchools rating
- 4/10Hampton Oaks Elementary SchoolGrades: K-5Distance: 2.5 mi
- 3/10Shirley C. Heim Middle SchoolGrades: 6-8Distance: 1.6 mi
- 5/10Brooke Point High SchoolGrades: 9-12Distance: 3.9 mi
Schools provided by the listing agent
- District: Stafford County Public Schools
Source: Bright MLS. This data may not be complete. We recommend contacting the local school district to confirm school assignments for this home.
Get a cash offer in 3 minutes
Find out how much your home could sell for in as little as 3 minutes with a no-obligation cash offer.
Estimated market value
$543,000
Get a cash offer in 3 minutes
Find out how much your home could sell for in as little as 3 minutes with a no-obligation cash offer.
Estimated market value
$543,000
- Virginia
- Stafford County
- Stafford
- 22554
- Aquia Harbour
- 2251 Aquia Dr
Nearby cities
Nearby neighborhoods
Nearby zip codes
Other Stafford Topics
