Skip main navigation
Sold for $615,000
  • $615,000

    2251 Bengal Ct, Punta Gorda, FL 33983

    3beds
    2,428sqft
    Single Family Residence
    Built in 2022
    9,602 Square Feet Lot
    $568,200 Zestimate®
    $253/sqft
    $2,945 Estimated rent

    Home value

    $568,200

    $528,000 - $608,000

    $2,945/mo

    Zestimate® history
    Loading
    Loading...

    Owner options

    List your home for rent

    $2,945/mo

    Rent Zestimate®

    Find your next renter with Zillow Rental Manager. Plus, with online applications, you can quickly screen prospective tenants – for free.

    Learn more

    $2,945/mo

    Rent Zestimate®

    Refinance and save

    $4,091/mo

    Est. payment

    Refinancing to a lower rate could help reduce your monthly payments and save thousands over the life of the loan.

    See today's rates

    $4,091/mo

    Est. payment

    Explore your selling options

    Work with a Zillow partner agent

    Leverage their expertise and Zillow's premium Showcase listings to get your home seen by more buyers.

    Get started

    List with your own agent

    Get your home in front of millions of buyers by listing it on Zillow.

    Learn how to do it

    Sell it yourself

    Take full control of how buyers see your home on Zillow by listing For Sale by Owner (FSBO).

    List your home

    What's special

    Pool homeReturn ductsLimited lifetime warrantySpray foam insulationPaver deckingTray ceilings
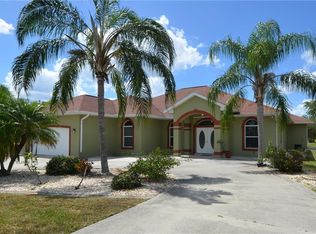
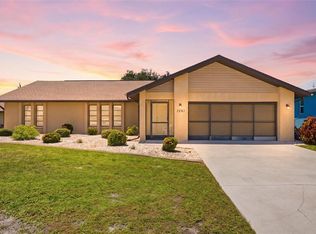
    Pre-Construction. To be built. Another beautiful home to be built by Masters Design Group! Deep Creek, a deed restricted community, will be home to this stunning 2428 sq ft 3 bedroom, plus den, 2 ½ bath, 3 car garage, pool home. Porcelain tile floors throughout, Impact rated windows and sliders. Impact rated 8ft front door with sidelights. Tray ceilings with crown molding. Quality all wood cabinets with soft close doors and drawers, choice of cabinet colors available. Cabinets have a limited lifetime warranty, Granite or quartz countertops. Stainless steel appliances including washer and dryer. 8 ft interior doors and sliders and 9’4” ceiling height. Pre-wired for data in all bedrooms and living room. Energy saving features include, all windows and doors are impact rated, return ducts in all bedrooms, ¾ insulation on masonry walls, spray foam insulation, 16 seer AC unit, no exterior wood-frame walls, all windows and door waterproofed before stucco install. 10 year Structural Warranty! Pool is 12x26 with paver decking and concrete slab under pavers and 80 amp pool electrical subpanel and pool cage. Call today for more information about Masters Design Group. Feature sheet is attached to the listing and also floor plan. Photos attached to this listing are of another home with the same floor plan built on another property in the area. The virtual tour that is attached also shows the same model that was built on another property in the county

    Zillow last checked:

    Listing updated:

    Listed by:

    Curtis Mellon 941-626-3640,

    RE/MAX ALLIANCE GROUP 941-639-1376,

    Pat Walker,

    RE/MAX ALLIANCE GROUP

    Bought with:

    Jaime Ogden, 3351807

    ALLISON JAMES ESTATES & HOMES

    Source: Stellar MLS,MLS#: C7451239MLS LogoOriginating MLS: Port Charlotte

    Facts & features

    Interior

    Bedrooms & bathrooms
    • Bedrooms: 3
    • Bathrooms: 3
    • Full bathrooms: 2
    • 1/2 bathrooms: 1
    Rooms
    • Room types: Den/Library/Office, Great Room, Utility Room
    Primary bedroom
    • Level: First
    • Dimensions: 15x17
    Bedroom 2
    • Level: First
    • Dimensions: 18x14
    Bedroom 3
    • Level: First
    • Dimensions: 15x13
    Balcony porch lanai
    • Level: First
    • Dimensions: 32x11
    Den
    • Level: First
    • Dimensions: 13x12
    Foyer
    • Level: First
    • Dimensions: 8x8
    Great room
    • Level: First
    • Dimensions: 22x21
    Kitchen
    • Level: First
    • Dimensions: 10x17
    Laundry
    • Level: First
    • Dimensions: 15x6
    Heating
    • Electric
    Cooling
    • Central Air
    Appliances
    • Included: Oven, Cooktop, Dishwasher, Disposal, Dryer, Electric Water Heater, Microwave, Refrigerator, Washer
    • Laundry: Laundry Room
    Features
    • Ceiling Fan(s), High Ceilings, Primary Bedroom Main Floor, Open Floorplan, Stone Counters, Walk-In Closet(s)
    • Flooring: Porcelain Tile
    • Doors: Sliding Doors
    • Windows: Low Emissivity Windows, Hurricane Shutters/Windows
    • Has fireplace: No
    Interior area
    • Total interior livable area: 2,428 sqft

    Property

    Parking
    • Total spaces: 3
    • Parking features: Garage - Attached
    • Attached garage spaces: 3
    • Details: Garage Dimensions: 27x21
    Features
    • Levels: One
    • Stories: 1
    • Has private pool: Yes
    • Pool features: Gunite, In Ground, Screen Enclosure
    • Has view: Yes
    • View description: Park/Greenbelt
    Lot
    • Size: 9,602 Square Feet
    • Dimensions: 79 x 120 x 81 x 120
    • Features: In County, Level
    Details
    • Parcel number: 402316257006
    • Zoning: RSF3.5
    • Special conditions: None

    Construction

    Type & style
    • Home type: SingleFamily
    • Architectural style: Florida
    • Property subtype: Single Family Residence
    Materials
    • Block, Stucco
    • Foundation: Slab
    • Roof: Shingle
    Condition
    • Pre-Construction
    • New construction: Yes
    • Year built: 2022
    Details
    • Builder model: Baldwin
    • Builder name: Masters Design Group

    Utilities & green energy

    • Sewer: Public Sewer
    • Water: Public
    • Utilities for property: Cable Connected, Electricity Connected, Public, Sewer Connected, Water Connected

    Community & HOA

    Community
    • Features: Deed Restrictions, Golf, Playground, Sidewalks
    • Security: Smoke Detector(s)
    • Pet fee: $0 monthly
    • Subdivision: PUNTA GORDA ISLES SEC 23
    HOA
    • Has HOA: Yes
    • Amenities included: Fence Restrictions, Golf Course, Playground, Vehicle Restrictions
    • Services included: Common Area Taxes
    • HOA fee: $12 monthly
    • HOA name: Deep Creek Sec 23
    • HOA phone: 941-764-6674
    Location
    • Region: Punta Gorda

    Financial & listing details

    • Price per square foot: $253/sqft
    • Tax assessed value: $548,300
    • Annual tax amount: $586
    • Date on market: 11/10/2021
    • Cumulative days on market: 228 days
    • Listing terms: Cash,Conventional
    • Ownership: Fee Simple
    • Total actual rent: 0
    • Electric utility on property: Yes
    • Road surface type: Asphalt, Paved

    Price history

    DateEventPrice
    7/8/2024Sold$615,000+1437.5%$253/sqft
    Source: Stellar MLS #C7451239 Report a problem
    9/6/2022Sold$40,000-93.5%$16/sqft
    Source: Public Record Report a problem
    6/27/2022Pending sale$615,000$253/sqft
    Source: Stellar MLS #C7451239 Report a problem
    2/21/2022Price change$615,000+3.4%$253/sqft
    Source: Stellar MLS #C7451239 Report a problem
    1/11/2022Price change$595,000+1.7%$245/sqft
    Source: Stellar MLS #C7451239 Report a problem
    12/10/2021Listed for sale$585,000+2240%$241/sqft
    Source: Stellar MLS #C7451239 Report a problem
    11/12/2021Sold$25,000-95.7%$10/sqft
    Source: Public Record Report a problem
    11/10/2021Listed for sale$575,000+1542.9%$237/sqft
    Source: Stellar MLS #C7451239 Report a problem
    5/19/2004Sold$35,000$14/sqft
    Source: Public Record Report a problem

    Public tax history

    YearProperty taxesTax assessment
    2025$6,574 +568.2%$414,491 +1066.6%
    2024$984 +5.1%$35,530 +10%
    2023$936 +26.9%$32,300 +18.8%
    2022$738 +25.8%$27,200 +60%
    2021$586 +24.7%$17,000 +107.3%
    2020$470 +1.6%$8,201 +10%
    2019$463 +8.5%$7,455 +10%
    2018$426 $6,777 -36.2%
    2017$426 +2.1%$10,625 +89.7%
    2016$418 +1.1%$5,601 +10%
    2015$413 +1.2%$5,092 +10%
    2014$408 +443.1%$4,629 +21%
    2013$75 +15.6%$3,825 -18.2%
    2012$65 -17.5%$4,675
    2011$79 -36.3%$4,675 -35.3%
    2010$124 -27%$7,225 -32%
    2009$169 $10,625
    Find assessor info on the county website

    Neighborhood: 33983

    Nearby schools

    GreatSchools rating
    Schools provided by the listing agent
    • Elementary: Deep Creek Elementary
    • Middle: Punta Gorda Middle
    • High: Charlotte High

    Source: Stellar MLS. This data may not be complete. We recommend contacting the local school district to confirm school assignments for this home.

    Get a cash offer in 3 minutes
    Find out how much your home could sell for in as little as 3 minutes with a no-obligation cash offer.
    Estimated market value
    $568,200
    Get a cash offer in 3 minutes
    Find out how much your home could sell for in as little as 3 minutes with a no-obligation cash offer.
    Estimated market value
    $568,200