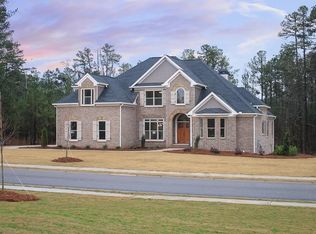
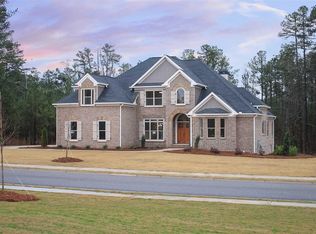
The Sterling Heights floor Plan features 4 bedrooms & 3.5 baths. Hardwood floors in foyer, dining room, grand room, kitchen, breakfast room, keeping room, living room/study and owner's suite. Custom built cabinets & granite countertops throughout. Stainless steel appliances include refrigerator, dishwasher, built-in microwave, cook top with vented hood & double wall oven. Custom trim package and tile floors in all baths & laundry. Professionally landscaped, fully sodded & irrigated lawn. Builder will pay up to $5,000 in closing with approved lender & closing attorney. The builder is the spouse of listing agent.
This property is not currently displayed as for sale or rent on Zillow. This may be different from what's on other websites or public sources.