Skip main navigation
Sold for $260,000
  • $260,000

    2251 Brancaster Cir, Ocoee, FL 34761

    2beds
    1,124sqft
    Townhouse
    Built in 2004
    1,700 Square Feet Lot
    $262,500 Zestimate®
    $231/sqft
    $1,908 Estimated rent

    Home value

    $262,500

    $239,000 - $286,000

    $1,908/mo

    Zestimate® history
    Loading
    Loading...

    Owner options

    List your home for rent

    $1,908/mo

    Rent Zestimate®

    Find your next renter with Zillow Rental Manager. Plus, with online applications, you can quickly screen prospective tenants – for free.

    Learn more

    $1,908/mo

    Rent Zestimate®

    Refinance and save

    $2,042/mo

    Est. payment

    Refinancing to a lower rate could help reduce your monthly payments and save thousands over the life of the loan.

    See today's rates

    $2,042/mo

    Est. payment

    Explore your selling options

    Work with a Zillow partner agent

    Leverage their expertise and Zillow's premium Showcase listings to get your home seen by more buyers.

    Get started

    List with your own agent

    Get your home in front of millions of buyers by listing it on Zillow.

    Learn how to do it

    Sell it yourself

    Take full control of how buyers see your home on Zillow by listing For Sale by Owner (FSBO).

    List your home

    What's special

    Basketball courtOne car garageBackyard paradiseAmple storageNice sized seating areaBreathtaking foyerLush landscaping

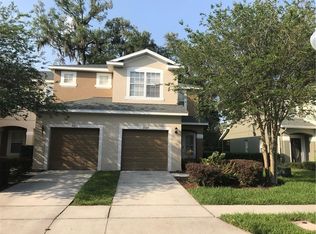
    An unbelievable opportunity has become available in the quaint 100-year-old town of Ocoee! Get ready as you call this special place home. If strolling or fitness is your hobby, this town has it all. A special place taking you back in time, whether walking, running, and biking are your passion, it is available on the nearby West Orange Trail that goes right through these small towns. This special town is sprinkled with parks, boating, restaurants, merchandise boutiques, and even a bakery and ice cream shop to cure that sweet tooth. While the town is nestled around Lake Starke, you have easy access to major expressways and Themed Parks. Now get ready to visit Wentworth. This newer gated community is full of neighborhood activities and complete with a neighborhood pool, park, and basketball court. As you pull in, get ready for the magic of carefree living. As you turn past the pool, welcome to 2215 Brancaster Circle! Only a select few can have the opportunity to live in these wonderful town homes. As you walk up your driveway and sidewalk, expect to be impressed with the lush landscaping. March through the door and explore the breathtaking foyer that leads to a great room with beautiful mahogany wood floors. The open kitchen is to the left and includes stainless steel appliances: a finish even the pickiest chef would enjoy. A nice sized seating area perfect for socializing with the cook and the dining room table can be added for extra seating for larger groups. The downstairs also includes a ½ bath, ample storage, and a one car garage. The magic continues as you exit to your backyard paradise. When you are ready to retire for the evening, head up the stairs to your two private suites. The primary bedroom will accommodate the largest furniture you can imagine! The private bath has a garden tub with shower and a large walk-in closet. The second suite also has a private full bath and walk-in closet. The washer and dryer area complete the upstairs for your convenience. Get ready for carefree living with no exterior maintenance or lawn care needed from you! Not a stitch of carpet; only tile or mahogany wood floors; so, start packing and make your private appointment, while the opportunity still exists.

    Zillow last checked:

    Listing updated:

    Listed by:

    Sharon O'Malley 407-291-4665,

    MBA REALTY GROUP, INC 407-291-4665

    Bought with:

    Matthew Mobley, 3213923

    CENTURY 21 HANCOCK

    Source: Stellar MLS,MLS#: O6359572MLS LogoOriginating MLS: Orlando Regional

    Facts & features

    Interior

    Bedrooms & bathrooms
    • Bedrooms: 2
    • Bathrooms: 3
    • Full bathrooms: 2
    • 1/2 bathrooms: 1
    Rooms
    • Room types: Utility Room
    Primary bedroom
    • Features: Ceiling Fan(s), Walk-In Closet(s)
    • Level: Second
    • Area: 168 Square Feet
    • Dimensions: 12x14
    Other
    • Features: En Suite Bathroom, Walk-In Closet(s)
    • Level: Second
    • Area: 150 Square Feet
    • Dimensions: 15x10
    Primary bathroom
    • Features: En Suite Bathroom, Garden Bath, Tub With Shower, Linen Closet
    • Level: Second
    • Dimensions: 8x7
    Bathroom 1
    • Level: First
    • Area: 30 Square Feet
    • Dimensions: 6x5
    Bathroom 2
    • Features: Tub With Shower, Linen Closet
    • Level: Second
    • Area: 40 Square Feet
    • Dimensions: 8x5
    Balcony porch lanai
    • Features: Other
    • Level: First
    • Area: 16 Square Feet
    • Dimensions: 4x4
    Foyer
    • Features: Other, Walk-In Closet(s)
    • Level: First
    • Area: 40 Square Feet
    • Dimensions: 4x10
    Great room
    • Features: Ceiling Fan(s)
    • Level: First
    • Area: 247 Square Feet
    • Dimensions: 19x13
    Kitchen
    • Features: Breakfast Bar, Pantry
    • Level: First
    • Area: 1573 Square Feet
    • Dimensions: 11x143
    Laundry
    • Level: Second
    • Area: 15 Square Feet
    • Dimensions: 5x3
    Heating
    • Electric, Heat Pump
    Cooling
    • Central Air
    Appliances
    • Included: Dishwasher, Disposal, Dryer, Electric Water Heater, Microwave, Range, Refrigerator, Washer
    • Laundry: Inside, Laundry Closet, Upper Level
    Features
    • Ceiling Fan(s), Living Room/Dining Room Combo, PrimaryBedroom Upstairs, Walk-In Closet(s)
    • Flooring: Ceramic Tile, Hardwood
    • Doors: Sliding Doors
    • Has fireplace: No
    Interior area
    • Total structure area: 1,348
    • Total interior livable area: 1,124 sqft

    Property

    Parking
    • Total spaces: 1
    • Parking features: Garage - Attached
    • Attached garage spaces: 1
    • Details: Garage Dimensions: 12x16
    Features
    • Levels: Two
    • Stories: 2
    • Exterior features: Sidewalk
    Lot
    • Size: 1,700 Square Feet
    • Dimensions: 20 x 85
    Details
    • Parcel number: 092228908300280
    • Zoning: PUD-MD
    • Special conditions: None

    Construction

    Type & style
    • Home type: Townhouse
    • Architectural style: Traditional
    • Property subtype: Townhouse
    Materials
    • Block, Stucco
    • Foundation: Slab
    • Roof: Shingle
    Condition
    • Completed
    • New construction: No
    • Year built: 2004

    Utilities & green energy

    • Sewer: Public Sewer
    • Water: Public
    • Utilities for property: BB/HS Internet Available, Cable Available, Electricity Available, Fire Hydrant, Phone Available, Public, Sewer Connected, Water Connected

    Community & HOA

    Community
    • Features: Gated Community - No Guard, Playground, Pool, Sidewalks
    • Security: Gated Community
    • Pet fee: $0 monthly
    • Subdivision: WENTWORTH
    HOA
    • Has HOA: Yes
    • Amenities included: Gated, Playground, Pool
    • Services included: Community Pool, Maintenance Structure, Maintenance Grounds, Maintenance Repairs, Pool Maintenance, Recreational Facilities
    • HOA fee: $187 monthly
    • HOA name: Susan Dean
    • HOA phone: 407-647-2622
    Location
    • Region: Ocoee

    Financial & listing details

    • Price per square foot: $231/sqft
    • Tax assessed value: $212,507
    • Annual tax amount: $2,946
    • Date on market: 11/13/2025
    • Cumulative days on market: 6 days
    • Listing terms: Cash,Conventional,FHA,VA Loan
    • Ownership: Fee Simple
    • Total actual rent: 0
    • Electric utility on property: Yes
    • Road surface type: Asphalt

    Price history

    DateEventPrice
    12/16/2025Sold$260,000-4.4%$231/sqft
    Source: Stellar MLS #O6359572 Report a problem
    11/19/2025Pending sale$271,990$242/sqft
    Source: Stellar MLS #O6359572 Report a problem
    11/14/2025Listed for sale$271,990+29.5%$242/sqft
    Source: Stellar MLS #O6359572 Report a problem
    8/20/2024Listing removed$210,000-2.3%$187/sqft
    Source: Stellar MLS #O5957747 Report a problem
    8/20/2021Sold$215,000+2.4%$191/sqft
    Source: Public Record Report a problem
    7/13/2021Pending sale$210,000$187/sqft
    Source: Stellar MLS #O5957747 Report a problem
    7/10/2021Listed for sale$210,000+79%$187/sqft
    Source: Stellar MLS #O5957747 Report a problem
    7/9/2004Sold$117,300$104/sqft
    Source: Public Record Report a problem

    Public tax history

    YearProperty taxesTax assessment
    2024$2,946 +3.6%$189,351 +3%
    2023$2,845 +3.6%$183,836 +3%
    2022$2,747 -7.7%$178,482 +19.9%
    2021$2,975 +1.4%$148,855 +2.9%
    2020$2,934 +197.9%$144,674 +133.4%
    2019$985 +0.7%$61,993 +1.9%
    2018$978 $60,837 -44%
    2017$978 -0.1%$108,714 +15.1%
    2016$979 -0.7%$94,464 +16.9%
    2015$986 -1.1%$80,838 +5.9%
    2014$997 +7.3%$76,308 +16.7%
    2013$929 +4.8%$65,408 +17.4%
    2012$886 -4.6%$55,697 -7.8%
    2011$928 -20.3%$60,434 -27.2%
    2010$1,165 $82,997 -28.7%
    2009-- $116,484 -9.2%
    2008$1,616 -6.7%$128,341 -23%
    2007$1,732 -2.8%$166,573 +35.4%
    2006$1,782 +20.3%$123,031 +17.7%
    2005$1,481 +578.9%$104,541 +771.2%
    2004$218 +262.3%$12,000 +269.2%
    2003$60 $3,250
    Find assessor info on the county website

    Neighborhood: 34761

    Nearby schools

    GreatSchools rating
    Schools provided by the listing agent
    • Elementary: Prairie Lake Elementary
    • Middle: Ocoee Middle
    • High: Ocoee High

    Source: Stellar MLS. This data may not be complete. We recommend contacting the local school district to confirm school assignments for this home.

    Get a cash offer in 3 minutes
    Find out how much your home could sell for in as little as 3 minutes with a no-obligation cash offer.
    Estimated market value
    $262,500
    Get a cash offer in 3 minutes
    Find out how much your home could sell for in as little as 3 minutes with a no-obligation cash offer.
    Estimated market value
    $262,500