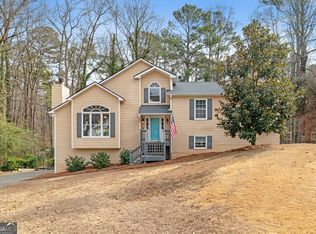
Amazing Renovated and Upgraded Ranch! Fabulous One Level Living at its Finest! Perfectly situated on Large, Private, Cul-de-sac Lot! Updated to Perfection! Huge Vaulted Great room with Custom Fireplace and Oversized Dining Room are Incredible Gathering Spaces in this well-appointed home! The Chef's Kitchen with large island, breakfast bar, abundant counter space, two sinks, upgraded appliances is truly the Heart of this Home! Designer-selected custom granite, upgraded tile back splash, custom ceiling, pendant lighting, open shelving and all the cabinet space needed, complete this incredible space! All this, plus a wall of windows with french doors that open to a your own Private Paradise! The view is incredible! Vaulted Master bedroom with large closet, wonderful spa bath with custom shower and soaking tub-are a true owners retreat! Two large bedrooms and great bath complete the first floor. Terrace Level is an extension of the Main Level Living! Huge Media/Game/2nd Great room area Complete with Cabinets and Walk out Patio! Double Bedroom is Perfect for Teen or In-Law Suite and has it's own access to deck! Full Bath with jetted soaking tub and custom Sauna! Two additional sound proof rooms perfect for recording studio/exercise room/Office/craft room/playroom! Additional Workshop with great lighting/workspace and pull down stairs for even more storage! This home has it all! She Shed/playhouse, Professional landscaping, Huge Double Deck is perfect for any party/celebration or just a quiet afternoon! Everything you need is here! Start your day with Morning Coffee on the Great Front Porch and end the evening after your spa/sauna time on your totally private double deck! Amazing Views in your own backyard!! Close to schools/shopping/Dining/Parks! Cobb's Great Schools! Perfect Oasis--Just Close In!
Closed
$470,000
2251 Byron Ct SW, Marietta, GA 30064
5beds
3,838sqft
Single Family Residence
Built in 1990
0.47 Acres Lot
$464,500 Zestimate®
$122/sqft
$3,113 Estimated rent
Home value
$464,500
$432,000 - $502,000
$3,113/mo
Zestimate® history
Owner options
List your home for rent
$3,113/mo
Rent Zestimate®
Find your next renter with Zillow Rental Manager. Plus, with online applications, you can quickly screen prospective tenants – for free.
$3,113/mo
Rent Zestimate®
Refinance and save
$3,014/mo
Est. payment
Refinancing to a lower rate could help reduce your monthly payments and save thousands over the life of the loan.
$3,014/mo
Est. payment
Explore your selling options
Work with a Zillow partner agent
Leverage their expertise and Zillow's premium Showcase listings to get your home seen by more buyers.
Get startedList with your own agent
Get your home in front of millions of buyers by listing it on Zillow.
Learn how to do itSell it yourself
Take full control of how buyers see your home on Zillow by listing For Sale by Owner (FSBO).
List your homeWhat's special
Zillow last checked:
Listing updated:
Listed by:
Helen Durrence 770-826-9138,
RE/MAX Pure
Bought with:
Jessica Miller, 422240
Keller Williams Northwest
Source: GAMLS,MLS#: 10642806
Facts & features
Interior
Bedrooms & bathrooms
- Bedrooms: 5
- Bathrooms: 3
- Full bathrooms: 3
- Main level bathrooms: 2
- Main level bedrooms: 3
Rooms
- Room types: Bonus Room, Exercise Room, Family Room, Foyer, Game Room, Media Room
Dining room
- Features: Seats 12+, Separate Room
Kitchen
- Features: Breakfast Area, Breakfast Bar, Kitchen Island, Pantry, Solid Surface Counters
Heating
- Central, Forced Air, Natural Gas
Cooling
- Ceiling Fan(s), Central Air, Electric
Appliances
- Included: Dishwasher, Double Oven, Dryer, Microwave, Refrigerator, Washer
- Laundry: Other
Features
- In-Law Floorplan, Master On Main Level, Sauna, Separate Shower, Soaking Tub, Split Bedroom Plan, Vaulted Ceiling(s), Walk-In Closet(s)
- Flooring: Carpet, Tile
- Windows: Double Pane Windows
- Basement: Bath Finished,Concrete,Daylight,Finished,Full
- Number of fireplaces: 1
- Fireplace features: Family Room, Gas Starter
- Common walls with other units/homes: No Common Walls
Interior area
- Total structure area: 3,838
- Total interior livable area: 3,838 sqft
- Finished area above ground: 2,131
- Finished area below ground: 1,707
Property
Parking
- Parking features: Garage, Garage Door Opener, Parking Pad, Side/Rear Entrance
- Has garage: Yes
- Has uncovered spaces: Yes
Features
- Levels: One
- Stories: 1
- Patio & porch: Deck, Patio, Porch
- Exterior features: Garden
- Body of water: None
Lot
- Size: 0.47 Acres
- Features: Cul-De-Sac, Private
- Residential vegetation: Partially Wooded
Details
- Additional structures: Outbuilding, Shed(s), Workshop
- Parcel number: 19039800560
Construction
Type & style
- Home type: SingleFamily
- Architectural style: Ranch,Traditional
- Property subtype: Single Family Residence
Materials
- Vinyl Siding
- Roof: Composition
Condition
- Updated/Remodeled
- New construction: No
- Year built: 1990
Utilities & green energy
- Sewer: Public Sewer
- Water: Public
- Utilities for property: Electricity Available, Natural Gas Available, Water Available
Community & HOA
Community
- Features: Walk To Schools, Near Shopping
- Subdivision: Chelsea Trace
HOA
- Has HOA: No
- Services included: None
Location
- Region: Marietta
Financial & listing details
- Price per square foot: $122/sqft
- Tax assessed value: $336,220
- Annual tax amount: $3,057
- Date on market: 11/12/2025
- Cumulative days on market: 5 days
- Listing agreement: Exclusive Right To Sell
- Listing terms: Cash,Conventional,FHA
- Electric utility on property: Yes
Price history
| Date | Event | Price |
|---|---|---|
| 12/15/2025 | Sold | $470,000+0%$122/sqft |
Source:  GAMLS #10642806 Report a problem GAMLS #10642806 Report a problem | ||
| 11/17/2025 | Pending sale | $469,900$122/sqft |
Source: GAMLS #10642806 Report a problem | ||
| 11/13/2025 | Listed for sale | $469,900+276.2%$122/sqft |
Source: GAMLS #10642806 Report a problem | ||
| 2/16/1998 | Sold | $124,900$33/sqft |
Source: Public Record Report a problem | ||
Public tax history
| Year | Property taxes | Tax assessment |
|---|---|---|
| 2024 | $3,022 +21.9% | $134,488 |
| 2023 | $2,479 -2.7% | $134,488 +20.4% |
| 2022 | $2,548 +12.1% | $111,700 +12.6% |
| 2021 | $2,273 +5.8% | $99,168 +6.1% |
| 2020 | $2,148 | $93,464 |
| 2019 | $2,148 +10.4% | $93,464 +11% |
| 2018 | $1,946 | $84,204 +23.8% |
| 2017 | $1,946 +26.1% | $68,024 |
| 2016 | $1,543 +18.4% | $68,024 +21.8% |
| 2015 | $1,304 +19.1% | $55,844 +21.2% |
| 2014 | $1,095 -0.8% | $46,092 |
| 2013 | $1,104 -0.8% | $46,092 |
| 2012 | $1,113 -0.2% | $46,092 |
| 2011 | $1,115 -13.5% | $46,092 -18.7% |
| 2010 | $1,289 -7.7% | $56,724 -8% |
| 2009 | $1,397 +13.7% | $61,632 |
| 2006 | $1,229 -0.5% | $61,632 |
| 2005 | $1,234 +13.9% | $61,632 +11.9% |
| 2004 | $1,084 | $55,084 |
| 2003 | $1,084 -0.1% | $55,084 |
| 2002 | $1,085 -7.5% | $55,084 |
| 2001 | $1,173 +22.6% | $55,084 +23.9% |
| 2000 | $956 | $44,452 |
Find assessor info on the county website
Neighborhood: 30064
Nearby homes
- $480,0004 bd4 ba2.4k sqft2250 Byron Ct SW, Marietta, GA 30064Sold
- $349,0003 bd2 ba1.6k sqft2253 Byron Ct SW, Marietta, GA 30064Off Market
- $490,0005 bd3 ba3.2k sqft2255 Byron Ct SW, Marietta, GA 30064Sold

- $363,7004 bd3 ba1.7k sqft2252 Byron Ct SW, Marietta, GA 30064Off Market
- $495,8004 bd3 ba2.5k sqft1839 Walker Ridge Dr SW, Marietta, GA 30064Off Market
- $334,9003 bd2 ba1.6k sqft2510 Lorne Ct SW, Marietta, GA 30064Off Market
- $457,1004 bd3 ba2.5k sqft2177 Westbury Ct SW, Marietta, GA 30064Off Market
- $410,2006 bd3 ba3k sqft2254 Byron Ct SW, Marietta, GA 30064Off Market
Nearby schools
GreatSchools rating
- 5/10Dowell Elementary SchoolGrades: PK-5Distance: 0.8 mi
- 8/10Lovinggood Middle SchoolGrades: 6-8Distance: 2.8 mi
- 9/10Hillgrove High SchoolGrades: 9-12Distance: 3.1 mi
Schools provided by the listing agent
- Elementary: Dowell
- Middle: Lovinggood
- High: Hillgrove
Source: GAMLS. This data may not be complete. We recommend contacting the local school district to confirm school assignments for this home.
Get a cash offer in 3 minutes
Find out how much your home could sell for in as little as 3 minutes with a no-obligation cash offer.
Estimated market value
$464,500
Get a cash offer in 3 minutes
Find out how much your home could sell for in as little as 3 minutes with a no-obligation cash offer.
Estimated market value
$464,500
- Georgia
- Cobb County
- Marietta
- 30064
- 2251 Byron Ct SW
