Skip main navigation
Closed
  • $797,500

    2251 Capes Cove Dr, Sherrills Ford, NC 28673

    4beds
    3,283sqft
    Single Family Residence
    Built in 2003
    0.53 Acres Lot
    $842,700 Zestimate®
    $243/sqft
    $3,095 Estimated rent

    Home value

    $842,700

    $792,000 - $910,000

    $3,095/mo

    Zestimate® history
    Loading
    Loading...

    Owner options

    List your home for rent

    $3,095/mo

    Rent Zestimate®

    Find your next renter with Zillow Rental Manager. Plus, with online applications, you can quickly screen prospective tenants – for free.

    Learn more

    $3,095/mo

    Rent Zestimate®

    Refinance and save

    $5,992/mo

    Est. payment

    Refinancing to a lower rate could help reduce your monthly payments and save thousands over the life of the loan.

    See today's rates

    $5,992/mo

    Est. payment

    Explore your selling options

    Work with a Zillow partner agent

    Leverage their expertise and Zillow's premium Showcase listings to get your home seen by more buyers.

    Get started

    List with your own agent

    Get your home in front of millions of buyers by listing it on Zillow.

    Learn how to do it

    Sell it yourself

    Take full control of how buyers see your home on Zillow by listing For Sale by Owner (FSBO).

    List your home

    What's special

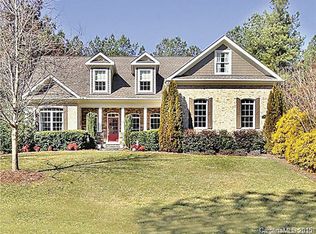
    Dual sided fireplaceRocking chair front porchPrimary suiteScreened porchScreened back porchSoaring two story foyerOutdoor blink cameras
    Enjoy Lake living w/ a deeded boat slip just a picturesque walk from your backyard. An open floor plan w/ vaulted ceilings offers seamless flow between rooms. A double-sided fireplace warms both the great room & the back screened-in porch. The primary suite on the main level features a jetted tub, double vanities, and a walk-in custom closet. Like new! The hardwood floors throughout the home have been recently refinished, restoring their natural beauty. Upstairs, a bedroom w/ a full en-suite bath & a large bonus room. Mature landscaping on this corner lot enhances privacy. The updated kitchen includes black SS appliances w/ a white tile backsplash, abundance amount of cabinets/counter space, a wall oven/ microwave & built-in under-cabinet lighting that beautifully illuminates the space. With 2 custom built-ins on the 2nd floor, the home combines functionality w/ tailored design to suit your needs. Amenities-clubhouse, pool, playground, tennis, pickleball courts & walking trails.

    Zillow last checked:

    Listing updated:

    Listed by:

    Michael Morgan lknpros@gmail.com,

    RE/MAX Executive,

    Stefania Arrieta,

    RE/MAX Executive

    Bought with:

    Stefania Earnhardt

    RE/MAX Executive

    Stefania Earnhardt

    RE/MAX Executive

    Source: Canopy MLS as distributed by MLS GRID,MLS#: 4166413MLS Logo

    Facts & features

    Interior

    Bedrooms & bathrooms
    • Bedrooms: 4
    • Bathrooms: 4
    • Full bathrooms: 3
    • 1/2 bathrooms: 1
    • Main level bedrooms: 1
    Primary bedroom
    • Level: Main
    Bedroom s
    • Level: Upper
    Bedroom s
    • Level: Upper
    Bedroom s
    • Level: Upper
    Bathroom full
    • Level: Main
    Bathroom half
    • Level: Main
    Bathroom full
    • Level: Upper
    Bathroom full
    • Level: Upper
    Bonus room
    • Level: Upper
    Breakfast
    • Level: Main
    Dining room
    • Level: Main
    Other
    • Level: Main
    Kitchen
    • Level: Main
    Laundry
    • Level: Main
    Study
    • Level: Main
    Heating
    • Heat Pump
    Cooling
    • Central Air
    Appliances
    • Included: Dishwasher, Electric Oven, Electric Range, Microwave, Oven, Refrigerator, Refrigerator with Ice Maker
    • Laundry: Electric Dryer Hookup, In Hall, Laundry Room, Main Level, Washer Hookup
    Features
    • Kitchen Island, Open Floorplan, Pantry, Walk-In Closet(s), Walk-In Pantry
    • Flooring: Wood
    • Has basement: No
    • Fireplace features: Great Room, Propane
    Interior area
    • Total structure area: 3,283
    • Total interior livable area: 3,283 sqft
    • Finished area above ground: 3,283
    • Finished area below ground: 0

    Property

    Parking
    • Total spaces: 2
    • Parking features: Attached Garage, Garage Door Opener, Garage Faces Side, Garage on Main Level
    • Attached garage spaces: 2
    Features
    • Levels: Two
    • Stories: 2
    • Patio & porch: Covered, Rear Porch, Screened
    • Exterior features: In-Ground Irrigation
    • Pool features: Community
    • Fencing: Fenced
    • Waterfront features: Boat Slip (Deed)
    • Body of water: Lake Norman
    Lot
    • Size: 0.53 Acres
    • Features: Corner Lot, Private, Wooded
    Details
    • Parcel number: 4618027981130000
    • Zoning: R-30
    • Special conditions: Standard

    Construction

    Type & style
    • Home type: SingleFamily
    • Architectural style: Traditional
    • Property subtype: Single Family Residence
    Materials
    • Fiber Cement, Stone Veneer
    • Foundation: Crawl Space
    Condition
    • New construction: No
    • Year built: 2003

    Utilities & green energy

    • Sewer: Septic Installed
    • Water: County Water

    Community & HOA

    Community
    • Features: Clubhouse, Lake Access, Playground, Sidewalks, Street Lights, Tennis Court(s), Walking Trails
    • Subdivision: Northview Harbour
    HOA
    • Has HOA: Yes
    • HOA fee: $1,265 annually
    • HOA name: Kandyce Kirkland
    • HOA phone: 704-892-1660
    • Second HOA fee: $598 annually
    • Second HOA name: Kandyce Kirkland
    • Second HOA phone: 704-892-1660
    Location
    • Region: Sherrills Ford

    Financial & listing details

    • Price per square foot: $243/sqft
    • Tax assessed value: $707,400
    • Date on market: 8/20/2024
    • Cumulative days on market: 99 days
    • Listing terms: Cash,Conventional,Exchange,FHA,USDA Loan,VA Loan
    • Road surface type: Concrete, Paved

    Price history

    DateEventPrice
    12/20/2024Sold$797,500-5.6%$243/sqft
    Source: Canopy MLS as distributed by MLS GRID #4166413 Report a problem
    10/9/2024Price change$845,000-2.3%$257/sqft
    Source: Canopy MLS as distributed by MLS GRID #4166413 Report a problem
    9/12/2024Price change$865,000-3.4%$263/sqft
    Source: Canopy MLS as distributed by MLS GRID #4166413 Report a problem
    8/21/2024Listed for sale$895,000+10.5%$273/sqft
    Source: Canopy MLS as distributed by MLS GRID #4166413 Report a problem
    7/14/2022Sold$810,000+8%$247/sqft
    Source: Canopy MLS as distributed by MLS GRID #3864696 Report a problem
    6/2/2022Pending sale$750,000$228/sqft
    Source: Canopy MLS as distributed by MLS GRID #3864696 Report a problem
    5/28/2022Contingent$750,000$228/sqft
    Source: Canopy MLS as distributed by MLS GRID #3864696 Report a problem
    5/26/2022Listed for sale$750,000+77.3%$228/sqft
    Source: Canopy MLS as distributed by MLS GRID #3864696 Report a problem
    6/13/2005Sold$423,000$129/sqft
    Source: Public Record Report a problem

    Public tax history

    YearProperty taxesTax assessment
    2025-- $707,400
    2024$3,484 +2.1%$707,400
    2023$3,413 +4.9%$707,400 +53.2%
    2022$3,255 $461,700
    2021$3,255 $461,700
    2020$3,255 $461,700
    2019$3,255 +1.4%$461,700 -1.5%
    2018$3,211 $468,700
    2017$3,211 +31.1%--
    2016$2,450 --
    2015$2,450 $468,690 +14.8%
    2014$2,450 $408,300
    2013$2,450 --
    2012$2,450 --
    2011$2,450 -18.3%--
    2010$3,000 --
    2009$3,000 +3.4%--
    2008$2,901 --
    2007$2,901 +64.7%--
    2006$1,761 --
    2005-- --
    2004-- --
    2003-- --
    Find assessor info on the county website

    Neighborhood: 28673

    Nearby schools

    GreatSchools rating
    Schools provided by the listing agent
    • Elementary: Sherrills Ford
    • Middle: Mills Creek
    • High: Bandys

    Source: Canopy MLS as distributed by MLS GRID. This data may not be complete. We recommend contacting the local school district to confirm school assignments for this home.

    Get a cash offer in 3 minutes
    Find out how much your home could sell for in as little as 3 minutes with a no-obligation cash offer.
    Estimated market value
    $842,700
    Get a cash offer in 3 minutes
    Find out how much your home could sell for in as little as 3 minutes with a no-obligation cash offer.
    Estimated market value
    $842,700