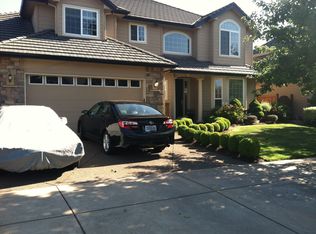
Tucked away in a peaceful North Gilham neighborhood, this home blends beautiful quality with flexibility! The wonderful floor plan has four bedrooms plus an office! The inviting entry with Brazilian Cherry hardwood floors leads to the large gourmet kitchen with granite countertops, custom cherry cabinetry, pantry and eating bar. Vaulted living room has a gas fireplace and offers great room style living and dining. The main level has nice separation of space with an office with french doors and a murphy bed, a second bedroom and the primary suite. The suite features vaulted ceilings, custom walk-in closet, slider to the back yard, an attractive tiled bath with double vanity, soaker tub & tile shower. An open staircase leads to lofted bonus area, two additional bedrooms and a spacious family room with wet bar! The private backyard has a newly completed outdoor kitchen with quartz countertops and an adjustable cover to let the natural light in, a garden area, shed and gated utility trailer or boat parking. Fully finished three car tandem garage with 220V!
Pending
Price cut: $15K (8/13)
$860,000
2251 Comstock Ave, Eugene, OR 97408
4beds
3,095sqft
Residential, Single Family Residence
Built in 2006
8,276 Square Feet Lot
$-- Zestimate®
$278/sqft
$-- HOA
What's special
Custom cherry cabinetryGarden areaCustom walk-in closetEating bar
- 114 days
- 163
- 3
Zillow last checked:
Listing updated:
Listed by:
Lisa DeHart 541-225-8299,
Triple Oaks Realty LLC
Source: RMLS (OR),MLS#: 148579557
Facts & features
Interior
Bedrooms & bathrooms
- Bedrooms: 4
- Bathrooms: 3
- Full bathrooms: 2
- Partial bathrooms: 1
- Main level bathrooms: 2
Rooms
- Room types: Office, Bedroom 4, Utility Room, Bedroom 2, Bedroom 3, Dining Room, Family Room, Kitchen, Living Room, Primary Bedroom
Primary bedroom
- Features: Bathroom, Ceiling Fan, Sliding Doors, Vaulted Ceiling, Walkin Closet, Walkin Shower, Wallto Wall Carpet
- Level: Main
- Area: 256
- Dimensions: 16 x 16
Bedroom 2
- Features: Bay Window, Closet Organizer, Wallto Wall Carpet
- Level: Main
- Area: 110
- Dimensions: 11 x 10
Bedroom 3
- Features: Closet Organizer, Wallto Wall Carpet
- Level: Upper
- Area: 132
- Dimensions: 12 x 11
Bedroom 4
- Features: Wallto Wall Carpet
- Level: Upper
- Area: 120
- Dimensions: 12 x 10
Dining room
- Features: Hardwood Floors
- Level: Main
- Area: 120
- Dimensions: 12 x 10
Family room
- Features: Wallto Wall Carpet, Wet Bar
- Level: Upper
- Area: 380
- Dimensions: 20 x 19
Kitchen
- Features: Builtin Range, Central Vacuum, Dishwasher, Disposal, Gas Appliances, Hardwood Floors, Microwave, Builtin Oven
- Level: Main
- Area: 135
- Width: 9
Living room
- Features: Fireplace, Hardwood Floors, Vaulted Ceiling
- Level: Main
- Area: 288
- Dimensions: 18 x 16
Office
- Features: French Doors, Wallto Wall Carpet
- Level: Main
- Area: 132
- Dimensions: 12 x 11
Heating
- Forced Air, Fireplace(s)
Cooling
- Central Air
Appliances
- Included: Built In Oven, Built-In Range, Dishwasher, Disposal, Free-Standing Refrigerator, Gas Appliances, Microwave, Gas Water Heater, Tank Water Heater
- Laundry: Laundry Room
Features
- Central Vacuum, High Ceilings, Soaking Tub, Vaulted Ceiling(s), Built-in Features, Sink, Closet Organizer, Wet Bar, Bathroom, Ceiling Fan(s), Walk-In Closet(s), Walkin Shower, Granite, Kitchen Island, Pantry
- Flooring: Hardwood, Tile, Wall to Wall Carpet
- Doors: French Doors, Sliding Doors
- Windows: Double Pane Windows, Vinyl Frames, Bay Window(s)
- Basement: Crawl Space
- Number of fireplaces: 1
- Fireplace features: Gas
Interior area
- Total structure area: 3,095
- Total interior livable area: 3,095 sqft
Property
Parking
- Total spaces: 3
- Parking features: Driveway, RV Boat Storage, Garage Door Opener, Attached, Tandem
- Attached garage spaces: 3
- Has uncovered spaces: Yes
Accessibility
- Accessibility features: Main Floor Bedroom Bath, Walkin Shower, Accessibility
Features
- Levels: Two
- Stories: 2
- Patio & porch: Covered Patio, Patio
- Exterior features: Raised Beds, Yard
- Fencing: Fenced
Lot
- Size: 8,276 Square Feet
- Features: Level, Sprinkler, SqFt 7000 to 9999
Details
- Additional structures: RVBoatStorage, ToolShed
- Parcel number: 1686995
Construction
Type & style
- Home type: SingleFamily
- Architectural style: Contemporary
- Property subtype: Residential, Single Family Residence
Materials
- Cement Siding, Lap Siding, Stone
- Foundation: Concrete Perimeter
- Roof: Tile
Condition
- Resale
- New construction: No
- Year built: 2006
Utilities & green energy
- Gas: Gas
- Sewer: Public Sewer
- Water: Public
- Utilities for property: Cable Connected
Community & HOA
HOA
- Has HOA: No
Location
- Region: Eugene
Financial & listing details
- Price per square foot: $278/sqft
- Tax assessed value: $865,415
- Annual tax amount: $10,688
- Date on market: 6/4/2026
- Cumulative days on market: 114 days
- Listing terms: Cash,Conventional
- Road surface type: Paved
Estimated market value
Not available
Estimated sales range
Not available
Not available
Price history
| Date | Event | Price |
|---|---|---|
| 8/30/2026 | Pending sale | $860,000$278/sqft |
Source:  RMLS (OR) #148579557 Report a problem RMLS (OR) #148579557 Report a problem | ||
| 8/13/2026 | Price change | $860,000-1.7%$278/sqft |
Source: RMLS (OR) #148579557 Report a problem | ||
| 7/20/2026 | Price change | $875,000-1.7%$283/sqft |
Source: RMLS (OR) #148579557 Report a problem | ||
| 7/10/2026 | Price change | $890,000-1%$288/sqft |
Source: RMLS (OR) #148579557 Report a problem | ||
| 6/18/2026 | Price change | $899,000-2.8%$290/sqft |
Source: RMLS (OR) #148579557 Report a problem | ||
| 6/4/2026 | Listed for sale | $925,000+10.1%$299/sqft |
Source: RMLS (OR) #148579557 Report a problem | ||
| 6/18/2024 | Sold | $840,000+1.8%$271/sqft |
Source: RMLS (OR) #24640005 Report a problem | ||
| 5/22/2024 | Pending sale | $825,000$267/sqft |
Source: RMLS (OR) #24640005 Report a problem | ||
| 5/21/2024 | Listed for sale | $825,000+50%$267/sqft |
Source: RMLS (OR) #24640005 Report a problem | ||
| 1/25/2007 | Sold | $550,000$178/sqft |
Source: Public Record Report a problem | ||
Public tax history
| Year | Property taxes | Tax assessment |
|---|---|---|
| 2025 | $10,689 +1.3% | $548,593 +3% |
| 2024 | $10,556 +2.6% | $532,615 +3% |
| 2023 | $10,287 +4% | $517,102 +3% |
| 2022 | $9,889 +6.5% | $502,041 +3% |
| 2021 | $9,288 +1.1% | $487,419 +3% |
| 2020 | $9,191 +3.3% | $473,223 +3% |
| 2019 | $8,900 +6% | $459,440 +3% |
| 2018 | $8,398 | $446,059 +3% |
| 2017 | $8,398 +5.7% | $433,067 +3% |
| 2016 | $7,946 +4.1% | $420,453 +3% |
| 2015 | $7,631 +2.8% | $408,207 +3% |
| 2014 | $7,425 +7.3% | $396,317 +3% |
| 2013 | $6,921 +10.7% | $384,774 +3% |
| 2012 | $6,252 | $373,567 +3% |
| 2011 | -- | $362,686 +3% |
| 2010 | -- | $352,122 +3% |
| 2009 | -- | $341,866 +3% |
| 2008 | -- | $331,909 +3% |
| 2007 | -- | $322,242 +354.1% |
| 2006 | -- | $70,959 +3% |
| 2005 | -- | $68,892 +3% |
| 2004 | -- | $66,885 +3% |
| 2003 | -- | $64,937 |
Find assessor info on the county website
Monthly payment
Est. payment
Payment breakdown
Explore the cost of this home by adjusting the details. Changes won't be saved.Climate risks
Neighborhood: Northeast
Nearby schools
Schools provided by the listing agent
- Elementary: Gilham
- Middle: Cal Young
- High: Sheldon
Source: RMLS (OR). This data may not be complete. We recommend contacting the local school district to confirm school assignments for this home.
Similar homes
- $815,0004 bd3 ba3k sqft2183 Ashbury Dr, Eugene, OR 97408Active

 MLS ID #384319559, Jami Myers, Triple Oaks Realty LLC. RMLS (OR)
 - $749,0004 bd3 ba2.3k sqft3428 River Pointe Dr, Eugene, OR 97408Active
 MLS ID #436845043, Julie Pollock, Triple Oaks Realty LLC. RMLS (OR)
 - $899,0004 bd3 ba2.8k sqft3473 Riverplace Dr, Eugene, OR 97401Active
 MLS ID #457593475, Jessica Johnston, RE/MAX Integrity. RMLS (OR)
 - $865,0003 bd3 ba2.7k sqft2154 Sparrow Ct, Eugene, OR 97401Active
 MLS ID #100952165, Randal/Cindy Whipple, Berkshire Hathaway HomeServices Real Estate Professionals. RMLS (OR)
 - $635,0004 bd3 ba1.9k sqft1532 Sand Trap Ln, Eugene, OR 97408ActiveMLS ID #506085401, Katie Wilson, Windermere RE Lane County. RMLS (OR)
- $895,0003 bd3 ba2.7k sqft1359 Hammock St, Eugene, OR 97401ActiveMLS ID #146800536, Melissa Stiltner, Triple Oaks Realty LLC. RMLS (OR)
- $720,0003 bd2 ba2.1k sqft2575 Crescent Ave, Eugene, OR 97408ActiveMLS ID #390522947, Galand Haas, Keller Williams Realty Eugene and Springfield. RMLS (OR)
- $842,0004 bd4 ba2.7k sqft1930 Hawkins Ln, Eugene, OR 97405ActiveMLS ID #642601932, Shawn Jon Young, United Real Estate Properties. RMLS (OR)
- $628,0003 bd3 ba2.1k sqft1577 Nestucca Ave, Eugene, OR 97408For Sale
 MLS ID #845834, LYNNE NELSON, Hybrid Real Estate. WVMLS
 - $774,9004 bd3 ba2.5k sqft1865 Tabor St, Eugene, OR 97401ActiveMLS ID #736561401, Allison Davis, Triple Oaks Realty LLC. RMLS (OR)
- $675,0003 bd3 ba2.2k sqft3298 Saint Thomas St, Eugene, OR 97408ActiveMLS ID #525599778, Tiffany Harness, DC Real Estate Inc. RMLS (OR)
- $575,0003 bd3 ba1.6k sqft3325 Honeywood St, Eugene, OR 97408ActiveMLS ID #265394310, Olaf Junge, ICON Real Estate Group. RMLS (OR)
- $750,0004 bd3 ba2.4k sqft1829 Russet Dr, Eugene, OR 97401ActiveMLS ID #652431312, Roxanne Wergeland, ICON Real Estate Group. RMLS (OR)
- $875,0004 bd5 ba2.8k sqft910 E 22nd Ave, Eugene, OR 97405ActiveMLS ID #109326565, Erin Ralston, Windermere RE Lane County. RMLS (OR)
- $849,0004 bd3 ba3.7k sqft3147 Tanner Park Dr, Eugene, OR 97405ActiveMLS ID #216293807, Felicia Mondragon, Keller Williams Realty Eugene and Springfield. RMLS (OR)
- $557,5003 bd2 ba1.9k sqft2073 Lake Wind Dr, Eugene, OR 97408ActiveMLS ID #150834620, Mary Shannon, RE/MAX Integrity. RMLS (OR)
- $749,5003 bd3 ba3k sqft454 Salty Way, Eugene, OR 97404ActiveMLS ID #213723550, Jo Ann Zebrowski, RE/MAX Integrity. RMLS (OR)
- $895,0005 bd4 ba3.2k sqft3071 Soloman Loop, Eugene, OR 97405ActiveMLS ID #624928732, Melissa Stiltner, Triple Oaks Realty LLC. RMLS (OR)
- $635,0003 bd3 ba2.5k sqft1474 Arondo Ct, Eugene, OR 97401ActiveMLS ID #456574213, Amy Thompson, Hybrid Real Estate. RMLS (OR)
- $599,0004 bd4 ba1.9k sqft2540 Snelling Dr, Eugene, OR 97408ActiveMLS ID #776805745, Tawnya Madsen, Eugene's Alternative. RMLS (OR)
