3% BUYER INCENTIVE:The seller is offering A BUYER BONUS of 3% OF THE SALES PRICE w/ a full price offer.This can be used for a RATE BUY DOWN or CLOSING COSTS.
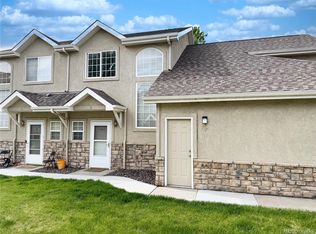
This 2 bedroom, 1.5 bath townhouse w/ 1 car det PRIVATE garage is the perfect place to start your new adventures. The main floor welcomes you w/ an entryway, half bath, open floor plan w/ kitchen, dining area & family room w/ gas fireplace. Upstairs offers a spacious primary bedroom as well as a second bedroom. Updated full bathroom offers a modern soaking tub & is the perfect place to relax after a long day.
The big ticket items have been updated for you! Updates include Anderson double pane windows w/ transferable warranty (Nov 2019), Trane furnace (Feb 2022), central air conditioner (Feb 2022), brand new microwave & carpet. Furnace & AC were inspected & serviced Oct 2023. Updated windows and being an interior unit may help w/ energy efficiency. Newer refrigerator.
You'll love the spacious bedrooms and the convenience of having your own private garage (not shared). Prime location at the back of the complex means added privacy.
The location provides many outdoor recreation opportunities, as it is conveniently situated near the Niver Creek bike trail, City View Park, the South Platte River trail & Rotella Park (just across the canal & perfect for walking the dogs). Rotella Park spans 40+acres & offers a 1-mile long concrete trail. The park activities such a playground, basketball & volleyball courts & pavilions equipped w/ grills.
The location is ideal-close to highways for easy travel, but not too close to avoid any noise pollution. The location provides quick and easy access to I-25 and the Express Tollway, I270, I76 and Light Rail (1.8 miles). This townhouse is truly a gem, don't miss out on the opportunity to make it your own. Info deemed reliable but not guaranteed. Buyer to verify all info. Seller to provide Buyer a First American CRES HOME WARRANTY Value Plan 13 month home warranty.
Sold for $295,000
$295,000
2251 Coronado Parkway N #B, Denver, CO 80229
2beds
974sqft
Townhouse
Built in 2001
1 Acres Lot
$273,900 Zestimate®
$303/sqft
$1,988 Estimated rent
Home value
$273,900
$260,000 - $288,000
$1,988/mo
Zestimate® history
Owner options
List your home for rent
$1,988/mo
Rent Zestimate®
Find your next renter with Zillow Rental Manager. Plus, with online applications, you can quickly screen prospective tenants – for free.
$1,988/mo
Rent Zestimate®
Refinance and save
$2,138/mo
Est. payment
Refinancing to a lower rate could help reduce your monthly payments and save thousands over the life of the loan.
$2,138/mo
Est. payment
Explore your selling options
Work with a Zillow partner agent
Leverage their expertise and Zillow's premium Showcase listings to get your home seen by more buyers.
Get startedList with your own agent
Get your home in front of millions of buyers by listing it on Zillow.
Learn how to do itSell it yourself
Take full control of how buyers see your home on Zillow by listing For Sale by Owner (FSBO).
List your homeWhat's special
Zillow last checked:
Listing updated:
Listed by:
Mary Ann Aubrecht 720-900-1998,
Realty One Group Premier
Bought with:
Scott Coddington, 40012034
Pulse Real Estate Group LLC
Source: REcolorado as distributed by MLS GRID,MLS#: 9050427
Facts & features
Interior
Bedrooms & bathrooms
- Bedrooms: 2
- Bathrooms: 2
- Full bathrooms: 1
- 1/2 bathrooms: 1
- Main level bathrooms: 1
Primary bedroom
- Description: Backs To Courtyard Area, So No Neighbors Right Behind You. Ceiling Fan & Laminate Floors.
- Level: Upper
- Area: 140 Square Feet
- Dimensions: 10 x 14
Bedroom
- Description: Ceiling Fan, Laminate Floors.
- Level: Upper
- Area: 90 Square Feet
- Dimensions: 9 x 10
Bathroom
- Description: Powder Room With Tile Floors. Off Entry.
- Level: Main
Bathroom
- Description: Updated Bathroom Included Soaking Tub And Updated Tile Surround.
- Level: Upper
Dining room
- Description: Off Kitchen, Coat Closet/Pantry With Shelving.
- Level: Main
Family room
- Description: Gas Fireplace, Ceiling Fan, Vinyl Plank Floors, Back Door.
- Level: Main
- Area: 180 Square Feet
- Dimensions: 15 x 12
Kitchen
- Description: Plenty Of Cabinets, Dw, Range, Microwave, Fridge, Vinyl Plank Floors.
- Level: Main
Laundry
- Description: Laundry Closet W/ Stackable W/D Is Located Upstairs For Your Convenience!
- Level: Upper
Heating
- Forced Air
Cooling
- Central Air
Appliances
- Included: Dishwasher, Dryer, Microwave, Range, Refrigerator, Washer
- Laundry: In Unit, Laundry Closet
Features
- Ceiling Fan(s), High Ceilings, Laminate Counters, Open Floorplan
- Flooring: Carpet, Laminate, Tile, Vinyl
- Windows: Double Pane Windows
- Has basement: No
- Number of fireplaces: 1
- Fireplace features: Family Room, Gas
- Common walls with other units/homes: 2+ Common Walls
Interior area
- Total structure area: 974
- Total interior livable area: 974 sqft
- Finished area above ground: 974
Property
Parking
- Total spaces: 3
- Parking features: Concrete
- Garage spaces: 1
- Details: Off Street Spaces: 2
Features
- Levels: Two
- Stories: 2
- Entry location: Exterior Access
- Exterior features: Lighting, Rain Gutters
- Fencing: None
Lot
- Size: 1 Acres
Details
- Parcel number: R0057947
- Zoning: R-3
- Special conditions: Standard
Construction
Type & style
- Home type: Townhouse
- Architectural style: Contemporary
- Property subtype: Townhouse
- Attached to another structure: Yes
Materials
- Stucco
- Foundation: Slab
- Roof: Composition
Condition
- Updated/Remodeled
- Year built: 2001
Details
- Warranty included: Yes
Utilities & green energy
- Sewer: Public Sewer
- Water: Public
- Utilities for property: Electricity Connected, Internet Access (Wired), Natural Gas Connected
Green energy
- Energy efficient items: Windows
Community & HOA
Community
- Security: Carbon Monoxide Detector(s), Smoke Detector(s)
- Subdivision: Balboa Park
HOA
- Has HOA: Yes
- Services included: Insurance, Irrigation, Maintenance Grounds, Maintenance Structure, Road Maintenance, Trash, Water
- HOA fee: $370 monthly
- HOA name: Balboa Park
- HOA phone: 303-733-1121
Location
- Region: Denver
Financial & listing details
- Price per square foot: $303/sqft
- Annual tax amount: $2,616
- Date on market: 12/7/2023
- Listing terms: 1031 Exchange,Cash,Conventional,FHA,VA Loan
- Exclusions: Seller's Personal Property
- Ownership: Individual
- Electric utility on property: Yes
- Road surface type: Paved
Price history
| Date | Event | Price |
|---|---|---|
| 1/22/2024 | Sold | $295,000+1.7%$303/sqft |
Source:  REcolorado as distributed by MLS GRID #9050427 Report a problem REcolorado as distributed by MLS GRID #9050427 Report a problem | ||
| 12/11/2023 | Pending sale | $290,000$298/sqft |
Source: REcolorado as distributed by MLS GRID #9050427 Report a problem | ||
| 12/7/2023 | Listed for sale | $290,000$298/sqft |
Source: REcolorado as distributed by MLS GRID #9050427 Report a problem | ||
Public tax history
Tax history is unavailable.
Neighborhood: 80229
Nearby homes
- $272,0002 bd2 ba974 sqft2247 Coronado Pkwy N, Denver, CO 80229Off Market
- $317,0003 bd3 ba1.2k sqft2247 Coronado Pkwy N, Denver, CO 80229For Sale

- $308,0003 bd3 ba1.2k sqft2247 Coronado Pkwy N APT D, Thornton, CO 80229Sold
- $266,3002 bd1 ba974 sqft2247 Coronado Pkwy N, Denver, CO 80229Off Market
- $258,5002 bd2 ba974 sqft2247 Coronado Pkwy N APT B, Denver, CO 80229Off Market
- $---- bd-- ba-- sqft2247 Coronado Pkwy N APT C, Denver, CO 80229Off Market
- $314,3003 bd2 ba1.2k sqft2247 Coronado Pkwy N APT D, Denver, CO 80229Off Market
- $258,9002 bd2 ba974 sqft2251 Coronado Pkwy N APT A, Denver, CO 80229Off Market
Nearby schools
GreatSchools rating
- 3/10Coronado Hills Elementary SchoolGrades: PK-5Distance: 0.5 mi
- 2/10Thornton Middle SchoolGrades: 6-8Distance: 1.8 mi
- 2/10Thornton High SchoolGrades: 9-12Distance: 1.8 mi
Schools provided by the listing agent
- Elementary: Coronado Hills
- Middle: Thornton
- High: Thornton
- District: Adams 12 5 Star Schl
Source: REcolorado as distributed by MLS GRID. This data may not be complete. We recommend contacting the local school district to confirm school assignments for this home.
Get a cash offer in 3 minutes
Find out how much your home could sell for in as little as 3 minutes with a no-obligation cash offer.
Estimated market value
$273,900
Get a cash offer in 3 minutes
Find out how much your home could sell for in as little as 3 minutes with a no-obligation cash offer.
Estimated market value
$273,900
- Colorado
- Adams County
- Thornton
- 80229
- 2251 Coronado Parkway N Unit B
Nearby cities
Nearby neighborhoods
Nearby zip codes
Other Thornton Topics
