Skip main navigation
Sold for $385,000
  • $385,000

    2251 CYPRESS LAKE PLACE, KISSIMMEE, FL 34758

    4beds
    2,116sqft
    Single Family Residence
    Built in 2015
    9,583 Square Feet Lot
    $375,400 Zestimate®
    $182/sqft
    $2,406 Estimated rent

    Home value

    $375,400

    $357,000 - $394,000

    $2,406/mo

    Zestimate® history
    Loading
    Loading...

    Owner options

    List your home for rent

    $2,406/mo

    Rent Zestimate®

    Find your next renter with Zillow Rental Manager. Plus, with online applications, you can quickly screen prospective tenants – for free.

    Learn more

    $2,406/mo

    Rent Zestimate®

    Refinance and save

    $2,681/mo

    Est. payment

    Refinancing to a lower rate could help reduce your monthly payments and save thousands over the life of the loan.

    See today's rates

    $2,681/mo

    Est. payment

    Explore your selling options

    Work with a Zillow partner agent

    Leverage their expertise and Zillow's premium Showcase listings to get your home seen by more buyers.

    Get started

    List with your own agent

    Get your home in front of millions of buyers by listing it on Zillow.

    Learn how to do it

    Sell it yourself

    Take full control of how buyers see your home on Zillow by listing For Sale by Owner (FSBO).

    List your home

    What's special

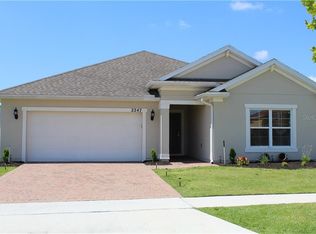
    This gorgeous home with stunning pond views is waiting to be your forever home! With 4-bedrooms, 2-bathrooms, and 2,116 sq ft of living space, this home has something for everyone in the family to fall in love with. As you approach, you'll be greeted by a beautifully manicured front lawn and spacious driveway, leading to a charming covered front porch that creates a warm and inviting welcome for guests. Step inside and experience the elegance of the large foyer with its gorgeous tray ceiling. Beyond the foyer, you'll discover the heart of the home—an open-concept living room, dining room, and kitchen that seamlessly flow together. Whether you're preparing a family meal in the kitchen or relaxing with loved ones in the living room, this layout ensures you never miss a moment. The dining room overlooks the serene pond, providing a picturesque backdrop for your meals. The kitchen is truly a chef's dream, featuring an oversized island and breakfast bar for those quick bites, modern stainless steel appliances, ample storage, and an abundance of natural light that brightens the space. The primary bedroom, conveniently located just behind the kitchen, offers privacy and comfort. Complete with an en suite bathroom and a sizable walk-in closet, this bedroom is the perfect retreat. The primary bathroom boasts a dual vanity for ample getting-ready space, along with a spacious shower stall featuring a luxurious rain head shower and built-in bench for added relaxation. The additional bedrooms are equally spacious, filled with natural light and plenty of storage, ensuring everyone feels right at home. Outside, the covered patio is the ideal spot for al fresco dining, where you can take in the peaceful pond views or let the little ones play in the large backyard. The community offers even more fun just steps from your door, with a pool and playground for residents to enjoy. Located close to major highways, shopping, and dining, you're just 20 minutes from Disney World and 30 minutes from Universal Studios, making this home the perfect hub for enjoying all that Central Florida has to offer. Don’t miss out on this incredible home, schedule your private showing TODAY!

    Zillow last checked:

    Listing updated:

    Listed by:

    Jamie Freeman 407-492-4863,

    DENIZ REALTY PARTNERS LLC 407-704-0780

    Bought with:

    Brahim Abouhi PA, 3224644

    LA ROSA REALTY LLC

    Source: Stellar MLS,MLS#: G5087576MLS LogoOriginating MLS: Lake and Sumter

    Facts & features

    Interior

    Bedrooms & bathrooms
    • Bedrooms: 4
    • Bathrooms: 2
    • Full bathrooms: 2
    Rooms
    • Room types: Great Room
    Primary bedroom
    • Features: En Suite Bathroom, Walk-In Closet(s)
    • Level: First
    • Dimensions: 13.5x16.4
    Bedroom 2
    • Features: Built-in Closet
    • Level: First
    • Dimensions: 14.11x12.1
    Bedroom 3
    • Features: Built-in Closet
    • Level: First
    • Dimensions: 11x11.3
    Bedroom 4
    • Features: Built-in Closet
    • Level: First
    • Dimensions: 14.9x11.1
    Primary bathroom
    • Features: Built-In Shower Bench, Dual Sinks, Rain Shower Head, Shower No Tub, Single Vanity, Water Closet/Priv Toilet
    • Level: First
    • Dimensions: 10.1x11.2
    Dining room
    • Level: First
    • Dimensions: 14.5x16.4
    Kitchen
    • Features: Pantry
    • Level: First
    • Dimensions: 10.2x14.3
    Laundry
    • Level: First
    • Dimensions: 7.8x6.9
    Living room
    • Level: First
    • Dimensions: 17x16.5
    Heating
    • Central
    Cooling
    • Central Air
    Appliances
    • Included: Dishwasher, Disposal, Microwave, Range, Refrigerator, Washer
    • Laundry: Inside, Laundry Room
    Features
    • Ceiling Fan(s), Eating Space In Kitchen, Open Floorplan, Primary Bedroom Main Floor, Split Bedroom, Tray Ceiling(s), Walk-In Closet(s)
    • Flooring: Ceramic Tile, Laminate
    • Doors: Sliding Doors
    • Has fireplace: No
    Interior area
    • Total structure area: 2,116
    • Total interior livable area: 2,116 sqft

    Property

    Parking
    • Total spaces: 2
    • Parking features: Driveway
    • Attached garage spaces: 2
    • Has uncovered spaces: Yes
    • Details: Garage Dimensions: 21x20
    Features
    • Levels: One
    • Stories: 1
    • Patio & porch: Covered, Front Porch, Rear Porch
    • Exterior features: Lighting
    • Has view: Yes
    • View description: Water, Pond
    • Has water view: Yes
    • Water view: Water,Pond
    • Waterfront features: Pond
    Lot
    • Size: 9,583 Square Feet
    • Features: Cul-De-Sac
    • Residential vegetation: Trees/Landscaped
    Details
    • Parcel number: 112628543500011850
    • Zoning: RES
    • Special conditions: None

    Construction

    Type & style
    • Home type: SingleFamily
    • Architectural style: Contemporary
    • Property subtype: Single Family Residence
    Materials
    • Block, Stone
    • Foundation: Slab
    • Roof: Shingle
    Condition
    • New construction: No
    • Year built: 2015

    Utilities & green energy

    • Sewer: Public Sewer
    • Water: Public
    • Utilities for property: Cable Available, Electricity Available, Public, Water Available

    Community & HOA

    Community
    • Features: Deed Restrictions, Park, Playground, Pool
    • Pet fee: $0 monthly
    • Subdivision: WATERVIEW PH 2A
    HOA
    • Has HOA: Yes
    • Amenities included: Playground, Pool
    • Services included: Community Pool, Pool Maintenance
    • HOA fee: $96 monthly
    • HOA name: Artemis Life Style Service/Terri Carr
    • HOA phone: 407-350-4822
    Location
    • Region: Kissimmee

    Financial & listing details

    • Price per square foot: $182/sqft
    • Tax assessed value: $316,900
    • Annual tax amount: $4,296
    • Date on market: 9/26/2024
    • Cumulative days on market: 27 days
    • Listing terms: Cash,Conventional,FHA,VA Loan
    • Ownership: Fee Simple
    • Total actual rent: 0
    • Electric utility on property: Yes
    • Road surface type: Asphalt, Paved

    Price history

    DateEventPrice
    12/2/2024Sold$385,000-2.5%$182/sqft
    Source: Stellar MLS #G5087576 Report a problem
    10/26/2024Pending sale$395,000$187/sqft
    Source: Stellar MLS #G5087576 Report a problem
    9/26/2024Listed for sale$395,000+49.1%$187/sqft
    Source: Stellar MLS #G5087576 Report a problem
    9/9/2019Sold$265,000$125/sqft
    Source: Public Record Report a problem
    6/27/2019Price change$265,000-5.4%$125/sqft
    Source: PROPERTIES IN TOWN #O5788384 Report a problem
    6/1/2019Listed for sale$280,000+19.1%$132/sqft
    Source: PROPERTIES IN TOWN #O5788384 Report a problem
    7/14/2018Listing removed$1,600$1/sqft
    Source: Owner Report a problem
    5/26/2018Listed for rent$1,600$1/sqft
    Source: Owner Report a problem
    12/27/2016Sold$235,000-5.1%$111/sqft
    Source: Public Record Report a problem
    1/15/2016Sold$247,700$117/sqft
    Source: Public Record Report a problem

    Public tax history

    YearProperty taxesTax assessment
    2025$3,255 -26.6%$316,900 +0.3%
    2024$4,437 -0.9%$316,000 +0.6%
    2023$4,475 +12.6%$314,000 +18%
    2022$3,976 +12%$266,100 +28.2%
    2021$3,550 +2.8%$207,600 +3.1%
    2020$3,455 -0.4%$201,400 +0.5%
    2019$3,470 $200,400 +3.5%
    2018$3,470 +4.3%$193,600 +9.6%
    2017$3,328 +6.2%$176,600 -0.6%
    2016$3,134 -1.3%$177,700 +543.8%
    2015$3,176 $27,600
    Find assessor info on the county website

    Neighborhood: 34758

    Nearby schools

    GreatSchools rating
    Schools provided by the listing agent
    • Elementary: Reedy Creek Elem (K 5)
    • Middle: Horizon Middle
    • High: Poinciana High School

    Source: Stellar MLS. This data may not be complete. We recommend contacting the local school district to confirm school assignments for this home.

    Get a cash offer in 3 minutes
    Find out how much your home could sell for in as little as 3 minutes with a no-obligation cash offer.
    Estimated market value
    $375,400
    Get a cash offer in 3 minutes
    Find out how much your home could sell for in as little as 3 minutes with a no-obligation cash offer.
    Estimated market value
    $375,400