OUTSTANDING OPPORTUNITY TO OWN SPACIOUS END UNIT TOWNHOME! CLASSY REMODEL WITH EVERY INCH GETTING ATTENTION! INCREDIBLE KITCHEN W/NEW CABINETS, QUARTZ COUNTERTOPS AND STUNNING TILE BACKSPLASH! INCREDIBLE PRIMARY SUITE W/ VAULTED CEILINGS, WALK IN CLOSET PLUS “HIS” CLOSET! PERHAPS THE HIGHLIGHT IN THIS GREAT HOME IS THE PRIMARY BATHROOM! SLEEK SHOWER W/ CUSTOM PLUMBING FIXTURES, CUSTOM TILE SURROUND AND QUARTZ BENCH PLUS BRAND NEW VANITY SYSTEM W/QUARTZ TOPS AND BLACK UNDERMOUNT SINKS! THE UPPER LEVEL IS COMPLETED W/ TWO SPACIOUS SECONDARY BEDROOMS! THIS UNIT OFFERS ALL NEW FLOORING, PAINT, DOORS AND LIGHTING! ALL THIS PLUS A WONDERFUL LOCATION THAT SITS ON WALKING PATH AND 1/2 BLOCK TO HUGE PARK! HURRY!
Sold for $424,900
$424,900
2251 E 129th Avenue, Thornton, CO 80241
3beds
1,680sqft
Townhouse
Built in 1984
-- sqft lot
$404,700 Zestimate®
$253/sqft
$2,543 Estimated rent
Home value
$404,700
$376,000 - $437,000
$2,543/mo
Zestimate® history
Owner options
List your home for rent
$2,543/mo
Rent Zestimate®
Find your next renter with Zillow Rental Manager. Plus, with online applications, you can quickly screen prospective tenants – for free.
$2,543/mo
Rent Zestimate®
Refinance and save
$2,964/mo
Est. payment
Refinancing to a lower rate could help reduce your monthly payments and save thousands over the life of the loan.
$2,964/mo
Est. payment
Explore your selling options
Work with a Zillow partner agent
Leverage their expertise and Zillow's premium Showcase listings to get your home seen by more buyers.
Get startedList with your own agent
Get your home in front of millions of buyers by listing it on Zillow.
Learn how to do itSell it yourself
Take full control of how buyers see your home on Zillow by listing For Sale by Owner (FSBO).
List your homeWhat's special
Zillow last checked:
Listing updated:
Listed by:
Erich Wagner (303)455-3300 eawagner1@aol.com,
RE/MAX Professionals
Bought with:
Theresa Hinch, 40033362
West and Main Homes Inc
Source: REcolorado as distributed by MLS GRID,MLS#: 4816145
Facts & features
Interior
Bedrooms & bathrooms
- Bedrooms: 3
- Bathrooms: 3
- Full bathrooms: 2
- 1/2 bathrooms: 1
- Main level bathrooms: 1
Primary bedroom
- Description: Huge Primary Bedroom W/ Vaulted Ceilings And Large Walk In Closet!
- Level: Upper
Bedroom
- Description: Large Secondary Bedroom W/ Tons Of Closet Space
- Level: Upper
Bedroom
- Description: Wonderful Secondary Bedroom W/ Vaulted Ceilings
- Level: Upper
Primary bathroom
- Description: Sleek Remodeld Bathroom W/ Custom Tile Shower W/Quartz Bench!
- Level: Upper
Bathroom
- Description: Fully Remodeled W/ New Tub, Tile Surround And Floor Plus New Vanity!
- Level: Upper
Bathroom
- Description: Nice Little Powder Room W/ New Vanity, Countertop And Lighting
- Level: Main
Family room
- Description: Wonderfully Open Family Room W/ All New Flooring & Wood Burning Fireplace
- Level: Main
Kitchen
- Description: Stunning Remodeled Kitchen W/ New Shaker Cabinets, Quartz Cntrtops & Custom Tile Backsplash
- Level: Main
Heating
- Forced Air
Cooling
- Central Air
Appliances
- Included: Dishwasher, Disposal, Refrigerator, Self Cleaning Oven
Features
- Flooring: Carpet, Laminate, Tile
- Basement: Crawl Space
- Has fireplace: Yes
- Fireplace features: Family Room
- Common walls with other units/homes: 1 Common Wall
Interior area
- Total structure area: 1,680
- Total interior livable area: 1,680 sqft
- Finished area above ground: 1,680
Property
Parking
- Total spaces: 2
- Parking features: Garage - Attached
- Attached garage spaces: 2
Features
- Levels: Two
- Stories: 2
- Patio & porch: Patio
- Exterior features: Balcony
Lot
- Features: Greenbelt
Details
- Parcel number: R0018434
- Zoning: R
- Special conditions: Standard
Construction
Type & style
- Home type: Townhouse
- Architectural style: Contemporary
- Property subtype: Townhouse
- Attached to another structure: Yes
Materials
- Wood Siding
- Foundation: Concrete Perimeter
- Roof: Composition
Condition
- Updated/Remodeled
- Year built: 1984
Utilities & green energy
- Electric: 220 Volts
- Sewer: Public Sewer
- Water: Public
Community & HOA
Community
- Subdivision: Peachtree Homes At The Lakes
HOA
- Has HOA: Yes
- Services included: Reserve Fund, Maintenance Grounds, Maintenance Structure, Snow Removal, Trash
- HOA fee: $469 monthly
- HOA name: PEACHTREES HOMEOWNERS ASSOC.
- HOA phone: 303-952-4004
Location
- Region: Thornton
Financial & listing details
- Price per square foot: $253/sqft
- Tax assessed value: $352,000
- Annual tax amount: $2,295
- Date on market: 2/14/2025
- Listing terms: Cash,Conventional,FHA,VA Loan
- Exclusions: None
- Ownership: Corporation/Trust
Price history
| Date | Event | Price |
|---|---|---|
| 3/6/2025 | Sold | $424,900$253/sqft |
Source:  REcolorado as distributed by MLS GRID #4816145 Report a problem REcolorado as distributed by MLS GRID #4816145 Report a problem | ||
| 2/16/2025 | Pending sale | $424,900$253/sqft |
Source: REcolorado as distributed by MLS GRID #4816145 Report a problem | ||
| 2/8/2025 | Listed for sale | $424,900+38.9%$253/sqft |
Source: REcolorado as distributed by MLS GRID #4816145 Report a problem | ||
| 10/21/2024 | Sold | $306,000+70%$182/sqft |
Source: Public Record Report a problem | ||
| 9/25/2013 | Listing removed | $180,000$107/sqft |
Source: RE/MAX Alliance #1181417 Report a problem | ||
| 9/24/2013 | Listed for sale | $180,000$107/sqft |
Source: RE/MAX Alliance #1181417 Report a problem | ||
| 7/30/2013 | Sold | $180,000+9.1%$107/sqft |
Source: Public Record Report a problem | ||
| 10/19/2011 | Sold | $165,000+14.2%$98/sqft |
Source: Public Record Report a problem | ||
| 10/25/2007 | Sold | $144,500+46.7%$86/sqft |
Source: Public Record Report a problem | ||
| 5/12/1995 | Sold | $98,500$59/sqft |
Source: Public Record Report a problem | ||
Public tax history
| Year | Property taxes | Tax assessment |
|---|---|---|
| 2025 | $2,318 +1% | $22,000 -15.8% |
| 2024 | $2,295 -5.7% | $26,120 |
| 2023 | $2,432 -3.2% | $26,120 +18.3% |
| 2022 | $2,514 | $22,080 -2.8% |
| 2021 | -- | $22,720 +12.4% |
| 2020 | $2,246 | $20,210 -0.1% |
| 2019 | $2,246 +8.8% | $20,230 +12.8% |
| 2018 | $2,064 | $17,940 |
| 2017 | $2,064 | $17,940 +29.1% |
| 2016 | -- | $13,900 |
| 2015 | $2,425 | $13,900 +18.2% |
| 2014 | -- | $11,760 |
| 2013 | -- | $11,760 -4.4% |
| 2012 | -- | $12,300 |
| 2011 | -- | $12,300 -6.3% |
| 2010 | -- | $13,130 |
| 2009 | -- | $13,130 +6.1% |
| 2008 | -- | $12,380 |
| 2007 | -- | $12,380 -12.8% |
| 2006 | -- | $14,190 |
| 2005 | -- | $14,190 +7% |
| 2004 | -- | $13,260 |
| 2003 | $1,242 +2.3% | $13,260 +9.4% |
| 2002 | $1,214 +6.4% | $12,120 +12.1% |
| 2001 | $1,141 | $10,810 |
Find assessor info on the county website
Neighborhood: 80241
Nearby homes
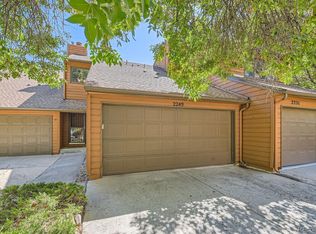
- $392,3002 bd3 ba1.4k sqft2249 E 129th Ave, Thornton, CO 80241Sold
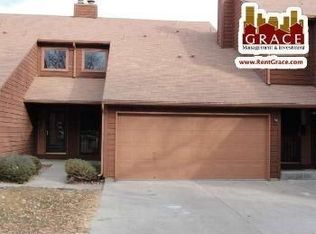
- $349,1002 bd3 ba1.4k sqft2247 E 129th Ave, Thornton, CO 80241Off Market
- $290,8002 bd2 ba1.3k sqft2275 E 129th Ave, Thornton, CO 80241Off Market
- $342,8002 bd2 ba1.4k sqft2245 E 129th Ave, Thornton, CO 80241Off Market
- $290,6002 bd1 ba1.1k sqft2273 E 129th Ave, Thornton, CO 80241Off Market
- $367,0002 bd2 ba1.4k sqft2257 E 129th Ave, Thornton, CO 80241Off Market
- $294,4002 bd1 ba1.1k sqft2255 E 129th Ave, Thornton, CO 80241Off Market
- $387,3003 bd3 ba1.6k sqft2243 E 129th Ave, Thornton, CO 80241Off Market
Nearby schools
GreatSchools rating
- 4/10Hunters Glen Elementary SchoolGrades: PK-5Distance: 0.8 mi
- 4/10Century Middle SchoolGrades: 6-8Distance: 0.4 mi
- 6/10Mountain Range High SchoolGrades: 9-12Distance: 1.9 mi
Schools provided by the listing agent
- Elementary: Hunters Glen
- Middle: Century
- High: Mountain Range
- District: Adams 12 5 Star Schl
Source: REcolorado as distributed by MLS GRID. This data may not be complete. We recommend contacting the local school district to confirm school assignments for this home.
Get a cash offer in 3 minutes
Find out how much your home could sell for in as little as 3 minutes with a no-obligation cash offer.
Estimated market value
$404,700
Get a cash offer in 3 minutes
Find out how much your home could sell for in as little as 3 minutes with a no-obligation cash offer.
Estimated market value
$404,700
- Colorado
- Adams County
- Thornton
- 80241
- 2251 E 129th Avenue
Nearby cities
Nearby neighborhoods
Nearby zip codes
Other Thornton Topics
