Skip main navigation
Sold for $1,380,000
  • Listed by: Engel & Volkers La Canada • Alexander Gingrich • Contact: 818-919-0159
    Bought with: Engel & Volkers La Canada
    $1,380,000

    2251 El Arbolita Dr, Glendale, CA 91208

    2beds
    1,418sqft
    Single Family Residence
    Built in 1971
    0.26 Acres Lot
    $1,373,500 Zestimate®
    $973/sqft
    $5,410 Estimated rent

    Home value

    $1,373,500

    $1.24M - $1.52M

    $5,410/mo

    Zestimate® history
    Loading
    Loading...

    Owner options

    List your home for rent

    $5,410/mo

    Rent Zestimate®

    Find your next renter with Zillow Rental Manager. Plus, with online applications, you can quickly screen prospective tenants – for free.

    Learn more

    $5,410/mo

    Rent Zestimate®

    Refinance and save

    $8,872/mo

    Est. payment

    Refinancing to a lower rate could help reduce your monthly payments and save thousands over the life of the loan.

    See today's rates

    $8,872/mo

    Est. payment

    Explore your selling options

    Work with a Zillow partner agent

    Leverage their expertise and Zillow's premium Showcase listings to get your home seen by more buyers.

    Get started

    List with your own agent

    Get your home in front of millions of buyers by listing it on Zillow.

    Learn how to do it

    Sell it yourself

    Take full control of how buyers see your home on Zillow by listing For Sale by Owner (FSBO).

    List your home

    What's special

    Refreshing poolSparkling poolSerene retreatPrivate knollPeaceful cul-de-sacBeautifully private backyardScenic views
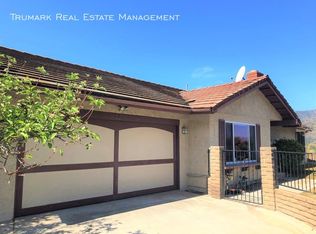
    Perched atop its own private knoll, this charming home offers scenic views, a sparkling pool, and an ideal location in one of North Glendale’s most desirable neighborhoods, Montecito Park. Tucked away on a peaceful cul-de-sac, this inviting residence blends privacy, comfort, and convenience. Enjoy the benefit of being located in Glendale while also falling within the highly sought-after La Crescenta school boundaries. Inside, the living and dining areas flow together, creating a warm and welcoming space for relaxing or entertaining. The kitchen includes a cozy second dining space, perfect for casual meals or morning coffee. The primary bedroom is a serene retreat with mountain views, a double door entry and an attached en-suite bathroom. The second bedroom also enjoys gorgeous views of the surrounding hills. Step outside to a beautifully private backyard featuring a refreshing pool and plenty of space to unwind or host gatherings—all while taking in the tranquil views.

    Zillow last checked:

    Listing updated:

    Listed by:

    Alexander Gingrich DRE #01797428 818-919-0159,

    Engel & Volkers La Canada

    Bought with:

    Alexander Gingrich, DRE #01797428

    Engel & Volkers La Canada

    Source: CRMLS,MLS#: PF25158087MLS LogoOriginating MLS: California Regional MLS

    Facts & features

    Interior

    Bedrooms & bathrooms
    • Bedrooms: 2
    • Bathrooms: 2
    • Full bathrooms: 2
    • Main level bathrooms: 2
    • Main level bedrooms: 2
    Rooms
    • Room types: Bedroom, Entry/Foyer, Kitchen, Living Room, Primary Bathroom, Primary Bedroom, Dining Room
    Primary bedroom
    • Features: Main Level Primary
    Bedroom
    • Features: All Bedrooms Down
    Bedroom
    • Features: Bedroom on Main Level
    Bathroom
    • Features: Bathtub, Full Bath on Main Level, Tub Shower
    Heating
    • Central
    Cooling
    • Central Air
    Appliances
    • Laundry: In Garage
    Features
    • Separate/Formal Dining Room, Eat-in Kitchen, All Bedrooms Down, Bedroom on Main Level, Main Level Primary
    • Windows: Double Pane Windows
    • Has fireplace: Yes
    • Fireplace features: Living Room
    • Common walls with other units/homes: No Common Walls
    Interior area
    • Total interior livable area: 1,418 sqft

    Property

    Parking
    • Total spaces: 2
    • Parking features: Driveway, Garage
    • Attached garage spaces: 2
    Features
    • Levels: One
    • Stories: 1
    • Entry location: 1
    • Has private pool: Yes
    • Pool features: In Ground, Private
    • Spa features: None
    • Has view: Yes
    • View description: Hills, Mountain(s)
    Lot
    • Size: 0.26 Acres
    • Features: Back Yard, Front Yard, Yard
    Details
    • Parcel number: 5613025001
    • Zoning: GLR1R*
    • Special conditions: Standard

    Construction

    Type & style
    • Home type: SingleFamily
    • Property subtype: Single Family Residence
    Condition
    • New construction: No
    • Year built: 1971

    Utilities & green energy

    • Sewer: Public Sewer
    • Water: Public
    • Utilities for property: Electricity Connected, Natural Gas Connected, Sewer Connected, Water Connected

    Community & HOA

    Community
    • Features: Curbs, Foothills
    Location
    • Region: Glendale

    Financial & listing details

    • Price per square foot: $973/sqft
    • Tax assessed value: $1,059,737
    • Date on market: 7/17/2025
    • Cumulative days on market: 9 days
    • Listing terms: Cash to New Loan

    Price history

    DateEventPrice
    8/26/2025Sold$1,380,000+6.2%$973/sqft
    Source: CRMLS #PF25158087 Report a problem
    7/28/2025Pending sale$1,300,000$917/sqft
    Source: CRMLS #PF25158087 Report a problem
    7/17/2025Listed for sale$1,300,000+36.8%$917/sqft
    Source: CRMLS #PF25158087 Report a problem
    10/30/2019Sold$950,000+1.1%$670/sqft
    Source: CRMLS #BB19213351 Report a problem
    9/30/2019Pending sale$940,000$663/sqft
    Source: BERKSHIRE HATHAWAY HOMESERVICES Crest Real Estate #BB19213351 Report a problem
    9/10/2019Listed for sale$940,000$663/sqft
    Source: BERKSHIRE HATHAWAY HOMESERVICES Crest Real Estate #BB19213351 Report a problem

    Public tax history

    YearProperty taxesTax assessment
    2026-- $1,059,737 +2%
    2025$11,606 +2.3%$1,038,959 +2%
    2024$11,349 +2.3%$1,018,588 +2%
    2023$11,092 +1.8%$998,617 +2%
    2022$10,900 +1.7%$979,037 +2%
    2021$10,717 +1.4%$959,841 +1%
    2020$10,564 $950,000 +712.9%
    2019$10,564 +687.7%$116,869 +2%
    2018$1,341 $114,579 +2%
    2017$1,341 +1.8%$112,334 +2%
    2016$1,318 +4.4%$110,132 +1.5%
    2015$1,263 +1.8%$108,479 +2%
    2014$1,240 $106,355 +2.5%
    2012-- $103,800 +2%
    2011-- $101,766 +0.8%
    2010-- $101,006 -0.2%
    2009-- $101,246 +2%
    2008-- $99,261 +2%
    2007-- $97,316 +2%
    2006-- $95,408
    2005-- $95,408 +4%
    2004-- $91,706 +1.9%
    2003-- $90,026 +2%
    2002-- $88,262 +4%
    2000-- $84,836
    Find assessor info on the county website

    Neighborhood: Montecito Park

    Nearby schools

    GreatSchools rating
    Schools provided by the listing agent
    • Middle: Rosemont
    • High: Crescenta Valley

    Source: CRMLS. This data may not be complete. We recommend contacting the local school district to confirm school assignments for this home.

    Get a cash offer in 3 minutes
    Find out how much your home could sell for in as little as 3 minutes with a no-obligation cash offer.
    Estimated market value
    $1,373,500
    Get a cash offer in 3 minutes
    Find out how much your home could sell for in as little as 3 minutes with a no-obligation cash offer.
    Estimated market value
    $1,373,500