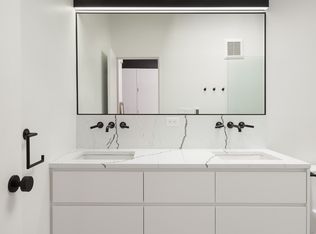
Welcome Home — I’ve Been Waiting for You! Hello, future homeowner. I’ve been lovingly transformed from top to bottom — a 2,700 square foot Northwest Contemporary retreat, nestled on a peaceful & private 0.68-acre lot in the heart of Lake Oswego’s Palisades Park. I’m not just a house — I’m a sanctuary of light, style, & connection to the natural world. Step inside & you’ll feel it immediately — the calm, the beauty, the thoughtful design. My gourmet kitchen & dining area share a spacious, open layout that invites gathering & ease. Outfitted with stainless steel appliances, sleek vertical grain cabinetry, & solid surface countertops, this is a space made for both everyday living & memorable moments. Wander into the living room, where you’ll be welcomed by a cozy fireplace & large windows framing stunning views of the surrounding trees. It’s a space made for quiet mornings, slow evenings, & everything in between. The main floor also offers a sophisticated primary bedroom with en-suite bath, along with two additional bedrooms — perfect for guests, hobbies, or working from home. Downstairs, I reveal even more space & versatility: a daylight basement with its own private entrance, a kitchenette, a second fireplace in the family room, & four additional bedrooms. Whether it’s for extended family, creative projects, or simply room to grow, I adapt to your needs with ease. Outside, a large deck — an ideal spot for relaxing, dining, or soaking in the peaceful surroundings. Mature trees wrap me in calm and privacy, creating a true retreat from the everyday. And as part of the neighborhood, you’ll enjoy access to the Palisades Park Community Club lake easement — bringing recreation and nature right to your doorstep. I’ve been thoughtfully remodeled, filled with light, and finished with care. I’m more than a place to live — I’m a place to belong. Come walk through and feel it for yourself. I think you’ll know when it’s time to stay.
Sold
$1,150,000
2251 Fernwood Cir, Lake Oswego, OR 97034
7beds
2,704sqft
Residential, Single Family Residence
Built in 1962
0.68 Acres Lot
$1,142,300 Zestimate®
$425/sqft
$4,215 Estimated rent
Home value
$1,142,300
$1.06M - $1.22M
$4,215/mo
Zestimate® history
Owner options
List your home for rent
$4,215/mo
Rent Zestimate®
Find your next renter with Zillow Rental Manager. Plus, with online applications, you can quickly screen prospective tenants – for free.
$4,215/mo
Rent Zestimate®
Refinance and save
$5,657/mo
Est. payment
Refinancing to a lower rate could help reduce your monthly payments and save thousands over the life of the loan.
$5,657/mo
Est. payment
Explore your selling options
Work with a Zillow partner agent
Leverage their expertise and Zillow's premium Showcase listings to get your home seen by more buyers.
Get startedList with your own agent
Get your home in front of millions of buyers by listing it on Zillow.
Learn how to do itSell it yourself
Take full control of how buyers see your home on Zillow by listing For Sale by Owner (FSBO).
List your homeWhat's special
Cozy fireplaceLarge deckMature treesGourmet kitchenStainless steel appliancesSleek vertical grain cabinetrySpacious open layout
Zillow last checked:
Listing updated:
Listed by:
Darryl Bodle 503-709-4632,
Keller Williams Realty Portland Premiere,
Kelly Christian 908-328-1873,
Keller Williams Realty Portland Premiere
Bought with:
OR and WA Non Rmls, NA
Non Rmls Broker
Source: RMLS (OR),MLS#: 381037413
Facts & features
Interior
Bedrooms & bathrooms
- Bedrooms: 7
- Bathrooms: 3
- Full bathrooms: 3
- Main level bathrooms: 1
Rooms
- Room types: Bedroom 4, Bedroom 5, Bedroom 6, Bedroom 2, Bedroom 3, Dining Room, Family Room, Kitchen, Living Room, Primary Bedroom
Primary bedroom
- Features: Ensuite
- Level: Main
- Area: 168
- Dimensions: 14 x 12
Bedroom 1
- Level: Lower
- Area: 143
- Dimensions: 13 x 11
Bedroom 2
- Level: Main
- Area: 143
- Dimensions: 13 x 11
Bedroom 3
- Level: Main
- Area: 132
- Dimensions: 12 x 11
Bedroom 4
- Level: Lower
- Area: 238
- Dimensions: 17 x 14
Bedroom 5
- Level: Lower
- Area: 182
- Dimensions: 14 x 13
Dining room
- Features: Kitchen Dining Room Combo, Sliding Doors
- Level: Main
- Area: 110
- Dimensions: 11 x 10
Family room
- Features: Fireplace, French Doors
- Level: Lower
- Area: 260
- Dimensions: 20 x 13
Kitchen
- Features: Dishwasher, Gourmet Kitchen, Microwave, Free Standing Range, Peninsula, Solid Surface Countertop
- Level: Main
- Area: 121
- Width: 11
Living room
- Features: Fireplace
- Level: Main
- Area: 405
- Dimensions: 27 x 15
Heating
- Forced Air, Fireplace(s)
Cooling
- Central Air
Appliances
- Included: Dishwasher, Free-Standing Gas Range, Microwave, Stainless Steel Appliance(s), Free-Standing Range, Gas Water Heater
Features
- Kitchen Dining Room Combo, Gourmet Kitchen, Peninsula
- Doors: Sliding Doors, French Doors
- Windows: Double Pane Windows, Vinyl Frames
- Basement: Daylight,Finished
Interior area
- Total structure area: 2,704
- Total interior livable area: 2,704 sqft
Property
Parking
- Total spaces: 2
- Parking features: Attached
- Attached garage spaces: 2
Features
- Stories: 2
- Patio & porch: Deck
- Has view: Yes
- View description: Trees/Woods
Lot
- Size: 0.68 Acres
- Features: Private, Trees, SqFt 20000 to Acres1
Details
- Parcel number: 00315313
Construction
Type & style
- Home type: SingleFamily
- Architectural style: Mid Century Modern,NW Contemporary
- Property subtype: Residential, Single Family Residence
Materials
- Wood Siding
- Roof: Metal
Condition
- Updated/Remodeled
- New construction: No
- Year built: 1962
Utilities & green energy
- Gas: Gas
- Sewer: Public Sewer
- Water: Public
Community & HOA
Community
- Subdivision: Palisades
HOA
- Has HOA: No
Location
- Region: Lake Oswego
Financial & listing details
- Price per square foot: $425/sqft
- Tax assessed value: $912,714
- Annual tax amount: $7,202
- Date on market: 5/2/2025
- Cumulative days on market: 31 days
- Listing terms: Cash,Conventional
- Road surface type: Paved
Price history
| Date | Event | Price |
|---|---|---|
| 6/16/2025 | Sold | $1,150,000-4.2%$425/sqft |
Source:  RMLS (OR) #381037413 Report a problem RMLS (OR) #381037413 Report a problem | ||
| 6/2/2025 | Pending sale | $1,199,999$444/sqft |
Source: RMLS (OR) #381037413 Report a problem | ||
| 5/9/2025 | Listed for sale | $1,199,999$444/sqft |
Source: RMLS (OR) #381037413 Report a problem | ||
| 5/6/2025 | Pending sale | $1,199,999$444/sqft |
Source: RMLS (OR) #381037413 Report a problem | ||
| 5/2/2025 | Listed for sale | $1,199,999+66.7%$444/sqft |
Source: RMLS (OR) #381037413 Report a problem | ||
| 6/14/2024 | Sold | $720,000-0.7%$266/sqft |
Source: RMLS (OR) #24442161 Report a problem | ||
| 5/25/2024 | Pending sale | $725,000$268/sqft |
Source: RMLS (OR) #24442161 Report a problem | ||
| 5/24/2024 | Listed for sale | $725,000$268/sqft |
Source: RMLS (OR) #24442161 Report a problem | ||
Public tax history
| Year | Property taxes | Tax assessment |
|---|---|---|
| 2025 | $7,400 +2.7% | $385,336 +3% |
| 2024 | $7,203 +3% | $374,113 +3% |
| 2023 | $6,991 +3.1% | $363,217 +3% |
| 2022 | $6,784 +8.3% | $352,638 +3% |
| 2021 | $6,266 +2.6% | $342,367 +3% |
| 2020 | $6,108 +2.5% | $332,396 +3% |
| 2019 | $5,958 +5.2% | $322,715 +3% |
| 2018 | $5,666 | $313,316 +3% |
| 2017 | $5,666 +13.8% | $304,190 +3% |
| 2016 | $4,977 | $295,330 +3% |
| 2015 | $4,977 +3.5% | $286,728 +3% |
| 2014 | $4,809 +3.2% | $278,377 +3% |
| 2013 | $4,660 +2.9% | $270,269 +3% |
| 2012 | $4,528 +3.5% | $262,397 +3% |
| 2011 | $4,373 +1.7% | $254,754 +3% |
| 2010 | $4,299 +1.1% | $247,334 +3% |
| 2009 | $4,255 +6.7% | $240,130 +3% |
| 2008 | $3,988 +4.6% | $233,136 +3% |
| 2007 | $3,812 +4.3% | $226,346 +3% |
| 2006 | $3,654 +0.3% | $219,753 +3% |
| 2005 | $3,643 +4.1% | $213,352 +3% |
| 2004 | $3,501 +4.9% | $207,138 +3% |
| 2003 | $3,339 +4.4% | $201,105 +3% |
| 2002 | $3,198 +1.9% | $195,248 +3% |
| 2001 | $3,139 +10.5% | $189,561 +3% |
| 2000 | $2,841 | $184,040 |
Find assessor info on the county website
Neighborhood: Palisades
Nearby homes
- $1,227,0004 bd4 ba2.7k sqft2235 Fernwood Cir, Lake Oswego, OR 97034Off Market
- $1,270,7005 bd3 ba5.2k sqft2277 Fernwood Cir, Lake Oswego, OR 97034Off Market
- $1,131,6003 bd3 ba2.7k sqft2331 Dellwood Dr, Lake Oswego, OR 97034Off Market

- $962,0004 bd3 ba2.6k sqft2215 Fernwood Cir, Lake Oswego, OR 97034Off Market
- $783,8003 bd2 ba1.8k sqft2250 Fernwood Cir, Lake Oswego, OR 97034Off Market
- $1,011,5004 bd3 ba2.9k sqft2234 Fernwood Cir, Lake Oswego, OR 97034Off Market
- $872,5004 bd3 ba2.3k sqft2432 Park Rd, Lake Oswego, OR 97034Sold
- $754,8004 bd3 ba2.1k sqft2420 Park Rd, Lake Oswego, OR 97034Off Market
Nearby schools
GreatSchools rating
- 10/10Westridge Elementary SchoolGrades: K-5Distance: 0.7 mi
- 8/10Lakeridge Middle SchoolGrades: 6-8Distance: 1.3 mi
- 9/10Lakeridge High SchoolGrades: 9-12Distance: 0.4 mi
Schools provided by the listing agent
- Elementary: Westridge
- Middle: Lakeridge
- High: Lakeridge
Source: RMLS (OR). This data may not be complete. We recommend contacting the local school district to confirm school assignments for this home.
Get a cash offer in 3 minutes
Find out how much your home could sell for in as little as 3 minutes with a no-obligation cash offer.
Estimated market value
$1,142,300
Get a cash offer in 3 minutes
Find out how much your home could sell for in as little as 3 minutes with a no-obligation cash offer.
Estimated market value
$1,142,300
- Oregon
- Clackamas County
- Lake Oswego
- 97034
- Palisades
- 2251 Fernwood Cir
Nearby cities
Nearby neighborhoods
Nearby zip codes
Other Lake Oswego Topics
