Welcome to a home where timeless charm, thoughtful updates, and an unbeatable location come together beautifully. Perfectly situated on a desirable corner lot, this meticulously maintained residence immediately captures your attention with its exceptional curb appeal, mature trees, and welcoming presence. From the moment you step inside, you'll appreciate the abundance of natural light flowing through the home, creating a bright, warm, and inviting atmosphere that enhances the open-concept design.
The spacious floor plan offers an effortless flow between the living, dining, and kitchen areas, making it ideal for both everyday living and entertaining. The beautifully updated kitchen serves as the heart of the home, featuring modern finishes, ample cabinetry, generous counter space, and a functional layout perfect for preparing meals, gathering with family, or hosting friends. The living spaces are filled with character and charm, highlighted by original hardwood floors that add warmth and timeless appeal throughout.
The beautifully updated bathrooms provide a fresh and stylish retreat with modern touches designed for comfort and convenience. Thoughtful improvements throughout the home create the perfect balance between classic charm and today's desired amenities.
Step outside to enjoy a spacious backyard surrounded by beautiful, mature trees, offering a peaceful outdoor escape with plenty of room for entertaining, gardening, play, or simply relaxing after a long day. The drive-through driveway adds convenience, flexibility, and extra parking options—an uncommon feature that adds to the home's functionality.
The freedom of no HOA while being ideally located just minutes from Downtown Dallas, with easy access to major highways, Love Field Airport, DFW International Airport, the Medical District, shopping, dining, entertainment, and countless city conveniences. Disclosure: Select images have been virtually staged to help buyers envision the possibilities
For sale
Price cut: $15K (8/19)
$344,950
2251 Hartline Dr, Dallas, TX 75228
3beds
1,468sqft
Single Family Residence
Built in 1954
0.3 Acres Lot
$342,800 Zestimate®
$235/sqft
$-- HOA
What's special
- 25 days
- 728
- 114
Zillow last checked:
Listing updated:
Listed by:
Lorena Garcia 0532694,
Lorena Garcia, Broker 817-357-7859
Source: NTREIS,MLS#: 21349718
Facts & features
Interior
Bedrooms & bathrooms
- Bedrooms: 3
- Bathrooms: 2
- Full bathrooms: 2
Primary bedroom
- Level: First
- Dimensions: 13 x 10
Bedroom
- Level: First
- Dimensions: 10 x 10
Bedroom
- Level: First
- Dimensions: 10 x 10
Dining room
- Level: First
- Dimensions: 13 x 12
Other
- Level: First
- Dimensions: 7 x 5
Kitchen
- Level: First
- Dimensions: 13 x 9
Living room
- Level: First
- Dimensions: 19 x 14
Heating
- Central
Cooling
- Central Air
Appliances
- Included: Built-In Gas Range, Dishwasher, Electric Water Heater
Features
- High Speed Internet, Kitchen Island, Open Floorplan, Cable TV
- Has basement: No
- Has fireplace: No
Interior area
- Total interior livable area: 1,468 sqft
Video & virtual tour
Property
Parking
- Total spaces: 2
- Parking features: Attached Carport, Additional Parking, Carport, Driveway
- Carport spaces: 2
Features
- Levels: One
- Stories: 1
- Pool features: None
Lot
- Size: 0.3 Acres
Details
- Parcel number: 00000708856000000
Construction
Type & style
- Home type: SingleFamily
- Architectural style: Detached
- Property subtype: Single Family Residence
Condition
- Year built: 1954
Utilities & green energy
- Sewer: Public Sewer
- Water: Public
- Utilities for property: Electricity Available, Phone Available, Sewer Available, Separate Meters, Water Available, Cable Available
Community & HOA
Community
- Subdivision: Casa View Oaks 06
HOA
- Has HOA: No
Location
- Region: Dallas
Financial & listing details
- Price per square foot: $235/sqft
- Tax assessed value: $345,160
- Annual tax amount: $7,686
- Date on market: 8/4/2026
- Cumulative days on market: 319 days
Estimated market value
$342,800
$326,000 - $360,000
$2,257/mo
Price history
| Date | Event | Price |
|---|---|---|
| 8/19/2026 | Price change | $344,950-4.2%$235/sqft |
Source: NTREIS #21349718 Report a problem | ||
| 8/5/2026 | Listed for sale | $359,950-4%$245/sqft |
Source: NTREIS #21349718 Report a problem | ||
| 7/29/2026 | Listing removed | $375,000$255/sqft |
Source: NTREIS #21065321 Report a problem | ||
| 6/20/2026 | Listed for sale | $375,000$255/sqft |
Source: NTREIS #21065321 Report a problem | ||
| 6/1/2026 | Listing removed | $375,000$255/sqft |
Source: NTREIS #21065321 Report a problem | ||
| 4/2/2026 | Price change | $375,000-3.8%$255/sqft |
Source: NTREIS #21065321 Report a problem | ||
| 2/4/2026 | Price change | $390,000-2.5%$266/sqft |
Source: NTREIS #21065321 Report a problem | ||
| 11/29/2025 | Price change | $400,000-2.4%$272/sqft |
Source: NTREIS #21065321 Report a problem | ||
| 11/18/2025 | Price change | $410,000-1.2%$279/sqft |
Source: NTREIS #21065321 Report a problem | ||
| 10/17/2025 | Price change | $415,000-2.4%$283/sqft |
Source: NTREIS #21065321 Report a problem | ||
| 9/19/2025 | Listed for sale | $425,000+46.6%$290/sqft |
Source: NTREIS #21065321 Report a problem | ||
| 4/9/2025 | Listing removed | $290,000$198/sqft |
Source: NTREIS #20881096 Report a problem | ||
| 4/8/2025 | Listed for sale | $290,000$198/sqft |
Source: NTREIS #20881096 Report a problem | ||
| 4/3/2025 | Contingent | $290,000$198/sqft |
Source: NTREIS #20881096 Report a problem | ||
| 3/26/2025 | Listed for sale | $290,000$198/sqft |
Source: NTREIS #20881096 Report a problem | ||
Public tax history
| Year | Property taxes | Tax assessment |
|---|---|---|
| 2025 | $4,669 -7.2% | $345,160 |
| 2024 | $5,032 +8.1% | $345,160 +10.3% |
| 2023 | $4,654 -5.1% | $312,950 |
| 2022 | $4,904 +3.1% | $312,950 +55.3% |
| 2021 | $4,755 -2.8% | $201,560 |
| 2020 | $4,890 +8.6% | $201,560 |
| 2019 | $4,505 +6.1% | $201,560 +20% |
| 2018 | $4,245 +13.1% | $168,030 +7.9% |
| 2017 | $3,752 +6.8% | $155,780 +6.5% |
| 2016 | $3,514 +10.8% | $146,290 +17.6% |
| 2015 | $3,171 | $124,430 +7.6% |
| 2014 | $3,171 | $115,610 |
| 2013 | -- | -- |
| 2012 | -- | -- |
| 2011 | -- | -- |
| 2010 | -- | -- |
| 2009 | -- | -- |
| 2008 | -- | -- |
| 2007 | -- | -- |
| 2005 | -- | -- |
| 2004 | -- | -- |
| 2003 | -- | -- |
| 2002 | -- | -- |
| 2001 | -- | -- |
Find assessor info on the county website
Monthly payment
Est. payment
Payment breakdown
Explore the cost of this home by adjusting the details. Changes won't be saved.Climate risks
Neighborhood: 75228
Nearby schools
Schools provided by the listing agent
- Elementary: Reinhardt
- Middle: Gaston
- High: Adams
- District: Dallas ISD
Source: NTREIS. This data may not be complete. We recommend contacting the local school district to confirm school assignments for this home.
Similar homes
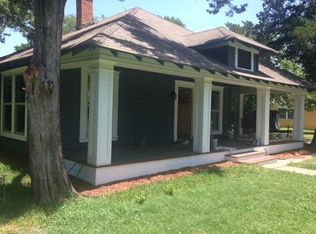
- $379,0004 bd2 ba1.4k sqft10322 Pinecrest Dr, Dallas, TX 75228For Sale
 MLS ID #21342055, Chris Roman. NTREIS
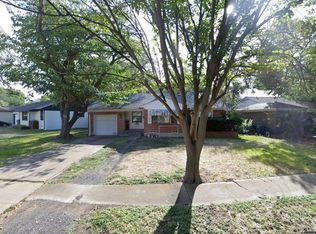
 - $350,0004 bd2 ba1.8k sqft2926 Hillglenn Rd, Dallas, TX 75228For Sale
 MLS ID #21304828, Diana Moraru. NTREIS
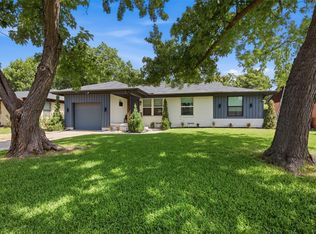
 - $359,9993 bd2 ba1.2k sqft2903 Healey Dr, Dallas, TX 75228For Sale
 MLS ID #21305760, Karina Pearce. NTREIS
 - $349,9993 bd2 ba1.3k sqft7934 Claremont Dr, Dallas, TX 75228For Sale
 MLS ID #21348968, Alexandra Marler. NTREIS
