Welcome to The Lapis, a beautifully designed two-story home that blends flexibility, comfort, and timeless style in the desirable Kennington community. From the moment you step inside, the thoughtfully planned layout feels welcoming and adaptable, ideal for both everyday living and entertaining. Just off the foyer, a versatile first-floor flex room offers endless possibilities and can easily serve as a formal dining room, home office, or additional living space, allowing you to tailor the home to your lifestyle. The heart of the home opens into a spacious living area complemented by a well-appointed kitchen featuring rich brown cabinetry, bright white countertops, and stainless-steel appliances, creating a warm, modern setting that invites gathering and connection. Upstairs, the home continues to impress with generously sized bedrooms designed for comfort and privacy. Every bathroom features double-sink vanities, adding everyday convenience and a touch of luxury for both residents and guests. Thoughtful finishes throughout create a cohesive and polished feel. Step outside to the rear deck, the perfect extension of your living space, ideal for morning coffee, evening relaxation, or hosting friends and family. An attached garage adds everyday convenience and storage. Located within Kennington, residents enjoy access to outstanding community amenities including a clubhouse, fitness center, parks, playground, and pool, along with easy access to US-360, schools, shopping, dining, and major employment centers. Move-in ready and available now, The Lapis offers the space, flexibility, and comfort today’s buyers are looking for. Schedule your private tour today.
Sold for $449,999
$449,999
2251 Kennington Pkwy, King William, VA 23009
3beds
2,180sqft
Single Family Residence
Built in 2025
0.36 Acres Lot
$453,500 Zestimate®
$206/sqft
$2,474 Estimated rent
Home value
$453,500
Estimated sales range
Not available
$2,474/mo
Zestimate® history
Owner options
List your home for rent
$2,474/mo
Rent Zestimate®
Find your next renter with Zillow Rental Manager. Plus, with online applications, you can quickly screen prospective tenants – for free.
$2,474/mo
Rent Zestimate®
Refinance and save
$2,844/mo
Est. payment
Refinancing to a lower rate could help reduce your monthly payments and save thousands over the life of the loan.
$2,844/mo
Est. payment
Explore your selling options
Work with a Zillow partner agent
Leverage their expertise and Zillow's premium Showcase listings to get your home seen by more buyers.
Get startedList with your own agent
Get your home in front of millions of buyers by listing it on Zillow.
Learn how to do itSell it yourself
Take full control of how buyers see your home on Zillow by listing For Sale by Owner (FSBO).
List your homeWhat's special
Zillow last checked:
Listing updated:
Listed by:
Leis Linares (804)775-2000,
ICON Realty Group
Bought with:
Ervin Wilkerson, 0225258432
CR8TIVE Realty LLC
Source: CVRMLS,MLS#: 2600685 Originating MLS: Central Virginia Regional MLS
Originating MLS: Central Virginia Regional MLSFacts & features
Interior
Bedrooms & bathrooms
- Bedrooms: 3
- Bathrooms: 3
- Full bathrooms: 2
- 1/2 bathrooms: 1
Primary bedroom
- Description: Walk-In Closet & Attached En-Suite
- Level: Second
- Dimensions: 13.0 x 15.4
Bedroom 2
- Level: Second
- Dimensions: 11.11 x 11.5
Bedroom 3
- Level: Second
- Dimensions: 12.11 x 10.6
Additional room
- Description: Flex Room
- Level: First
- Dimensions: 11.9 x 10.4
Additional room
- Description: Dining Area
- Level: First
- Dimensions: 15.1 x 9.8
Additional room
- Description: Loft
- Level: Second
- Dimensions: 15.3 x 10.6
Foyer
- Level: First
- Dimensions: 0 x 0
Other
- Description: Tub & Shower
- Level: Second
Great room
- Description: Open Concept
- Level: First
- Dimensions: 15.1 x 14.6
Half bath
- Level: First
Kitchen
- Description: Quartz Countertops, SS Appliances, Recessed Light
- Level: First
- Dimensions: 15.1 x 9.10
Laundry
- Level: Second
- Dimensions: 0 x 0
Heating
- Electric, Forced Air
Cooling
- Central Air, Electric
Appliances
- Included: Dishwasher, Electric Water Heater, Disposal, Microwave, Refrigerator, Smooth Cooktop, Stove, Tankless Water Heater
- Laundry: Washer Hookup, Dryer Hookup
Features
- Dining Area, Double Vanity, Eat-in Kitchen, Granite Counters, High Ceilings, Kitchen Island, Bath in Primary Bedroom, Pantry, Recessed Lighting, Walk-In Closet(s)
- Flooring: Vinyl
- Doors: Sliding Doors
- Windows: Screens
- Basement: Crawl Space
- Attic: Access Only
Interior area
- Total interior livable area: 2,180 sqft
- Finished area above ground: 2,180
- Finished area below ground: 0
Property
Parking
- Total spaces: 2
- Parking features: Attached, Direct Access, Driveway, Garage, Garage Door Opener, Paved, Unfinished Garage
- Attached garage spaces: 2
- Has uncovered spaces: Yes
Features
- Levels: Two
- Stories: 2
- Patio & porch: Deck, Front Porch, Stoop
- Exterior features: Basketball Court, Paved Driveway
- Pool features: In Ground, Pool, Community
- Fencing: None
Lot
- Size: 0.36 Acres
- Features: Landscaped, Wooded, Level
- Topography: Level
Details
- Additional structures: Pool House
- Parcel number: 22112B8
- Special conditions: Corporate Listing
Construction
Type & style
- Home type: SingleFamily
- Architectural style: Two Story
- Property subtype: Single Family Residence
Materials
- Drywall, Frame, Vinyl Siding
- Roof: Shingle
Condition
- New Construction
- New construction: Yes
- Year built: 2025
Utilities & green energy
- Sewer: Public Sewer
- Water: Public
Green energy
- Green verification: ENERGY STAR Certified Homes
Community & HOA
Community
- Features: Common Grounds/Area, Clubhouse, Fitness, Home Owners Association, Playground, Pool, Street Lights, Trails/Paths
- Security: Smoke Detector(s)
- Subdivision: Kennington
HOA
- Has HOA: Yes
- Services included: Clubhouse, Common Areas, Pool(s), Recreation Facilities
- HOA fee: $163 quarterly
Location
- Region: King William
Financial & listing details
- Price per square foot: $206/sqft
- Date on market: 4/2/2026
- Ownership: Corporate
- Ownership type: Corporation
Price history
| Date | Event | Price |
|---|---|---|
| 5/1/2026 | Sold | $449,999$206/sqft |
Source:  CVRMLS #2600685 Report a problem CVRMLS #2600685 Report a problem | ||
| 2/16/2026 | Pending sale | $449,999$206/sqft |
Source: CVRMLS #2600685 Report a problem | ||
| 1/9/2026 | Listed for sale | $449,999$206/sqft |
Source: CVRMLS #2600685 Report a problem | ||
Public tax history
Tax history is unavailable.
Neighborhood: 23009
Nearby homes
- $269,9503 bd2 ba2.5k sqft2202 Kennington Pkwy, Aylett, VA 23009Sold
- $447,9004 bd3 ba2.3k sqft2208 Silver St, Aylett, VA 23009Off Market
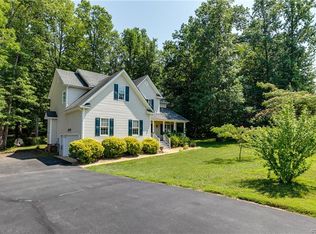
- $529,2005 bd3 ba2.2k sqft2210 Kennington Pkwy, Aylett, VA 23009Off Market

- $322,1003 bd2 ba1.3k sqft104 Central Crossing Ter, Aylett, VA 23009Off Market
- $437,0004 bd2 ba2.2k sqft333 Shelton Pl, Aylett, VA 23009Off Market
- $318,0003 bd2 ba1.3k sqft11515 King William Rd, Aylett, VA 23009Sold
- $478,0005 bd2 ba2.7k sqft2223 Silver St, Aylett, VA 23009Off Market
- $374,0003 bd3 ba1.9k sqft4735 Kennington Park Rd, Aylett, VA 23009Sold
- $399,6003 bd3 ba2.5k sqft4737 Kennington Park Rd, Aylett, VA 23009Off Market
Nearby schools
GreatSchools rating
- 4/10Acquinton Elementary SchoolGrades: 3-5Distance: 11.9 mi
- 4/10Hamilton Holmes Middle SchoolGrades: 6-8Distance: 11.8 mi
- 5/10King William High SchoolGrades: 9-12Distance: 6 mi
Schools provided by the listing agent
- Elementary: Acquinton
- Middle: Hamilton Holmes
- High: King William
Source: CVRMLS. This data may not be complete. We recommend contacting the local school district to confirm school assignments for this home.
Get a cash offer in 3 minutes
Find out how much your home could sell for in as little as 3 minutes with a no-obligation cash offer.
Estimated market value
$453,500
Get a cash offer in 3 minutes
Find out how much your home could sell for in as little as 3 minutes with a no-obligation cash offer.
Estimated market value
$453,500
- Virginia
- King William County
- Aylett
- 23009
- 2251 Kennington Pkwy
Nearby cities
Nearby zip codes
Other Aylett Topics
