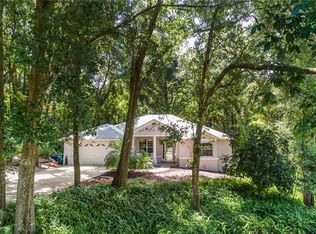
Lakefront Living at it's finest on Lake Nettie. Embrace the beauty of waterfront living with this well-built ranch-style home, perfectly situated on 1.38 acres in the heart of Central Florida. Crafted with durability and efficiency in mind, this home is constructed with insulated concrete forms and topped with a metal roof, ensuring long-lasting quality. Step inside and discover a thoughtfully designed layout featuring 3 bedrooms, a detached bonus room, and 2.5 baths. The primary suite offers a true retreat with a spacious bath, garden tub, separate shower, and private patio—a perfect spot to enjoy morning coffee, yoga practice or private sunning. The guest bedroom offers a serene escape with picturesque views of the pool and lake, an ensuite bathroom and an additinal half bath for added convenience.The third bedroom is equipped with a Murphy bed and bay window, maximizing space and functionality.Designed for both comfort and entertaining, the great room boasts a Tennessee stone gas fireplace, 20x20 tile flooring, and solar tubes that fill the space with natural light. The kitchen features oak cabinets, an artistic tile backsplash, and a gas cooktop, ideal for culinary enthusiasts. A large laundry room and a mudroom with built-in storage add practicality to everyday living.Outdoors, this property is a paradise for lake lovers. Enjoy the fiberglass saltwater pool, screened-in lanai, and outdoor summer kitchen—perfect for entertaining. Follow the winding path to the lake, where you’ll find a newer dock and boathouse, ready for all your boating and fishing adventures. The tiered landscaping, complete with retaining walls, enhances the home’s natural beauty, while the outdoor barbecue area and patio seating provide the perfect setting for gatherings.Additional highlights include:? Breezeway for parking or outdoor games?Detached one-car garage & storage shed? 2023 Generator with 250-gallon propane tank? Two hot water tanks & two A/C units installed 2021? All-new high quality Anderson windows. This lakefront gem offers the perfect blend of privacy, relaxation, and adventure. Whether you’re enjoying a day on the water, unwinding by the pool, or hosting friends and family, this home is a true Central Florida retreat. Schedule your private showing today and experience the best of lakefront living!
Sold for $752,000
$752,000
2251 Lakeside Ter, Eustis, FL 32726
3beds
2,386sqft
Single Family Residence
Built in 2006
1.38 Acres Lot
$738,800 Zestimate®
$315/sqft
$2,925 Estimated rent
Home value
$738,800
$672,000 - $813,000
$2,925/mo
Zestimate® history
Owner options
List your home for rent
$2,925/mo
Rent Zestimate®
Find your next renter with Zillow Rental Manager. Plus, with online applications, you can quickly screen prospective tenants – for free.
$2,925/mo
Rent Zestimate®
Refinance and save
$4,985/mo
Est. payment
Refinancing to a lower rate could help reduce your monthly payments and save thousands over the life of the loan.
$4,985/mo
Est. payment
Explore your selling options
Work with a Zillow partner agent
Leverage their expertise and Zillow's premium Showcase listings to get your home seen by more buyers.
Get startedList with your own agent
Get your home in front of millions of buyers by listing it on Zillow.
Learn how to do itSell it yourself
Take full control of how buyers see your home on Zillow by listing For Sale by Owner (FSBO).
List your homeWhat's special
Zillow last checked:
Listing updated:
Listing Provided by:
Jeanne Sutton, LLC 352-978-1934,
ERA GRIZZARD REAL ESTATE 352-735-4433
Bought with:
Robin Skaggs, 3309541
COLDWELL BANKER VANGUARD EDGE
Source: Stellar MLS,MLS#: G5092549 Originating MLS: Orlando Regional
Originating MLS: Orlando Regional
Facts & features
Interior
Bedrooms & bathrooms
- Bedrooms: 3
- Bathrooms: 3
- Full bathrooms: 2
- 1/2 bathrooms: 1
Primary bedroom
- Features: En Suite Bathroom, Walk-In Closet(s)
- Level: First
- Dimensions: 14x15
Bedroom 2
- Features: En Suite Bathroom, Walk-In Closet(s)
- Level: First
- Dimensions: 13x12
Bedroom 3
- Features: En Suite Bathroom, Built-in Closet
- Level: First
- Dimensions: 14x12
Primary bathroom
- Features: Bath w Spa/Hydro Massage Tub, Dual Sinks, Tub with Separate Shower Stall, Linen Closet
- Level: First
- Dimensions: 13x18
Bathroom 2
- Features: Dual Sinks, Split Vanities, Tub With Shower, Window/Skylight in Bath
- Level: First
- Dimensions: 12x12
Balcony porch lanai
- Level: First
- Dimensions: 23x10
Dining room
- Features: Built-in Features
- Level: First
- Dimensions: 13x13
Foyer
- Features: Coat Closet
- Level: First
- Dimensions: 11x6
Great room
- Level: First
- Dimensions: 20x21
Kitchen
- Features: Breakfast Bar, Kitchen Island
- Level: First
- Dimensions: 10x14
Office
- Level: First
- Dimensions: 14x12
Utility room
- Features: Storage Closet
- Level: First
- Dimensions: 14x12
Heating
- Central
Cooling
- Central Air
Appliances
- Included: Oven, Cooktop, Dishwasher, Disposal, Dryer, Electric Water Heater, Microwave, Range Hood, Refrigerator, Washer
- Laundry: Inside
Features
- Accessibility Features, Built-in Features, Ceiling Fan(s), Open Floorplan, Solid Surface Counters, Solid Wood Cabinets, Split Bedroom, Tray Ceiling(s), Walk-In Closet(s)
- Flooring: Carpet, Tile
- Doors: Outdoor Grill, Sliding Doors
- Windows: Double Pane Windows
- Has fireplace: Yes
- Fireplace features: Family Room, Gas, Stone
Interior area
- Total structure area: 3,308
- Total interior livable area: 2,386 sqft
Property
Parking
- Total spaces: 2
- Parking features: Garage - Attached, Carport
- Attached garage spaces: 1
- Carport spaces: 1
- Covered spaces: 2
- Details: Garage Dimensions: 14x25
Accessibility
- Accessibility features: Accessible Bedroom
Features
- Levels: One
- Stories: 1
- Patio & porch: Covered, Screened
- Exterior features: Irrigation System, Outdoor Grill, Private Mailbox, Rain Gutters
- Has private pool: Yes
- Pool features: Auto Cleaner, Child Safety Fence, Fiberglass, Heated, In Ground, Pool Sweep, Salt Water, Screen Enclosure
- Has spa: Yes
- Spa features: In Ground
- Has view: Yes
- View description: Pool, Water, Lake
- Has water view: Yes
- Water view: Water,Lake
- Waterfront features: Lake Privileges
- Body of water: LAKE NETTIE
Lot
- Size: 1.38 Acres
- Dimensions: 85 x 172
- Features: Cul-De-Sac, City Lot, Oversized Lot, Sloped
- Residential vegetation: Mature Landscaping
Details
- Additional structures: Boat House
- Parcel number: 131926170100000500
- Zoning: SR
- Special conditions: None
Construction
Type & style
- Home type: SingleFamily
- Architectural style: Ranch
- Property subtype: Single Family Residence
Materials
- ICFs (Insulated Concrete Forms), Stone, Stucco
- Foundation: Slab
- Roof: Metal
Condition
- New construction: No
- Year built: 2006
Utilities & green energy
- Sewer: Septic Tank
- Water: Public
- Utilities for property: Cable Connected, Propane
Community & neighborhood
Location
- Region: Eustis
- Subdivision: EUSTIS LAKE NETTIE COURT
HOA & financial
HOA
- Has HOA: No
Other fees
- Pet fee: $0 monthly
Other financial information
- Total actual rent: 0
Other
Other facts
- Listing terms: Cash,Conventional,FHA,VA Loan
- Ownership: Fee Simple
- Road surface type: Paved
Price history
| Date | Event | Price |
|---|---|---|
| 3/10/2025 | Sold | $752,000+3.7%$315/sqft |
Source:  Stellar MLS #G5092549 Report a problem Stellar MLS #G5092549 Report a problem | ||
| 2/10/2025 | Pending sale | $725,000$304/sqft |
Source: Stellar MLS #G5092549 Report a problem | ||
| 2/7/2025 | Listed for sale | $725,000+63.8%$304/sqft |
Source: Stellar MLS #G5092549 Report a problem | ||
| 11/17/2016 | Sold | $442,500$185/sqft |
Source: Public Record Report a problem | ||
| 5/11/2016 | Sold | $442,500-1.6%$185/sqft |
Source: Stellar MLS #G4820053 Report a problem | ||
| 3/26/2016 | Pending sale | $449,900$189/sqft |
Source: RE/MAX REALTY CENTER #G4820053 Report a problem | ||
| 3/22/2016 | Price change | $449,900-5.3%$189/sqft |
Source: RE/MAX REALTY CENTER #G4820053 Report a problem | ||
| 2/25/2016 | Price change | $475,000-2.1%$199/sqft |
Source: RE/MAX REALTY CENTER #G4820053 Report a problem | ||
| 2/8/2016 | Listed for sale | $485,000$203/sqft |
Source: RE/MAX REALTY CENTER #G4820053 Report a problem | ||
| 1/20/2016 | Pending sale | $485,000$203/sqft |
Source: RE/MAX REALTY CENTER #G4820053 Report a problem | ||
| 11/15/2015 | Listed for sale | $485,000$203/sqft |
Source: RE/MAX Realty Center #G4820053 Report a problem | ||
Public tax history
| Year | Property taxes | Tax assessment |
|---|---|---|
| 2025 | $6,923 +1.6% | $396,410 +2.9% |
| 2024 | $6,816 +4.3% | $385,240 +3% |
| 2023 | $6,536 -0.1% | $374,020 +3% |
| 2022 | $6,542 +3.8% | $363,130 +3% |
| 2021 | $6,303 -3.2% | $352,562 +1.4% |
| 2020 | $6,511 +1.1% | $347,695 +2.3% |
| 2019 | $6,439 +3.7% | $339,878 +1.9% |
| 2018 | $6,209 | $333,541 +2.1% |
| 2017 | $6,209 +2% | $326,681 -2.1% |
| 2016 | $6,088 -3.9% | $333,675 +0.7% |
| 2015 | $6,337 -1.4% | $331,356 +0.8% |
| 2014 | $6,427 +4.9% | $328,727 +1.2% |
| 2013 | $6,126 +2.8% | $324,790 -0.4% |
| 2012 | $5,959 -11.7% | $325,996 -12.2% |
| 2011 | $6,748 -1.5% | $371,158 -2.8% |
| 2010 | $6,853 -14.5% | $381,737 -15.4% |
| 2009 | $8,013 -5.7% | $450,989 -7.1% |
| 2008 | $8,496 -6.7% | $485,449 -1.6% |
| 2007 | $9,108 +204% | $493,476 +251.5% |
| 2006 | $2,996 +31.3% | $140,400 +35% |
| 2005 | $2,282 | $104,000 |
Find assessor info on the county website
Neighborhood: 32726
Nearby schools
GreatSchools rating
- 2/10Eustis Heights Elementary SchoolGrades: PK-5Distance: 1.6 mi
- 3/10Eustis Middle SchoolGrades: 6-8Distance: 1.6 mi
- 3/10Eustis High SchoolGrades: 9-12Distance: 0.7 mi
Get a cash offer in 3 minutes
Find out how much your home could sell for in as little as 3 minutes with a no-obligation cash offer.
Estimated market value
$738,800
Get a cash offer in 3 minutes
Find out how much your home could sell for in as little as 3 minutes with a no-obligation cash offer.
Estimated market value
$738,800
- Florida
- Lake County
- Eustis
- 32726
- 2251 Lakeside Ter
Nearby cities
Nearby zip codes
Other Eustis Topics
