Skip main navigation
Closed
  • $645,000

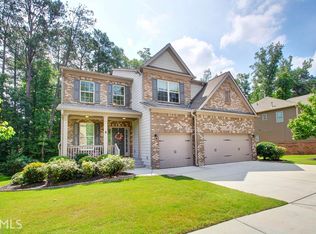
    2251 Leatherstone Dr, Powder Springs, GA 30127

    5beds
    4,446sqft
    Single Family Residence, Residential
    Built in 2012
    0.26 Acres Lot
    $639,400 Zestimate®
    $145/sqft
    $3,339 Estimated rent

    Home value

    $639,400

    $607,000 - $671,000

    $3,339/mo

    Zestimate® history
    Loading
    Loading...

    Owner options

    List your home for rent

    $3,339/mo

    Rent Zestimate®

    Find your next renter with Zillow Rental Manager. Plus, with online applications, you can quickly screen prospective tenants – for free.

    Learn more

    $3,339/mo

    Rent Zestimate®

    Refinance and save

    $4,528/mo

    Est. payment

    Refinancing to a lower rate could help reduce your monthly payments and save thousands over the life of the loan.

    See today's rates

    $4,528/mo

    Est. payment

    Explore your selling options

    Work with a Zillow partner agent

    Leverage their expertise and Zillow's premium Showcase listings to get your home seen by more buyers.

    Get started

    List with your own agent

    Get your home in front of millions of buyers by listing it on Zillow.

    Learn how to do it

    Sell it yourself

    Take full control of how buyers see your home on Zillow by listing For Sale by Owner (FSBO).

    List your home

    What's special

    Flex spaceConvenience to shoppingSecond full kitchenTile floorsPrivate accessSs appliancesLarge secondary bedrooms
    Step inside and treat yourself to a home you'll be proud to own! Sought after neighborhood with convenience to shopping, dining, parks and entertainment. This bright and sunshiny home is perfect for entertaining. The spaces are crafted by a refined and highly practical open floorplan. Nothing has been left untouched! The formal dining room will be the place you'll gather with friends and family to make those wonderful memories. The guest bedroom on main w/ full bath would function perfectly as a private at-home office. The gourmet island kitchen is the heart of the home- complete with walk-in pantry, stone counters, SS appliances. End your days relaxing in the welcoming fireside family room graced with an open view to the kitchen. Escape upstairs to the oversized master retreat to envy with huge walk-in closet and beautiful tray ceilings. The luxurious master bath features dual vanities, frameless shower, soaking tub and tile floors. Two large secondary bedrooms provide privacy for guests or plenty of room for family sleep and play. Entertainer's delight in finished daylight basement great for rainy day play! The addition of a second full kitchen in the basement, along with private access, is ideal for someone who wants their own space - for renters or for family. Tons of flex space options! As you step out of the back door you are immediately in your own private oasis. The beautifully landscaped courtyard graced with a lovely firepit is worthy of Home & Garden magazine! You'll appreciate the multiple outdoor spaces- perfect for those family gatherings. BONUS! There is an Acorn stair lift installed coming from basement apartment to main level of house. Comes with 2 controls. Also certain furniture is for sale and can be negotiated with the house sale - the the note cards in the home.

    Zillow last checked:

    Listing updated:

    Listing Provided by:

    RHONDA DUFFY,

    Duffy Realty of Atlanta

    Bought with:

    Lavenia Whitner, 377664

    BHGRE Metro Brokers

    Source: FMLS GA,MLS#: 7295398MLS Logo

    Facts & features

    Interior

    Bedrooms & bathrooms
    • Bedrooms: 5
    • Bathrooms: 4
    • Full bathrooms: 4
    • Main level bathrooms: 1
    • Main level bedrooms: 1
    Primary bedroom
    • Features: In-Law Floorplan, Oversized Master
    • Level: In-Law Floorplan, Oversized Master
    Bedroom
    • Features: In-Law Floorplan, Oversized Master
    Primary bathroom
    • Features: Double Vanity, Separate Tub/Shower, Soaking Tub
    Dining room
    • Features: Separate Dining Room
    Kitchen
    • Features: Cabinets White, Kitchen Island, Pantry, Pantry Walk-In, Second Kitchen, Stone Counters, View to Family Room, Other
    Heating
    • Central, Forced Air, Natural Gas, Zoned
    Cooling
    • Ceiling Fan(s), Central Air, Zoned, Other
    Appliances
    • Included: Dishwasher, Disposal, Double Oven, ENERGY STAR Qualified Appliances, Gas Range, Gas Water Heater, Microwave, Refrigerator, Self Cleaning Oven, Other
    • Laundry: Laundry Room, Main Level
    Features
    • Coffered Ceiling(s), Crown Molding, Entrance Foyer, Entrance Foyer 2 Story, High Ceilings 9 ft Main, High Speed Internet, Tray Ceiling(s), Walk-In Closet(s), Other
    • Flooring: Carpet, Ceramic Tile, Laminate, Vinyl
    • Windows: Bay Window(s), Double Pane Windows, Insulated Windows
    • Basement: Daylight,Exterior Entry,Finished,Finished Bath,Full,Interior Entry
    • Attic: Pull Down Stairs
    • Number of fireplaces: 1
    • Fireplace features: Electric, Family Room, Gas Log
    • Common walls with other units/homes: No Common Walls
    Interior area
    • Total structure area: 4,446
    • Total interior livable area: 4,446 sqft
    • Finished area above ground: 3,246
    • Finished area below ground: 1,100

    Property

    Parking
    • Total spaces: 2
    • Parking features: Attached, Driveway, Garage, Garage Door Opener, Kitchen Level
    • Attached garage spaces: 2
    • Has uncovered spaces: Yes
    Accessibility
    • Accessibility features: Accessible Bedroom, Accessible Doors, Accessible Full Bath, Accessible Hallway(s), Stair Lift
    Features
    • Levels: Two
    • Stories: 2
    • Patio & porch: Covered, Deck, Rear Porch
    • Exterior features: Private Yard
    • Pool features: None
    • Spa features: None
    • Fencing: None
    • Has view: Yes
    • View description: Trees/Woods, Other
    • Waterfront features: None
    • Body of water: None
    Lot
    • Size: 0.26 Acres
    • Features: Back Yard, Cul-De-Sac, Landscaped, Sprinklers In Front, Sprinklers In Rear, Wooded
    Details
    • Additional structures: Pergola
    • Parcel number: 19046700110
    • Other equipment: None
    • Horse amenities: None

    Construction

    Type & style
    • Home type: SingleFamily
    • Architectural style: Traditional
    • Property subtype: Single Family Residence, Residential
    Materials
    • Brick 3 Sides, Fiber Cement, Stone
    • Foundation: Concrete Perimeter
    • Roof: Composition,Shingle
    Condition
    • Resale
    • New construction: No
    • Year built: 2012

    Utilities & green energy

    • Electric: 110 Volts, 220 Volts, 220 Volts in Laundry
    • Sewer: Public Sewer
    • Water: Public
    • Utilities for property: Cable Available, Electricity Available, Natural Gas Available, Phone Available, Sewer Available, Underground Utilities, Water Available
    Green energy
    • Energy efficient items: Appliances, HVAC, Insulation, Thermostat, Water Heater
    • Energy generation: None

    Community & neighborhood

    Security
    • Security features: Carbon Monoxide Detector(s), Fire Alarm, Fire Sprinkler System, Smoke Detector(s)
    Community
    • Community features: Homeowners Assoc, Playground, Pool, Sidewalks, Street Lights
    Location
    • Region: Powder Springs
    • Subdivision: Robinson Glen

    HOA & financial

    HOA
    • Has HOA: No
    • HOA fee: $675 annually

    Other

    Other facts
    • Ownership: Fee Simple
    • Road surface type: Paved

    Price history

    DateEventPrice
    3/25/2024Sold$645,000-0.8%$145/sqft
    Source: FMLS GA #7295398 Report a problem
    2/14/2024Pending sale$650,000$146/sqft
    Source: GAMLS #10218542 Report a problem
    1/3/2024Price change$650,000-2.3%$146/sqft
    Source: FMLS GA #7295398 Report a problem
    11/2/2023Listed for sale$665,000+152.7%$150/sqft
    Source: GAMLS #10218542 Report a problem
    9/10/2012Sold$263,187+0.8%$59/sqft
    Source: Public Record Report a problem
    8/7/2012Price change$261,110+0.5%$59/sqft
    Source: D.R. Horton Report a problem
    7/27/2012Price change$259,850-2.8%$58/sqft
    Source: D.R. Horton Report a problem
    6/9/2012Listed for sale$267,350$60/sqft
    Source: D.R. Horton Report a problem

    Public tax history

    YearProperty taxesTax assessment
    2024$1,394 +17.3%$196,824
    2023$1,188 -8.3%$196,824 +20.3%
    2022$1,295 +3.9%$163,624 +10.9%
    2021$1,247 $147,484
    2020$1,247 +1.9%$147,484 +5.6%
    2019$1,223 $139,608
    2018$1,223 $139,608 +25.6%
    2017$1,223 +23.7%$111,144
    2016$989 -6.7%$111,144
    2015$1,060 -61.4%$111,144 +9.8%
    2014$2,745 -5%$101,224 -3.8%
    2013$2,888 +529%$105,236 +592.3%
    2012$459 -27.4%$15,200 -27.3%
    2011$632 +5.3%$20,900
    2010$601 -5%$20,900 -5%
    2009$633 $22,000

    Find assessor info on the county website

    Neighborhood: 30127

    Nearby schools

    GreatSchools rating
    Schools provided by the listing agent
    • Elementary: Dowell
    • Middle: Lovinggood
    • High: Hillgrove

    Source: FMLS GA. This data may not be complete. We recommend contacting the local school district to confirm school assignments for this home.

    Get a cash offer in 3 minutes
    Find out how much your home could sell for in as little as 3 minutes with a no-obligation cash offer.
    Estimated market value
    $639,400
    Get a cash offer in 3 minutes
    Find out how much your home could sell for in as little as 3 minutes with a no-obligation cash offer.
    Estimated market value
    $639,400