THE VIEWS AT LENOX CROSSING IN BROOKHAVEN: Classic 3 Story Townhome in prime location between Peachtree Road and Buford Highway; just 1 mile to the Brookhaven MARTA Train Station and Brookhaven Village’s shops and restaurants; 2.5 miles to the new Children’s Hospital of Atlanta- North Druid Hills. Convenient to Buckhead, Sandy Springs, and Midtown; an easy commute to Emory University and the CDC; quick access to Downtown, Decatur, the airport, multiple highways, as well as Atlanta’s major business districts. This townhome is in a desirable location within the community backing to lush trees and away from the main gate and busy amenities. Light, airy, and neutral interior with high ceilings and many large windows on 2 sides. Special features include: wood flooring on main level, crown molding, wrought iron staircase railings, recessed lighting, ceiling fans, window blinds, new water heater (2025), newer HVAC (2020), multiple under stair storage areas. Entry porch leads to a welcoming foyer with coat closet. The open and sunny living room has a wall of windows and a gas fireplace. Kitchen boasts ample cabinet space, island with room for seating, gas stove with convection oven, stainless steel appliances (refrigerator included), granite countertops, tiled backsplash, and pantry closet. Separate dining area with wainscotting. Spacious and private rear deck is accessible from the kitchen and dining area, perfect for entertaining and multiple outdoor uses. Powder room is tucked down a small private hallway. Top floor primary bedroom suite with 3 large windows features a walk-in closet, tray ceiling, and ensuite bathroom with double vanity and soaking tub/ shower. Second top floor bedroom suite also has a walk-in closet and its own bathroom with combination tub/ shower. Laundry closet (washing machine and dryer included) and hall closet add practical touches on the upper floor. Lower level bedroom has an ensuite bathroom with a stand-up shower. Two car rear-entry garage on lower level. The Views at Lenox Crossing is a gated townhome community featuring a saltwater pool, a gated/ turfed pet walk, community meeting spots with benches, ample landscaped outdoor spaces, and rear entry garages.
Closed
$495,000
2251 Limehurst Dr, Atlanta, GA 30319
3beds
1,857sqft
Townhouse, Residential
Built in 2008
871 Square Feet Lot
$505,400 Zestimate®
$267/sqft
$3,104 Estimated rent
Home value
$505,400
$460,000 - $556,000
$3,104/mo
Zestimate® history
Owner options
List your home for rent
$3,104/mo
Rent Zestimate®
Find your next renter with Zillow Rental Manager. Plus, with online applications, you can quickly screen prospective tenants – for free.
$3,104/mo
Rent Zestimate®
Refinance and save
$3,558/mo
Est. payment
Refinancing to a lower rate could help reduce your monthly payments and save thousands over the life of the loan.
$3,558/mo
Est. payment
Explore your selling options
Work with a Zillow partner agent
Leverage their expertise and Zillow's premium Showcase listings to get your home seen by more buyers.
Get startedList with your own agent
Get your home in front of millions of buyers by listing it on Zillow.
Learn how to do itSell it yourself
Take full control of how buyers see your home on Zillow by listing For Sale by Owner (FSBO).
List your homeWhat's special
High ceilingsCrown moldingWrought iron staircase railingsTwo car rear-entry garageStainless steel appliancesAmple cabinet spaceCeiling fans
Zillow last checked:
Listing updated:
Listed by:
CHRIS JENKO,
RE/MAX Metro Atlanta Cityside
Bought with:
Robin Blass, 56125
Harry Norman Realtors
Source: FMLS GA,MLS#: 7538926
Facts & features
Interior
Bedrooms & bathrooms
- Bedrooms: 3
- Bathrooms: 4
- Full bathrooms: 3
- 1/2 bathrooms: 1
Rooms
- Room types: Other
Primary bedroom
- Features: Oversized Master, Roommate Floor Plan, Split Bedroom Plan
- Level: Oversized Master, Roommate Floor Plan, Split Bedroom Plan
Bedroom
- Features: Oversized Master, Roommate Floor Plan, Split Bedroom Plan
Primary bathroom
- Features: Double Vanity, Soaking Tub, Tub/Shower Combo
Dining room
- Features: Dining L, Open Concept
Kitchen
- Features: Breakfast Bar, Cabinets Stain, Eat-in Kitchen, Kitchen Island, Pantry, Stone Counters
Heating
- Central, Forced Air, Zoned
Cooling
- Ceiling Fan(s), Central Air, Electric, Zoned
Appliances
- Included: Dishwasher, Disposal, Dryer, Gas Range, Gas Water Heater, Microwave, Refrigerator, Self Cleaning Oven, Washer
- Laundry: In Hall, Laundry Closet, Upper Level
Features
- Crown Molding, Double Vanity, Entrance Foyer, High Ceilings 9 ft Main, High Speed Internet, Recessed Lighting, Tray Ceiling(s), Walk-In Closet(s)
- Flooring: Carpet, Hardwood, Wood
- Windows: None
- Basement: Daylight,Driveway Access,Exterior Entry,Finished,Finished Bath,Interior Entry
- Attic: Pull Down Stairs
- Number of fireplaces: 1
- Fireplace features: Gas Log, Gas Starter, Glass Doors, Living Room
- Common walls with other units/homes: 2+ Common Walls
Interior area
- Total structure area: 1,857
- Total interior livable area: 1,857 sqft
- Finished area above ground: 1,857
- Finished area below ground: 0
Property
Parking
- Total spaces: 2
- Parking features: Attached, Drive Under Main Level, Garage, Garage Faces Rear, Level Driveway
- Attached garage spaces: 2
- Has uncovered spaces: Yes
Accessibility
- Accessibility features: None
Features
- Levels: Three Or More
- Patio & porch: Deck, Front Porch
- Exterior features: Balcony
- Pool features: In Ground, Salt Water
- Spa features: None
- Fencing: None
- Has view: Yes
- View description: Neighborhood
- Waterfront features: None
- Body of water: None
Lot
- Size: 871 Square Feet
- Features: Level, Zero Lot Line
Details
- Additional structures: Cabana, Kennel/Dog Run, Pool House
- Parcel number: 18 201 19 086
- Other equipment: None
- Horse amenities: None
Construction
Type & style
- Home type: Townhouse
- Architectural style: Townhouse,Traditional
- Property subtype: Townhouse, Residential
- Attached to another structure: Yes
Materials
- Cement Siding, HardiPlank Type
- Foundation: Slab
- Roof: Composition
Condition
- Resale
- New construction: No
- Year built: 2008
Details
- Builder name: Pulte
Utilities & green energy
- Electric: 220 Volts
- Sewer: Public Sewer
- Water: Public
- Utilities for property: Cable Available, Electricity Available, Natural Gas Available, Phone Available, Sewer Available, Underground Utilities, Water Available
Green energy
- Energy efficient items: None
- Energy generation: None
Community & HOA
Community
- Features: Clubhouse, Dog Park, Gated, Homeowners Assoc, Near Public Transport, Near Schools, Near Shopping, Park, Pool, Sidewalks, Street Lights
- Security: Secured Garage/Parking, Security Gate, Smoke Detector(s)
- Subdivision: Views At Lenox Crossing
HOA
- Has HOA: Yes
- Services included: Maintenance Grounds, Maintenance Structure, Swim, Termite
- HOA fee: $445 monthly
- HOA phone: 770-554-3984
Location
- Region: Atlanta
Financial & listing details
- Price per square foot: $267/sqft
- Tax assessed value: $510,100
- Annual tax amount: $8,143
- Date on market: 3/13/2025
- Cumulative days on market: 50 days
- Listing terms: Cash,Conventional
- Ownership: Condominium
- Electric utility on property: Yes
- Road surface type: Asphalt
Price history
| Date | Event | Price |
|---|---|---|
| 6/16/2025 | Sold | $495,000$267/sqft |
Source:  FMLS GA #7538926 Report a problem FMLS GA #7538926 Report a problem | ||
| 5/5/2025 | Pending sale | $495,000$267/sqft |
Source:  GAMLS #10476212 Report a problem GAMLS #10476212 Report a problem | ||
| 4/17/2025 | Price change | $495,000-2%$267/sqft |
Source: FMLS GA #7538926 Report a problem | ||
| 3/13/2025 | Listed for sale | $504,900+61.5%$272/sqft |
Source: GAMLS #10476212 Report a problem | ||
| 5/18/2023 | Listing removed | -- |
Source: Zillow Rentals Report a problem | ||
| 4/20/2023 | Price change | $3,000-6.3%$2/sqft |
Source: Zillow Rentals Report a problem | ||
| 3/2/2023 | Price change | $3,200-3%$2/sqft |
Source: Zillow Rentals Report a problem | ||
| 2/17/2023 | Listed for rent | $3,300+32%$2/sqft |
Source: Zillow Rentals Report a problem | ||
| 5/16/2019 | Listing removed | $2,500$1/sqft |
Source: The Forem, Inc. #6522538 Report a problem | ||
| 4/11/2019 | Price change | $2,500+2%$1/sqft |
Source: The Forem, Inc. #6522538 Report a problem | ||
| 2/8/2019 | Price change | $2,450+4.3%$1/sqft |
Source: The FOREM Report a problem | ||
| 1/28/2019 | Listed for rent | $2,350+2.4%$1/sqft |
Source: The FOREM Report a problem | ||
| 2/3/2017 | Listing removed | $2,295-16.5%$1/sqft |
Source: The FOREM Report a problem | ||
| 6/2/2016 | Listing removed | $2,750+37.5%$1/sqft |
Source: The FOREM Report a problem | ||
| 3/10/2012 | Listing removed | $2,000$1/sqft |
Source: The FOREM, Inc. #4330231 Report a problem | ||
| 2/29/2012 | Listed for rent | $2,000$1/sqft |
Source: The FOREM, Inc. #4330231 Report a problem | ||
| 7/13/2007 | Sold | $312,700$168/sqft |
Source: Public Record Report a problem | ||
Public tax history
| Year | Property taxes | Tax assessment |
|---|---|---|
| 2025 | $8,727 +7.2% | $204,040 +4.7% |
| 2024 | $8,143 -0.1% | $194,960 -2% |
| 2023 | $8,148 +14.5% | $198,960 +16.4% |
| 2022 | $7,114 +5.4% | $170,920 +5.3% |
| 2021 | $6,747 -1.4% | $162,320 |
| 2020 | $6,840 +7% | $162,320 +7.3% |
| 2019 | $6,393 +5.1% | $151,280 +4.3% |
| 2018 | $6,082 +0.7% | $145,000 -0.2% |
| 2017 | $6,042 +11.3% | $145,360 +10.2% |
| 2016 | $5,428 | $131,920 +13.8% |
| 2014 | $5,428 | $115,960 +13.1% |
| 2013 | -- | $102,560 -9.3% |
| 2012 | -- | $113,080 -6.5% |
| 2011 | -- | $120,920 |
| 2010 | $3,787 -26.6% | $120,920 |
| 2009 | $5,161 +218.6% | $120,920 -7.6% |
| 2008 | $1,620 | $130,920 |
Find assessor info on the county website
Neighborhood: 30319
Nearby homes
- $469,4002 bd3 ba1.5k sqft2249 Limehurst Dr, Atlanta, GA 30319Off Market
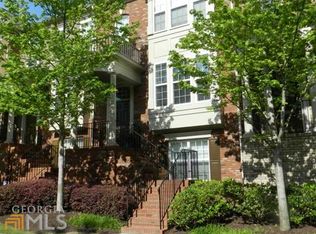
- $2,0002 bd3 ba1.8k sqft2253 Limehurst Dr, Atlanta, GA 30319For Rent
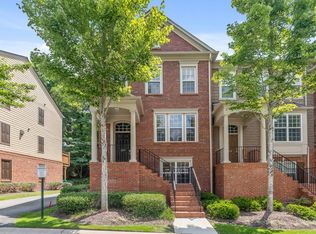
- $475,8003 bd4 ba1.9k sqft2247 Limehurst Dr, Atlanta, GA 30319Off Market

- $443,7003 bd4 ba1.5k sqft2245 Limehurst Dr, Atlanta, GA 30319Off Market

- $469,9003 bd4 ba1.5k sqft2257 Limehurst Dr, Atlanta, GA 30319Off Market
- $495,2003 bd4 ba1.8k sqft2243 Limehurst Dr, Atlanta, GA 30319Off Market
- $403,7003 bd4 ba1.5k sqft2243 Limehurst Dr NE, Atlanta, GA 30319Off Market
- $458,7002 bd3 ba1.5k sqft2259 Limehurst Dr, Atlanta, GA 30319Off Market
Nearby schools
GreatSchools rating
- 4/10Woodward Elementary SchoolGrades: PK-5Distance: 0.5 mi
- 4/10Sequoyah Middle SchoolGrades: 6-8Distance: 4.6 mi
- 3/10Cross Keys High SchoolGrades: 9-12Distance: 0.4 mi
Schools provided by the listing agent
- Elementary: Woodward
- Middle: Sequoyah - DeKalb
- High: Cross Keys
Source: FMLS GA. This data may not be complete. We recommend contacting the local school district to confirm school assignments for this home.
Get a cash offer in 3 minutes
Find out how much your home could sell for in as little as 3 minutes with a no-obligation cash offer.
Estimated market value
$505,400
Get a cash offer in 3 minutes
Find out how much your home could sell for in as little as 3 minutes with a no-obligation cash offer.
Estimated market value
$505,400
- Georgia
- Dekalb County
- Brookhaven
- 30319
- 2251 Limehurst Dr
Nearby cities
Nearby neighborhoods
Nearby zip codes
Other Brookhaven Topics
