Offered for the first time since it was built, 2251 Mt. Hermon Road is a rare opportunity to own a one-owner home set on approximately 9 acres of beautiful Virginia countryside. Tucked behind a gated entrance, this exceptional property offers the privacy, space, and breathtaking views that buyers dream of but seldom find. This home has been meticulously maintained and thoughtfully enhanced. The main level features brand new 5-inch hardwood flooring, new quartz kitchen countertops, and a fully remodeled primary spa-inspired bath completed in 2026, featuring a freestanding soaking tub, an oversized walk-in tiled shower, and a sleek LED-lit mirror that brings a touch of modern elegance to the space. Adding to the home’s move-in-ready appeal are the newly updated upstairs hall bath and main-level hall bath, fresh interior paint throughout, and new carpet on second level. Perfectly positioned to offer peaceful country living with easy access to everyday conveniences, 2251 Mt. Hermon Road is a property that feels like a retreat without feeling removed. A property like this is best appreciated in person—come experience the views and thoughtful details that make 2251 Mt. Hermon Road a place you’ll want to call home.
Sold for $959,000
$959,000
2251 Mount Hermon Rd, Moseley, VA 23120
4beds
3,086sqft
Single Family Residence
Built in 2008
9 Acres Lot
$959,300 Zestimate®
$311/sqft
$3,350 Estimated rent
Home value
$959,300
$911,000 - $1.01M
$3,350/mo
Zestimate® history
Owner options
List your home for rent
$3,350/mo
Rent Zestimate®
Find your next renter with Zillow Rental Manager. Plus, with online applications, you can quickly screen prospective tenants – for free.
$3,350/mo
Rent Zestimate®
Refinance and save
$6,061/mo
Est. payment
Refinancing to a lower rate could help reduce your monthly payments and save thousands over the life of the loan.
$6,061/mo
Est. payment
Explore your selling options
Work with a Zillow partner agent
Leverage their expertise and Zillow's premium Showcase listings to get your home seen by more buyers.
Get startedList with your own agent
Get your home in front of millions of buyers by listing it on Zillow.
Learn how to do itSell it yourself
Take full control of how buyers see your home on Zillow by listing For Sale by Owner (FSBO).
List your homeWhat's special
Zillow last checked:
Listing updated:
Listed by:
Jenny Maraghy (804)405-7337,
Compass,
Rachel Babb 804-874-2288,
Compass
Bought with:
Thomas Rose, 0225202720
Shaheen Ruth Martin & Fonville
Source: CVRMLS,MLS#: 2620756 Originating MLS: Central Virginia Regional MLS
Originating MLS: Central Virginia Regional MLSFacts & features
Interior
Bedrooms & bathrooms
- Bedrooms: 4
- Bathrooms: 3
- Full bathrooms: 2
- 1/2 bathrooms: 1
Primary bedroom
- Description: Wood floors, private en suite bath, WIC
- Level: First
- Dimensions: 11.4 x 14.0
Bedroom 2
- Description: Carpet, closet, cFan
- Level: Second
- Dimensions: 13.9 x 14.2
Bedroom 3
- Description: Carpet, closet, cFan
- Level: Second
- Dimensions: 13.9 x 14.3
Bedroom 4
- Description: Carpet, closet, cFan
- Level: Second
- Dimensions: 0 x 0
Dining room
- Description: Wood floors, chair rail, chandelier
- Level: First
- Dimensions: 11.5 x 14.9
Dining room
- Description: Wood floors, chair rail, chandelier
- Level: First
- Dimensions: 11.7 x 17.10
Family room
- Description: Wood floors, cFan
- Level: First
- Dimensions: 13.8 x 13.1
Foyer
- Description: Wood floors, high ceiling
- Level: First
- Dimensions: 8.8 x 8.1
Other
- Description: Tub & Shower
- Level: Second
Half bath
- Level: First
Kitchen
- Description: Wood floors, granite, stainless, electric cooking
- Level: First
- Dimensions: 12.0 x 16.2
Office
- Description: Wood floors, crown, French doors
- Level: First
- Dimensions: 21.5 x 13.1
Sitting room
- Description: Wood floors, bay window
- Level: First
- Dimensions: 13.8 x 18.2
Heating
- Electric, Heat Pump, Zoned
Cooling
- Central Air, Zoned
Appliances
- Included: Dishwasher, Electric Cooking, Electric Water Heater, Disposal
- Laundry: Washer Hookup, Dryer Hookup
Features
- Balcony, Bedroom on Main Level, Breakfast Area, Bay Window, Ceiling Fan(s), Dining Area, Double Vanity, En Suite Bathroom, French Door(s)/Atrium Door(s), Full Bath on Main Level, Granite Counters, High Ceilings, Bath in Primary Bedroom, Main Level Primary, Pantry, Recessed Lighting
- Flooring: Partially Carpeted, Tile, Wood
- Doors: French Doors
- Has basement: No
- Attic: Pull Down Stairs
Interior area
- Total interior livable area: 3,086 sqft
- Finished area above ground: 3,086
- Finished area below ground: 0
Property
Parking
- Total spaces: 2
- Parking features: Driveway, Detached, Garage, Paved
- Garage spaces: 2
- Has uncovered spaces: Yes
Features
- Levels: Two
- Stories: 2
- Patio & porch: Patio
- Exterior features: Storage, Shed, Paved Driveway
- Pool features: None
- Fencing: None
Lot
- Size: 9 Acres
Details
- Parcel number: 703696082700000
- Zoning description: A
Construction
Type & style
- Home type: SingleFamily
- Architectural style: Two Story
- Property subtype: Single Family Residence
Materials
- Brick, Drywall, Frame
- Roof: Composition,Shingle
Condition
- Resale
- New construction: No
- Year built: 2008
Utilities & green energy
- Sewer: Septic Tank
- Water: Well
Community & HOA
Community
- Subdivision: None
Location
- Region: Moseley
Financial & listing details
- Price per square foot: $311/sqft
- Tax assessed value: $750,000
- Annual tax amount: $6,675
- Date on market: 9/3/2026
- Exclusions: John Deere mower
- Ownership: Individuals
- Ownership type: Sole Proprietor
Price history
| Date | Event | Price |
|---|---|---|
| 9/17/2026 | Sold | $959,000-3.1%$311/sqft |
Source:  CVRMLS #2620756 Report a problem CVRMLS #2620756 Report a problem | ||
| 8/21/2026 | Pending sale | $989,950$321/sqft |
Source: CVRMLS #2620756 Report a problem | ||
| 8/3/2026 | Listed for sale | $989,950$321/sqft |
Source: CVRMLS #2620756 Report a problem | ||
Public tax history
| Year | Property taxes | Tax assessment |
|---|---|---|
| 2025 | $6,675 +2.3% | $750,000 +3.4% |
| 2024 | $6,527 +14.7% | $725,200 +16% |
| 2023 | $5,690 +10.6% | $625,300 +11.9% |
| 2022 | $5,143 +10.5% | $559,000 +14.2% |
| 2021 | $4,652 +3.1% | $489,700 +3.1% |
| 2020 | $4,511 +4.8% | $474,800 +4.8% |
| 2019 | $4,303 +0.1% | $452,900 +0.7% |
| 2018 | $4,298 +7.2% | $449,800 +4.5% |
| 2017 | $4,010 | $430,400 +3% |
| 2016 | $4,010 +3.9% | $417,700 +3.9% |
| 2015 | $3,860 +0.4% | $402,100 +0.4% |
| 2014 | $3,846 | $400,600 +5.2% |
| 2013 | -- | $380,900 -1.1% |
| 2012 | -- | $385,200 -9.4% |
| 2011 | -- | $425,300 -3.4% |
| 2010 | -- | $440,300 -2.4% |
| 2009 | -- | $451,300 -3% |
| 2008 | -- | $465,300 |
| 2007 | -- | -- |
Find assessor info on the county website
Neighborhood: 23120
Nearby homes
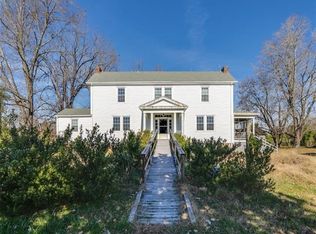
- $690,1005 bd3 ba2.9k sqft2301 Mount Hermon Rd, Moseley, VA 23120Off Market
- $--5 bd2 ba292 sqft2301 Mount Hermon Rd, Moseley, VA 23120Off Market
- $--5 bd2 ba292 sqft2301 Mount Hermon Rd, Moseley, VA 23120Off Market
- $681,4004 bd2 ba2.5k sqft2001 Mount Hermon Rd, Midlothian, VA 23112Off Market
- $758,2004 bd3 ba2.5k sqft2401 Mount Hermon Rd, Moseley, VA 23120Off Market
- $655,9004 bd3 ba4.3k sqft2200 Mount Hermon Rd, Moseley, VA 23120Off Market
- $--3 bd2 ba231 sqft2200 Mount Hermon Rd, Moseley, VA 23120Off Market
- $--3 bd2 ba231 sqft2200 Mount Hermon Rd, Moseley, VA 23120Off Market
Nearby schools
GreatSchools rating
- 10/10Grange Hall Elementary SchoolGrades: PK-5Distance: 5.9 mi
- 8/10Tomahawk Creek Middle SchoolGrades: 6-8Distance: 3.9 mi
- 8/10Midlothian High SchoolGrades: 9-12Distance: 4.7 mi
Schools provided by the listing agent
- Elementary: Deep Creek
- Middle: Midlothian
- High: Midlothian
Source: CVRMLS. This data may not be complete. We recommend contacting the local school district to confirm school assignments for this home.
Get a cash offer in 3 minutes
Find out how much your home could sell for in as little as 3 minutes with a no-obligation cash offer.
Estimated market value
$959,300
Get a cash offer in 3 minutes
Find out how much your home could sell for in as little as 3 minutes with a no-obligation cash offer.
Estimated market value
$959,300
- Virginia
- Chesterfield County
- Moseley
- 23120
- 2251 Mount Hermon Rd
