Skip main navigation
For sale
  • Listed by: eXp Realty of California, Inc. • Traci Cooper • Contact: 888-584-9427
    Price cut: $10K (7/3)
    $399,000

    2251 Notre Dame Blvd, Chico, CA 95928

    4beds
    1,502sqft
    : 
    Loading
    Get pre-qualified
    Single Family Residence
    Built in 1978
    6,534 Square Feet Lot
    $400,300 Zestimate®
    $266/sqft
    $-- HOA

    What's special

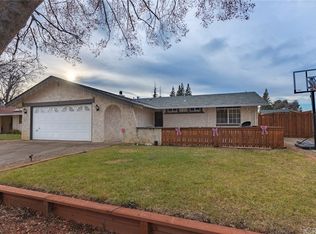
    This home is move-in ready — and we can prove it. 4 bedrooms | 2 bathrooms | 1,502 sq ft | 2-car attached garage A full Whole House Inspection, pest inspection, and all repairs have been completed and are on file. Pest clearance in hand. No surprises waiting for you in escrow. The home has been thoughtfully updated: renovated kitchen with new cabinetry, modern fixtures, and updated appliances; new flooring and windows throughout; wood-burning fireplace; private fenced front and back yards with an outdoor shed. HVAC serviced bi-annually. Roof at half its life expectancy. Yes, Notre Dame Blvd is a main corridor — and that's exactly why this location works for buyers who value convenience over a quiet cul-de-sac. You're steps from Meriam Park, minutes from Highway 99, and surrounded by top-rated schools, grocery stores, and restaurants. The private yards mean you won't feel the street once you're home. Appraised at $430,000. Listed at $409,000. Priced to close. All inspection reports and repair documentation available upon request.
    161 days
    |
    1,460
    |
    87
    |

    Zillow last checked:

    Listing updated:

    Listed by:

    Traci Cooper DRE #01952704 530-520-0227,

    eXp Realty of California, Inc.

    Source: CRMLS,MLS#: SN26023330MLS LogoOriginating MLS: California Regional MLS

    Loading...

      Facts & features

      Interior

      Bedrooms & bathrooms
      • Bedrooms: 4
      • Bathrooms: 2
      • Full bathrooms: 2
      • Main level bathrooms: 2
      • Main level bedrooms: 4
      Rooms
      • Room types: Entry/Foyer, Kitchen, Living Room, Primary Bathroom, Primary Bedroom
      Primary bedroom
      • Features: Primary Suite
      Bathroom
      • Features: Bathroom Exhaust Fan, Low Flow Plumbing Fixtures, Tub Shower, Upgraded
      Kitchen
      • Features: Quartz Counters
      Heating
      • Central, Fireplace(s), See Remarks
      Cooling
      • Central Air, Whole House Fan
      Appliances
      • Included: Dishwasher, ENERGY STAR Qualified Water Heater, Exhaust Fan, Free-Standing Range, Gas Oven, Gas Range, Microwave, Refrigerator, Range Hood, Self Cleaning Oven, Water To Refrigerator, Water Heater
      • Laundry: Washer Hookup, Electric Dryer Hookup, In Garage
      Features
      • Built-in Features, Ceiling Fan(s), Pantry, Quartz Counters, Storage, Primary Suite
      • Flooring: Laminate, Tile
      • Doors: French Doors
      • Windows: Double Pane Windows, ENERGY STAR Qualified Windows, French/Mullioned, Screens
      • Has fireplace: Yes
      • Fireplace features: Dining Room, Gas Starter, Raised Hearth
      • Common walls with other units/homes: No Common Walls
      Interior area
      • Total interior livable area: 1,502 sqft
      Video & virtual tour

      Property

      Parking
      • Total spaces: 4
      • Parking features: Direct Access, Door-Single, Driveway, Driveway Up Slope From Street, Garage Faces Front, Garage, Garage Door Opener, Storage
      • Attached garage spaces: 2
      • Uncovered spaces: 2
      Accessibility
      • Accessibility features: None
      Features
      • Levels: One
      • Stories: 1
      • Entry location: 1
      • Patio & porch: Covered, Front Porch, Patio, Wood
      • Exterior features: Lighting, Rain Gutters
      • Pool features: None
      • Spa features: None
      • Fencing: Wood
      • Has view: Yes
      • View description: Neighborhood, Trees/Woods
      Lot
      • Size: 6,534 Square Feet
      • Features: Back Yard, Drip Irrigation/Bubblers, Front Yard, Gentle Sloping, Sprinklers In Rear, Sprinklers In Front, Lawn, Level, Sprinklers Timer, Sprinkler System, Sloped Up, Trees, Yard
      Details
      • Additional structures: Shed(s)
      • Parcel number: 002340018000
      • Special conditions: Standard

      Construction

      Type & style
      • Home type: SingleFamily
      • Property subtype: Single Family Residence
      Materials
      • Foundation: Slab
      • Roof: Composition
      Condition
      • New construction: No
      • Year built: 1978

      Utilities & green energy

      • Electric: 220 Volts in Garage
      • Sewer: Public Sewer
      • Water: Public
      • Utilities for property: Electricity Connected, Natural Gas Connected, Sewer Connected, Water Connected
      Green energy
      • Energy efficient items: Water Heater

      Community & HOA

      Community
      • Features: Curbs, Gutter(s), Street Lights, Suburban, Sidewalks
      • Security: Carbon Monoxide Detector(s), Smoke Detector(s)
      Location
      • Region: Chico

      Financial & listing details

      • Price per square foot: $266/sqft
      • Tax assessed value: $295,944
      • Annual tax amount: $3,464
      • Date on market: 2/6/2026
      • Cumulative days on market: 161 days
      • Listing terms: Cash,Cash to New Loan
      • Inclusions: Refrigerator, Washer, Dryer, Dishwasher, Stove/Oven, Shed
      • Exclusions: Arch in Backyard
      • Road surface type: Paved

        Estimated market value

        $400,300

        $380,000 - $420,000

        $2,328/mo

        Price history

        DateEventPrice
        7/3/2026Price change$399,000-2.4%$266/sqft
        Source: CRMLS #SN26023330 Report a problem
        6/5/2026Price change$409,000-1.9%$272/sqft
        Source: CRMLS #SN26023330 Report a problem
        5/23/2026Price change$417,000-0.5%$278/sqft
        Source: CRMLS #SN26023330 Report a problem
        5/18/2026Listed for sale$419,000$279/sqft
        Source: CRMLS #SN26023330 Report a problem
        5/4/2026Contingent$419,000$279/sqft
        Source: CRMLS #SN26023330 Report a problem
        4/23/2026Pending sale$419,000$279/sqft
        Source: CRMLS #SN26023330 Report a problem
        3/23/2026Listed for sale$419,000$279/sqft
        Source: CRMLS #SN26023330 Report a problem
        3/19/2026Pending sale$419,000$279/sqft
        Source: CRMLS #SN26023330 Report a problem
        3/9/2026Price change$419,000-2.3%$279/sqft
        Source: CRMLS #SN26023330 Report a problem
        2/6/2026Listed for sale$429,000+68.2%$286/sqft
        Source: CRMLS #SN26023330 Report a problem
        7/28/2016Sold$255,000$170/sqft
        Source: Public Record Report a problem
        6/9/2016Pending sale$255,000$170/sqft
        Source: Century 21 Jeffries Lydon #CH16123368 Report a problem
        6/9/2016Listed for sale$255,000$170/sqft
        Source: Century 21 Jeffries Lydon #CH16123368 Report a problem

        Public tax history

        YearProperty taxesTax assessment
        2025$3,464 +7%$295,944 +2%
        2024$3,237 +1.2%$290,143 +2%
        2023$3,199 +1.5%$284,455 +2%
        2022$3,150 +2%$278,878 +2%
        2021$3,088 +0.2%$273,410 +1%
        2020$3,082 +1.7%$270,607 +2%
        2019$3,029 +1.9%$265,302 +2%
        2018$2,972 +2.2%$260,100 +2%
        2017$2,909 +141.6%$255,000 +128.5%
        2016$1,204 +2.1%$111,580 +1.5%
        2015$1,179 $109,905 +2%
        2014$1,179 $107,753 +0.5%
        2013-- $107,267 +2%
        2012-- $105,165 +2%
        2011-- $103,104 +0.8%
        2010-- $102,335 -0.2%
        2009-- $102,579 +2%
        2008-- $100,569 +2%
        2007-- $98,598 +2%
        2006-- $96,666 +2%
        2005-- $94,772 +2%
        2004-- $92,914 +1.9%
        2003-- $91,212 +2%
        2002-- $89,425 +2%
        2001-- $87,673
        Find assessor info on the county website

        Monthly payment

        Est. payment

        Payment breakdown

        Explore the cost of this home by adjusting the details. Changes won't be saved.
        All calculations are estimates and provided by Zillow, Inc. for informational purposes only. Actual amounts may vary.
        HOA fees may include property taxes on listings classified as Co-Ops. Contact the listing agent and/or owner for fee details.
        Mortgage interest rates are dependent on a number of factors, including credit score, down payment, and repayment length. Interest rate data provided by Zillow Group Marketplace, Inc. as of 1/1/1970 from various mortgage lenders with which we have lead or other similar arrangements; the Estimated Payment is an average of those rates.
        See how much you could borrow to make a competitive offer.

        Climate risks

        Neighborhood: 95928

        Getting around

        65 / 100
        Somewhat Walkable
        82 / 100
        Very Bikeable

        Nearby schools

        GreatSchools rating

        A local agent can set up tours, give advice and negotiate with sellers.

        A local lender can help you make sure your offer is ready when you are.

        Browse local experts

        Similar homes

            • Local buyer's agents are ready to help