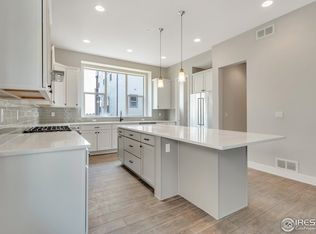
Discover easy, modern living in this stunning townhouse, built in 2021, nestled at 2251 Old Rail Way in Superior, CO. This end unit townhome features an open, light-filled design accented by elegant, smooth walls, large windows and light wood flooring throughout. The highlight is the open living, dining and kitchen area with a beautiful, contemporary kitchen featuring white quartz counters, new stainless appliances, walk-in pantry, a large kitchen island and an inviting spacious living room. Step out on the lovely balcony to enjoy the fresh Colorado air. With 3 bedrooms and 4 bathrooms, the layout offers versatile living options, including an entry-level bedroom that easily converts into a living room, office, gym or a room for guests. Relish in a thoughtfully designed interior boasting high ceilings and ample natural light. The "new everything" aspect is evident in every corner of the home, promising a fresh, turn-key lifestyle. The upper level primary suite welcomes you in to a calm retreat with 12ft lofted ceilings, floor to ceiling windows with custom plantation shutters and mountain views. Positioned conveniently between Boulder and Denver, with quick access to major attractions and transport links-just 30 minutes to Denver International Airport, and close to bus routes-you'll enjoy seamless connectivity. Outdoor enthusiasts will appreciate the hiking walkway right behind the home and world-class mountain biking at nearby Marshall Mesa and 40 miles of open space. Enjoy easy access to shopping and dining with Costco, Whole Foods, Target, and a slew of dining and shops at the Promenade just moments from your front door. Sports Stable with all of its offerings is around the corner and membership to two Superior pools is included. The special metro tax covers landscaping and snow removal, adding to the care-free living experience. Best of all, there's no HOA. Embrace a Colorado lifestyle of convenience and style today!
Sold for $700,000
$700,000
2251 Old Rail Way, Superior, CO 80027
3beds
1,648sqft
Townhouse
Built in 2021
-- sqft lot
$689,900 Zestimate®
$425/sqft
$3,463 Estimated rent
Home value
$689,900
$642,000 - $738,000
$3,463/mo
Zestimate® history
Owner options
List your home for rent
$3,463/mo
Rent Zestimate®
Find your next renter with Zillow Rental Manager. Plus, with online applications, you can quickly screen prospective tenants – for free.
$3,463/mo
Rent Zestimate®
Refinance and save
$3,269/mo
Est. payment
Refinancing to a lower rate could help reduce your monthly payments and save thousands over the life of the loan.
$3,269/mo
Est. payment
Explore your selling options
Work with a Zillow partner agent
Leverage their expertise and Zillow's premium Showcase listings to get your home seen by more buyers.
Get startedList with your own agent
Get your home in front of millions of buyers by listing it on Zillow.
Learn how to do itSell it yourself
Take full control of how buyers see your home on Zillow by listing For Sale by Owner (FSBO).
List your homeWhat's special
Mountain viewsEnd unit townhomeOpen light-filled designLovely balconyUpper level primary suiteWalk-in pantryBeautiful contemporary kitchen
Zillow last checked:
Listing updated:
Listed by:
Kristin Kalush 303-809-1717,
Compass - Boulder
Bought with:
Mary Herre, 100093050
Live West Realty
Source: IRES as distributed by MLS GRID,MLS#: 1043361
Facts & features
Interior
Bedrooms & bathrooms
- Bedrooms: 3
- Bathrooms: 4
- Full bathrooms: 2
- 3/4 bathrooms: 1
- 1/2 bathrooms: 1
- Main level bathrooms: 1
Primary bedroom
- Description: Wood
- Features: 3/4 Primary Bath, Luxury Features Primary Bath
- Level: Upper
- Area: 210 Square Feet
- Dimensions: 14 x 15
Bedroom 2
- Description: Wood
- Level: Upper
- Area: 165 Square Feet
- Dimensions: 15 x 11
Bedroom 3
- Description: Wood
- Level: Lower
- Area: 144 Square Feet
- Dimensions: 12 x 12
Dining room
- Description: Wood
- Level: Main
- Area: 114 Square Feet
- Dimensions: 6 x 19
Kitchen
- Description: Wood
- Level: Main
- Area: 240 Square Feet
- Dimensions: 15 x 16
Laundry
- Description: Wood
- Level: Upper
- Area: 20 Square Feet
- Dimensions: 5 x 4
Living room
- Description: Wood
- Level: Main
- Area: 266 Square Feet
- Dimensions: 14 x 19
Heating
- Forced Air
Cooling
- Central Air, Ceiling Fan(s)
Appliances
- Included: Gas Range, Dishwasher, Refrigerator, Washer, Dryer, Microwave, Disposal
- Laundry: Washer/Dryer Hookup
Features
- Eat-in Kitchen, Cathedral Ceiling(s), Open Floorplan, Pantry, Walk-In Closet(s), Kitchen Island, High Ceilings
- Windows: Window Coverings
- Basement: None,Built-In Radon
- Has fireplace: No
- Fireplace features: None
Interior area
- Total structure area: 1,648
- Total interior livable area: 1,648 sqft
- Finished area above ground: 1,648
Property
Parking
- Total spaces: 2
- Parking features: Garage Door Opener, Attached
- Attached garage spaces: 2
- Details: Attached
Features
- Levels: Tri-Level
- Patio & porch: Patio, Deck
- Exterior features: Balcony
- Has view: Yes
- View description: Mountain(s), Hills, Plains View, City
Lot
- Features: Paved, Sidewalks
Details
- Parcel number: R0611158
- Zoning: P-U-D
- Special conditions: Private Owner
Construction
Type & style
- Home type: Townhouse
- Architectural style: Contemporary
- Property subtype: Townhouse
- Attached to another structure: Yes
Materials
- Frame, Stone, Composition, Stucco, Painted/Stained
- Roof: Rubber
Condition
- New construction: No
- Year built: 2021
Utilities & green energy
- Electric: Xcel
- Gas: Xcel
- Sewer: Public Sewer
- Water: City
- Utilities for property: Natural Gas Available, Electricity Available, Cable Available, High Speed Avail
Green energy
- Energy efficient items: Windows, High Efficiency Furnace
Community & HOA
Community
- Features: Park, Trail(s)
- Security: Fire Alarm
- Subdivision: Discovery Office Park Superior Town Center
HOA
- Has HOA: No
- Services included: No Association Fee
Location
- Region: Superior
Financial & listing details
- Price per square foot: $425/sqft
- Tax assessed value: $712,800
- Annual tax amount: $6,901
- Date on market: 1/9/2026
- Listing terms: Cash,Conventional,FHA,VA Loan
- Exclusions: Seller's Personal Property.
- Electric utility on property: Yes
- Road surface type: Asphalt
Price history
| Date | Event | Price |
|---|---|---|
| 2/6/2026 | Sold | $700,000-1.5%$425/sqft |
Source:  IRES as distributed by MLS GRID #1043361 Report a problem IRES as distributed by MLS GRID #1043361 Report a problem | ||
| 2/2/2026 | Pending sale | $711,000$431/sqft |
Source:  REcolorado as distributed by MLS GRID #IR1043361 Report a problem REcolorado as distributed by MLS GRID #IR1043361 Report a problem | ||
| 1/9/2026 | Listed for sale | $711,000-3.3%$431/sqft |
Source: REcolorado as distributed by MLS GRID #IR1043361 Report a problem | ||
| 11/19/2025 | Listing removed | $735,000$446/sqft |
Source: IRES as distributed by MLS GRID #1043361 Report a problem | ||
| 9/12/2025 | Listed for sale | $735,000+15.8%$446/sqft |
Source: IRES as distributed by MLS GRID #1043361 Report a problem | ||
| 6/9/2022 | Sold | $634,800+3.5%$385/sqft |
Source: Public Record Report a problem | ||
| 4/14/2021 | Sold | $613,335$372/sqft |
Source: Public Record Report a problem | ||
Public tax history
| Year | Property taxes | Tax assessment |
|---|---|---|
| 2025 | $6,901 -3.8% | $44,550 +4.7% |
| 2024 | $7,171 +60.3% | $42,532 -8.9% |
| 2023 | $4,473 +1591.9% | $46,685 +103.8% |
| 2022 | $264 -91.3% | $22,907 +12.5% |
| 2021 | $3,040 | $20,358 +30.5% |
| 2020 | $3,040 | $15,602 |
| 2019 | -- | -- |
Find assessor info on the county website
Neighborhood: 80027
Nearby homes
- $579,1003 bd3 ba1.6k sqft2261 Old Rail Way, Superior, CO 80027Off Market
- $609,200893 Square Feet2271 Old Rail Way, Superior, CO 80027Off Market
- $639,4003 bd4 ba1.7k sqft2241 Old Rail Way, Superior, CO 80027Off Market
- $613,0003 bd4 ba1.7k sqft2281 Old Rail Way, Superior, CO 80027Off Market

- $686,5003 bd4 ba1.8k sqft2271 Buttercup Ct, Superior, CO 80027Off Market
- $71,000-- bd-- ba-- sqftPromenade Dr, Louisville, CO 80027Off Market
- $599,0003 bd3 ba1.7k sqft2231 Old Rail Way, Superior, CO 80027Off Market
- $613,2003 bd4 ba1.8k sqft2251 Buttercup Ln, Superior, CO 80027Off Market
Nearby schools
GreatSchools rating
- 6/10Monarch K-8 SchoolGrades: PK-8Distance: 0.9 mi
- 10/10Monarch High SchoolGrades: 9-12Distance: 1 mi
Schools provided by the listing agent
- Elementary: Monarch
- Middle: Monarch
- High: Monarch
Source: IRES as distributed by MLS GRID. This data may not be complete. We recommend contacting the local school district to confirm school assignments for this home.
Get a cash offer in 3 minutes
Find out how much your home could sell for in as little as 3 minutes with a no-obligation cash offer.
Estimated market value
$689,900
Get a cash offer in 3 minutes
Find out how much your home could sell for in as little as 3 minutes with a no-obligation cash offer.
Estimated market value
$689,900
- Colorado
- Boulder County
- Superior
- 80027
- 2251 Old Rail Way
Nearby cities
Nearby zip codes
Other Superior Topics
