SPANISH SPRINGS CHARMER! From the moment you drive up to this corner lot with the white picket fence and beautiful roses, you feel like you have arrived at home. This seller is the original owner and has lived there for over 20 years and taken exceptional care of the home. Situated close to restaurants, shopping, beautiful open space for outdoor recreation. Great neighborhood that shows pride of ownership. It is located at the end of a dead-end street and the cross street ends just a few blocks away., The kitchen is ready for your design touches. Has lots of cabinet space, a breakfast bar that opens up to the family room and a breakfast nook that looks out at the park-like backyard. The fireplace is shared with the family room on 1 side and the dining room and living room on the other side. Large master suite opens up to the backyard, in case you'd like to add a hot tub. 1 of the other 3 bedrooms faces the front of the home and could make a great office. The large 3 car garage has room for storage above.
Closed
$555,000
2251 Penguin Dr, Sparks, NV 89441
4beds
2,114sqft
Single Family Residence
Built in 2002
0.37 Acres Lot
$619,900 Zestimate®
$263/sqft
$3,069 Estimated rent
Home value
$619,900
$589,000 - $651,000
$3,069/mo
Zestimate® history
Owner options
List your home for rent
$3,069/mo
Rent Zestimate®
Find your next renter with Zillow Rental Manager. Plus, with online applications, you can quickly screen prospective tenants – for free.
$3,069/mo
Rent Zestimate®
Refinance and save
$3,273/mo
Est. payment
Refinancing to a lower rate could help reduce your monthly payments and save thousands over the life of the loan.
$3,273/mo
Est. payment
Explore your selling options
Work with a Zillow partner agent
Leverage their expertise and Zillow's premium Showcase listings to get your home seen by more buyers.
Get startedList with your own agent
Get your home in front of millions of buyers by listing it on Zillow.
Learn how to do itSell it yourself
Take full control of how buyers see your home on Zillow by listing For Sale by Owner (FSBO).
List your homeWhat's special
Large master suiteClose to restaurantsBreakfast nookWhite picket fence
Zillow last checked:
Listing updated:
Listed by:
Cheryl Largen S.74213 775-287-8662,
Ferrari-Lund Real Estate Reno
Bought with:
Blaine Moore, S.169620
RE/MAX Gold
Source: NNRMLS,MLS#: 230008838
Facts & features
Interior
Bedrooms & bathrooms
- Bedrooms: 4
- Bathrooms: 2
- Full bathrooms: 2
Heating
- Natural Gas
Cooling
- Central Air, Refrigerated
Appliances
- Included: Disposal, Gas Range, Microwave
- Laundry: Laundry Area, Laundry Room
Features
- High Ceilings, Master Downstairs, Walk-In Closet(s)
- Flooring: Carpet
- Windows: Blinds, Double Pane Windows, Rods
- Number of fireplaces: 1
- Fireplace features: Insert
Interior area
- Total structure area: 2,114
- Total interior livable area: 2,114 sqft
Property
Parking
- Total spaces: 3
- Parking features: Attached
- Attached garage spaces: 3
Features
- Stories: 1
- Patio & porch: Patio
- Exterior features: None
- Fencing: Full
- Has view: Yes
- View description: Mountain(s)
Lot
- Size: 0.37 Acres
- Features: Corner Lot, Landscaped, Level, Sprinklers In Front, Sprinklers In Rear
Details
- Parcel number: 53067202
- Zoning: Mds
Construction
Type & style
- Home type: SingleFamily
- Property subtype: Single Family Residence
Materials
- Foundation: Crawl Space
- Roof: Composition,Pitched,Shingle
Condition
- Year built: 2002
Utilities & green energy
- Sewer: Public Sewer
- Water: Public
- Utilities for property: Cable Available, Electricity Available, Internet Available, Natural Gas Available, Sewer Available, Water Available, Cellular Coverage
Community & HOA
Community
- Security: Smoke Detector(s)
- Subdivision: Eagle Canyon 3 Unit 1B
HOA
- Has HOA: Yes
- Amenities included: None
- HOA fee: $75 quarterly
Location
- Region: Sparks
Financial & listing details
- Price per square foot: $263/sqft
- Tax assessed value: $349,166
- Annual tax amount: $2,657
- Date on market: 8/4/2023
- Cumulative days on market: 56 days
- Listing terms: 1031 Exchange,Cash,Conventional,FHA,VA Loan
Price history
| Date | Event | Price |
|---|---|---|
| 9/28/2023 | Sold | $555,000+0.9%$263/sqft |
Source:  NNRMLS #230008838 Report a problem NNRMLS #230008838 Report a problem | ||
| 8/26/2023 | Pending sale | $550,000$260/sqft |
Source: NNRMLS #230008838 Report a problem | ||
| 8/20/2023 | Price change | $550,000-6.6%$260/sqft |
Source: NNRMLS #230008838 Report a problem | ||
| 8/3/2023 | Listed for sale | $589,000+181.2%$279/sqft |
Source: NNRMLS #230008838 Report a problem | ||
| 12/9/2002 | Sold | $209,427$99/sqft |
Source: Public Record Report a problem | ||
Public tax history
| Year | Property taxes | Tax assessment |
|---|---|---|
| 2026 | $2,954 +8% | $122,208 -0.2% |
| 2025 | $2,737 +3% | $122,430 +2.2% |
| 2024 | $2,657 +2.8% | $119,782 +1.9% |
| 2023 | $2,585 +3% | $117,581 +21% |
| 2022 | $2,509 +3.1% | $97,192 +7.4% |
| 2021 | $2,432 +3.1% | $90,461 +4.3% |
| 2020 | $2,360 -3% | $86,759 |
| 2019 | $2,432 +3.1% | $86,759 +9.9% |
| 2018 | $2,360 +10.7% | $78,974 +0.8% |
| 2017 | $2,131 | $78,310 +1.8% |
| 2016 | $2,131 | $76,942 +1.6% |
| 2015 | $2,131 +3% | $75,738 +4.7% |
| 2014 | $2,068 | $72,305 +17.5% |
| 2013 | $2,068 | $61,558 |
| 2012 | -- | $61,558 -5.7% |
| 2011 | -- | $65,284 -1.8% |
| 2010 | -- | $66,464 -16.3% |
| 2009 | -- | $79,398 -4.4% |
| 2008 | -- | $83,057 -9.9% |
| 2007 | -- | $92,143 +19.5% |
| 2006 | -- | $77,100 +11.2% |
| 2005 | -- | $69,305 +3.5% |
| 2004 | -- | $66,951 |
Find assessor info on the county website
Neighborhood: 89441
Nearby homes
- $500,5003 bd2 ba1.3k sqft2255 Penguin Dr, Sparks, NV 89441Off Market
- $580,8003 bd2 ba1.7k sqft2250 Soar Dr, Sparks, NV 89441Off Market
- $500,2003 bd2 ba1.3k sqft1422 Talon Dr, Sparks, NV 89441Off Market
- $506,8003 bd2 ba1.3k sqft1422 Talon Dr, Spanish Springs, NV 89441Off Market
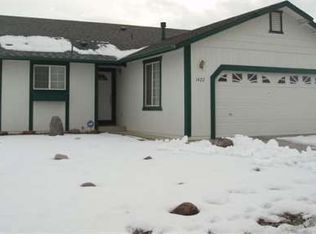
- $548,7003 bd2 ba1.5k sqft2259 Penguin Dr, Sparks, NV 89441Off Market
- $558,4003 bd2 ba1.7k sqft1426 Talon Dr, Sparks, NV 89441Off Market
- $531,9003 bd2 ba1.4k sqft1418 Talon Dr, Sparks, NV 89441Off Market
- $545,8003 bd2 ba1.5k sqft2254 Soar Dr, Sparks, NV 89441Off Market
Nearby schools
GreatSchools rating
- 7/10Alyce Savage Taylor Elementary SchoolGrades: PK-5Distance: 0.9 mi
- 6/10Yvonne Shaw Middle SchoolGrades: 6-8Distance: 1.2 mi
- 4/10Spanish Springs High SchoolGrades: 9-12Distance: 1.2 mi
Schools provided by the listing agent
- Elementary: Taylor
- Middle: Shaw Middle School
- High: Spanish Springs
Source: NNRMLS. This data may not be complete. We recommend contacting the local school district to confirm school assignments for this home.
Get a cash offer in 3 minutes
Find out how much your home could sell for in as little as 3 minutes with a no-obligation cash offer.
Estimated market value
$619,900
Get a cash offer in 3 minutes
Find out how much your home could sell for in as little as 3 minutes with a no-obligation cash offer.
Estimated market value
$619,900
- Nevada
- Washoe County
- Sparks
- 89441
- 2251 Penguin Dr
Nearby cities
Nearby zip codes
Other Sparks Topics
