Skip main navigation
Closed
  • $277,000

    2251 Pinewood Dr, Mounds View, MN 55112

    2beds
    1,452sqft
    Single Family
    Built in 1951
    0.25 Acres Lot
    $279,000 Zestimate®
    $191/sqft
    $1,975 Estimated rent

    Home value

    $279,000

    $254,000 - $310,000

    $1,975/mo

    Zestimate® history
    Loading
    Loading...

    Owner options

    List your home for rent

    $1,975/mo

    Rent Zestimate®

    Find your next renter with Zillow Rental Manager. Plus, with online applications, you can quickly screen prospective tenants – for free.

    Learn more

    $1,975/mo

    Rent Zestimate®

    Refinance and save

    $1,767/mo

    Est. payment

    Refinancing to a lower rate could help reduce your monthly payments and save thousands over the life of the loan.

    See today's rates

    $1,767/mo

    Est. payment

    Explore your selling options

    Work with a Zillow partner agent

    Leverage their expertise and Zillow's premium Showcase listings to get your home seen by more buyers.

    Get started

    List with your own agent

    Get your home in front of millions of buyers by listing it on Zillow.

    Learn how to do it

    Sell it yourself

    Take full control of how buyers see your home on Zillow by listing For Sale by Owner (FSBO).

    List your home

    What's special

    Modern carpetingOriginal hardwood floorsSunny floor planMaintenance-free deckNew electricalFresh paint
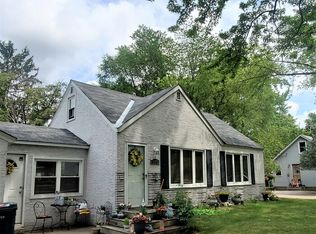

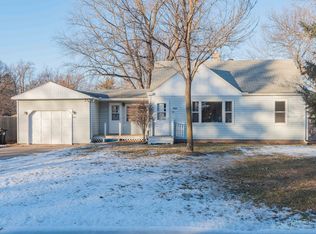
    This charming bungalow in the heart of the top-ranked Mounds View School District is ready for its next chapter! Welcome to 2251 Pinewood Drive, a home where the high-ticket infrastructure is already taken care of, allowing you to focus on the fun cosmetic updates to make it your own. Move in with total peace of mind knowing the roof, central air, and gas furnace were all replaced in 2019, alongside a brand-new sewer main, new garage door spring, and durable steel siding on both the house and garage. Inside, original hardwood floors are waiting to be highlighted (including under the living room carpet), and a sunny floor plan flows into a kitchen with newer stainless-steel appliances. The upper level has been recently refreshed with new electrical, fresh paint, modern carpeting, and a dedicated ductless heating and cooling mini-split system for year-round comfort. Beyond the doorstep, enjoy a fully fenced backyard (2021) with a maintenance-free deck and firepit. Commuting is a breeze with I-35W just a minute away, putting the entire Twin Cities within reach. This property offers a fantastic opportunity to build instant equity by finishing the basement—the perfect footprint for a third bedroom or family room. Bring your creative vision, move right in, and you’re home!

    Zillow last checked:

    Listing updated:

    Listed by:

    Jerry L McManus 651-208-4310,

    Counselor Realty, Inc.

    Bought with:

    Dena M. Ascheman

    RE/MAX Professionals

    Source: NorthstarMLS as distributed by MLS GRID,MLS#: 7026893MLS Logo

    Facts & features

    Interior

    Bedrooms & bathrooms
    • Bedrooms: 2
    • Bathrooms: 2
    • Full bathrooms: 1
    • 3/4 bathrooms: 1
    Bedroom
    • Level: Main
    • Area: 99 Square Feet
    • Dimensions: 11 x 9
    Bedroom 2
    • Level: Upper
    • Area: 252 Square Feet
    • Dimensions: 12 x 21
    Deck
    • Level: Main
    • Area: 78 Square Feet
    • Dimensions: 13 x 6
    Family room
    • Level: Lower
    • Area: 286 Square Feet
    • Dimensions: 11 x 26
    Kitchen
    • Level: Main
    • Area: 120 Square Feet
    • Dimensions: 12 X 10
    Living room
    • Level: Main
    • Area: 300 Square Feet
    • Dimensions: 25 X 12
    Heating
    • Ductless Mini-Split, Forced Air
    Cooling
    • Central Air, Ductless Mini-Split
    Appliances
    • Included: Dishwasher, Dryer, ENERGY STAR Qualified Appliances, Exhaust Fan, Gas Water Heater, Microwave, Range, Refrigerator, Water Softener Owned
    • Laundry: In Basement, Gas Dryer Hookup, Lower Level
    Features
    • Basement: Block,Partially Finished
    • Has fireplace: No
    Interior area
    • Total structure area: 1,452
    • Total interior livable area: 1,452 sqft
    • Finished area above ground: 660
    • Finished area below ground: 200

    Property

    Parking
    • Total spaces: 1
    • Parking features: Detached Garage, Asphalt, Garage Door Opener
    • Garage spaces: 1
    • Has uncovered spaces: Yes
    • Details: Garage Door Height (7)
    Accessibility
    • Accessibility features: None
    Features
    • Levels: One and One Half
    • Stories: 1
    • Patio & porch: Deck
    • Pool features: None
    • Fencing: Chain Link,Full
    Lot
    • Size: 0.25 Acres
    • Dimensions: 78 x 140
    • Features: Near Public Transit, Tree Coverage - Light
    Details
    • Foundation area: 660
    • Parcel number: 053023430086
    • Zoning description: Residential-Single Family

    Construction

    Type & style
    • Home type: SingleFamily
    • Property subtype: Single Family
    Materials
    • Frame
    • Roof: Age 8 Years or Less,Asphalt,Pitched
    Condition
    • New construction: No
    • Year built: 1951

    Utilities & green energy

    • Electric: Circuit Breakers, Power Company: Xcel Energy
    • Gas: Natural Gas
    • Sewer: City Sewer/Connected
    • Water: City Water/Connected

    Community & neighborhood

    Location
    • Region: Mounds View
    • Subdivision: Pinewood Terrace 3

    HOA & financial

    HOA
    • Has HOA: No

    Other

    Other facts
    • Road surface type: Paved

    Price history

    DateEventPrice
    4/30/2026Sold$277,000-1%$191/sqft
    Source: NorthstarMLS as distributed by MLS GRID #7026893 Report a problem
    4/13/2026Pending sale$279,900$193/sqft
    Source: NorthstarMLS as distributed by MLS GRID #7026893 Report a problem
    3/24/2026Price change$279,900-1.8%$193/sqft
    Source: NorthstarMLS as distributed by MLS GRID #7026893 Report a problem
    3/18/2026Price change$284,900-4.4%$196/sqft
    Source: NorthstarMLS as distributed by MLS GRID #7026893 Report a problem
    3/6/2026Listed for sale$297,900+18.7%$205/sqft
    Source: NorthstarMLS as distributed by MLS GRID #7026893 Report a problem
    7/30/2021Sold$251,000$173/sqft
    Source: EXIT Realty solds #-4501145981531360883 Report a problem

    Public tax history

    YearProperty taxesTax assessment
    2025$3,312 +5.5%$271,200 +4.5%
    2024$3,140 -1%$259,600 +4.4%
    2023$3,172 +43.1%$248,600 -2%
    2022$2,216 +1.8%$253,600 +48.8%
    2021$2,176 -0.3%$170,400 +0.2%
    2020$2,182 +63.1%$170,000 +32.2%
    2019$1,338 $128,600
    2018$1,338 $128,600 +15%
    2017$1,338 $111,800
    2016$1,338 +29.2%--
    2015$1,036 +9.3%$89,400
    2014$948 -4%--
    2013$988 -18.2%--
    2012$1,208 -5%--
    2011$1,272 --
    2010-- --
    2009$1,366 -14.2%--
    2008$1,592 -10.1%--
    2007$1,770 +11.3%--
    2006$1,590 +12.8%--
    2005$1,410 +16.7%--
    2004$1,208 +31.9%--
    2003$916 +0.4%--
    2002$912 -7.9%--
    2001$990 +23.2%--
    2000$804 --

    Find assessor info on the county website

    Neighborhood: 55112

    Nearby schools

    GreatSchools rating
    Get a cash offer in 3 minutes
    Find out how much your home could sell for in as little as 3 minutes with a no-obligation cash offer.
    Estimated market value
    $279,000
    Get a cash offer in 3 minutes
    Find out how much your home could sell for in as little as 3 minutes with a no-obligation cash offer.
    Estimated market value
    $279,000