One or more photo(s) has been virtually staged. Located Minutes to World Class Golf Courses, Entertainment Venues for Concerts, Pro Sports, the Casino, Museums, Water Sports, Marinas, Fishing Piers, Nature Parks, Biking/Jogging Trails, Fine/Causal Cuisine, 2 Airports and the Award Winning Beaches of the warm Gulf Of Mexico…..Welcome to Key Vista's 55+ Vista Point! Situated on a Pond with a Premium Lot Location! Walk the Tiled Walkway to enter this Move In Ready Residence complete with NEW ROOF 2021!!! This Single Family Home with it's perfect Layout and High Ceilings throughout has the LARGEST SQUARE FOOTAGE making it the most sought after in this fabulous Community! It has 3 Bedrooms and an additional front Flex Room that can easily be a 4tth, as it was originally an option from the builder. Foyer Area and Formal Dining Room are at the Front of the home. An arched doorway leads into the Open Concept Kitchen complete with New Appliances and a 4 Seater Bar, Walk In Pantry, a Breakfast Room and a Family Room. All this has a view through 9 feet of Sliding Glass Doors that fully Pocket to disappear bringing the view of the outdoors inside. The Screen Enclosed & Tiled Patio Room overlooks a unique Sanctuary where Birds & Aquatic Life abound! The large size Owners Retreat is off the Family Room away from the Guests Quarters affording Privacy. It has an EnSuite Bath with a Garden Tub, Walk In Shower, Double Sinks and a huge Walk In Closet! The Split Plan situates the 2 Guest Quarters with their Guest Bath at the front wing of the home. The Inside Laundry Room has a Utility Closet, Sink and fits a Full Size Washer & Dryer. Hurricane Rated Garage Door and Built In Hurricane Shutters on almost all windows leaving only two that need to be hung by hand. This Gated Community (but open at times) have very reasonable Fees which include Lawn Service, Sprinkler Systems Maintained, Exterior Painting (just completed) and Basic Cable. AMAZING AMENITIES include: A separate 55+ Clubhouse with Heated/Cooled Pool & Heated Spa, Party/Rec Room, Kitchen & Pool Table/Library Room with Get Togethers like Happy Hour, Arts & Crafts, Cook Offs, BBQ's, Bunko & Seasonal Celebrations! PLUS, the Key Vista Main All Ages Clubhouse features a Huge Heated/Cooled Pool, Heated Spa, Tennis Courts & Volleyball, Playground, Fitness Center, Yoga Room, Kitchen, Game Room with Pool Tables, Ping Pong & Card Tables & Events Galore! Partake in Activities such as Special Events, Yoga, Aqua Bellies, Pickle Ball, Bingo, Yard Sales & Golf Cart Parades! They even have Food Truck Fridays! RV & BOAT/TRAILER PARKING LOT ON SITE! Just outside our back Gates is Key Vista Nature Park with Hiking Trails. Anclote Gulf Park with Extra Long Fishing Pier, Doggie Park & Playground. Anclote River Park with a Beach, Boat Launches & Playground. The J Ben Harrill Recreation Complex has a Baseball Field, Field Hockey Rink, Indoor and Outdoor Basketball and leagues of fun to participate in! The Biking/Jogging Path has recently been extended to our Complex and it’s such a hit with Residents! All I can say now is…..Welcome to our Fantastic Florida Paradise!
Sold for $420,000
$420,000
2251 PLEASANT HILL LANE, HOLIDAY, FL 34691
3beds
1,838sqft
Single Family Residence
Built in 2004
5,944 Square Feet Lot
$381,300 Zestimate®
$229/sqft
$2,189 Estimated rent
Home value
$381,300
$362,000 - $400,000
$2,189/mo
Zestimate® history
Owner options
List your home for rent
$2,189/mo
Rent Zestimate®
Find your next renter with Zillow Rental Manager. Plus, with online applications, you can quickly screen prospective tenants – for free.
$2,189/mo
Rent Zestimate®
Refinance and save
$3,136/mo
Est. payment
Refinancing to a lower rate could help reduce your monthly payments and save thousands over the life of the loan.
$3,136/mo
Est. payment
Explore your selling options
Work with a Zillow partner agent
Leverage their expertise and Zillow's premium Showcase listings to get your home seen by more buyers.
Get startedList with your own agent
Get your home in front of millions of buyers by listing it on Zillow.
Learn how to do itSell it yourself
Take full control of how buyers see your home on Zillow by listing For Sale by Owner (FSBO).
List your homeWhat's special
Extra long fishing pierNew roofBaseball fieldExterior paintingHeated spaTennis courtsKey vista nature park
Zillow last checked:
Listing updated:
Listed by:
Barbara Ann Grady, PA 727-244-6009,
CHARLES RUTENBERG REALTY INC 727-538-9200
Bought with:
Barbara Ann Grady, PA, 3218292
CHARLES RUTENBERG REALTY INC
Source: Stellar MLS,MLS#: U8208259 Originating MLS: Pinellas Suncoast
Originating MLS: Pinellas Suncoast
Facts & features
Interior
Bedrooms & bathrooms
- Bedrooms: 3
- Bathrooms: 2
- Full bathrooms: 2
Rooms
- Room types: Bonus Room, Breakfast Room Separate, Den/Library/Office, Family Room, Dining Room
Primary bedroom
- Features: Walk-In Closet(s)
- Level: First
- Dimensions: 15x13
Bedroom 2
- Features: Built-in Closet
- Level: First
- Dimensions: 11x10
Bedroom 3
- Features: Built-in Closet
- Level: First
- Dimensions: 11x10
Primary bathroom
- Features: Dual Sinks, En Suite Bathroom, Exhaust Fan, Garden Bath, Tub with Separate Shower Stall
- Level: First
- Dimensions: 15x14
Family room
- Level: First
- Dimensions: 20x15
Kitchen
- Level: First
- Dimensions: 12x10
Living room
- Level: First
- Dimensions: 11x11
Heating
- Central, Electric
Cooling
- Central Air
Appliances
- Included: Dishwasher, Disposal, Dryer, Electric Water Heater, Microwave, Range, Refrigerator, Washer
- Laundry: Inside, Laundry Closet, Laundry Room
Features
- Ceiling Fan(s), Eating Space In Kitchen, High Ceilings, Primary Bedroom Main Floor, Open Floorplan, Solid Surface Counters, Solid Wood Cabinets, Split Bedroom, Thermostat, Walk-In Closet(s)
- Flooring: Porcelain Tile
- Doors: Sliding Doors
- Windows: Window Treatments, Hurricane Shutters
- Has fireplace: No
Interior area
- Total structure area: 2,465
- Total interior livable area: 1,838 sqft
Property
Parking
- Total spaces: 2
- Parking features: Garage - Attached
- Attached garage spaces: 2
Features
- Levels: One
- Stories: 1
- Patio & porch: Covered, Porch, Rear Porch, Screened
- Exterior features: Irrigation System
- Has view: Yes
- View description: Park/Greenbelt
- Waterfront features: Pond, Pond Access
Lot
- Size: 5,944 Square Feet
- Features: Greenbelt
Details
- Parcel number: 152626005.0000.00186.0
- Zoning: MPUD
- Special conditions: None
Construction
Type & style
- Home type: SingleFamily
- Architectural style: Ranch
- Property subtype: Single Family Residence
Materials
- Block
- Foundation: Slab
- Roof: Shingle
Condition
- New construction: No
- Year built: 2004
Utilities & green energy
- Sewer: Public Sewer
- Water: Public
- Utilities for property: Cable Connected, Fiber Optics, Sewer Connected, Street Lights, Underground Utilities, Water Connected
Community & HOA
Community
- Features: Association Recreation - Owned, Buyer Approval Required, Clubhouse, Deed Restrictions, Fitness Center, Gated Community - No Guard, Pool, Sidewalks
- Pet fee: $0 monthly
- Senior community: Yes
- Subdivision: KEY VISTA PH 03 PRCL 05
HOA
- Has HOA: Yes
- Amenities included: Cable TV, Clubhouse, Fence Restrictions, Fitness Center, Gated, Lobby Key Required, Maintenance, Pickleball Court(s), Playground, Pool, Recreation Facilities, Spa/Hot Tub, Storage, Tennis Court(s), Vehicle Restrictions
- Services included: Cable TV, Community Pool, Reserve Fund, Maintenance Grounds, Manager, Pool Maintenance, Recreational Facilities
- HOA fee: $283 monthly
- HOA name: RESOURCE PROPERTY MANAGEMENT - BETH KING
- HOA phone: 727-796-5900
- Second HOA name: LELAND MANAGEMENT - DEREK LOVETT
- Second HOA phone: 727-451-7907
Location
- Region: Holiday
Financial & listing details
- Price per square foot: $229/sqft
- Tax assessed value: $323,846
- Annual tax amount: $3,970
- Date on market: 9/22/2023
- Cumulative days on market: 42 days
- Listing terms: Cash
- Ownership: Fee Simple
- Total actual rent: 0
- Road surface type: Asphalt
Price history
| Date | Event | Price |
|---|---|---|
| 12/1/2023 | Sold | $420,000-4.5%$229/sqft |
Source:  Stellar MLS #U8208259 Report a problem Stellar MLS #U8208259 Report a problem | ||
| 11/3/2023 | Pending sale | $439,900$239/sqft |
Source: Stellar MLS #U8208259 Report a problem | ||
| 9/22/2023 | Listed for sale | $439,900+35.4%$239/sqft |
Source: Stellar MLS #U8208259 Report a problem | ||
| 10/1/2021 | Sold | $325,000+4%$177/sqft |
Source: Public Record Report a problem | ||
| 7/14/2021 | Listed for sale | $312,500+30.2%$170/sqft |
Source: Owner Report a problem | ||
| 3/2/2020 | Sold | $240,000-4%$131/sqft |
Source: Public Record Report a problem | ||
| 1/9/2020 | Pending sale | $250,000$136/sqft |
Source: KELLER WILLIAMS REALTY #U8064216 Report a problem | ||
| 11/2/2019 | Listed for sale | $250,000$136/sqft |
Source: KELLER WILLIAMS REALTY #U8064216 Report a problem | ||
Public tax history
| Year | Property taxes | Tax assessment |
|---|---|---|
| 2024 | $5,140 +16.7% | $323,846 +11.7% |
| 2023 | $4,403 +10.9% | $289,990 +6.3% |
| 2022 | $3,970 +9.6% | $272,766 +31.8% |
| 2021 | $3,621 +5.2% | $207,033 +5.6% |
| 2020 | $3,442 +97% | $196,033 +50.4% |
| 2019 | $1,747 | $130,350 +1.9% |
| 2018 | $1,747 +2.2% | $127,922 |
| 2017 | $1,710 +0.7% | $127,922 +4.2% |
| 2016 | $1,699 +2.5% | $122,714 +0.7% |
| 2015 | $1,657 +2.8% | $121,861 -14.6% |
| 2014 | $1,611 | $142,690 +19.8% |
| 2013 | -- | $119,107 -1.1% |
| 2012 | -- | $120,448 -5.3% |
| 2011 | -- | $127,182 -1.8% |
| 2010 | -- | $129,473 -8.3% |
| 2009 | -- | $141,223 -26.8% |
| 2008 | -- | $193,028 -13% |
| 2007 | -- | $221,991 +11% |
| 2006 | -- | $200,077 +24.3% |
| 2005 | -- | $160,940 +564.5% |
| 2004 | -- | $24,220 |
| 2003 | -- | $24,220 |
Find assessor info on the county website
Neighborhood: Key Vista
Nearby homes
- $345,2004 bd2 ba1.8k sqft2247 Pleasant Hill Ln, Holiday, FL 34691Off Market
- $305,6003 bd2 ba1.3k sqft2309 Pleasant Hill Ln, Holiday, FL 34691Off Market
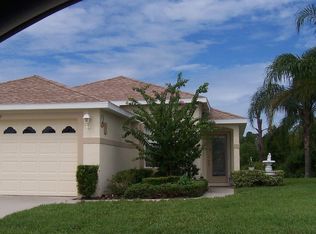
- $344,3004 bd2 ba1.9k sqft2243 Pleasant Hill Ln, Holiday, FL 34691Off Market
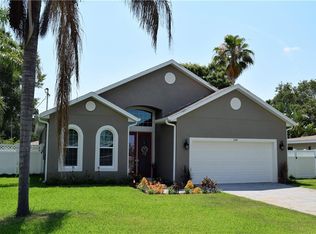
- $341,3003 bd2 ba1.8k sqft2315 Pleasant Hill Ln, Holiday, FL 34691Off Market
- $324,900-- bd2 ba1.5k sqft2237 Pleasant Hill Ln, Holiday, FL 34691Off Market
- $343,200-- bd2 ba1.8k sqft2319 Pleasant Hill Ln, Holiday, FL 34691Off Market
- $304,0002 bd2 ba1.5k sqft2250 Pleasant Hill Ln, Holiday, FL 34691Off Market
- $324,300-- bd2 ba1.5k sqft2246 Pleasant Hill Ln, Holiday, FL 34691Off Market
Nearby schools
GreatSchools rating
- 5/10Gulf Trace Elementary SchoolGrades: PK-5Distance: 1.1 mi
- 3/10Paul R. Smith Middle SchoolGrades: 6-8Distance: 1.6 mi
- 3/10Anclote High SchoolGrades: 9-12Distance: 1.3 mi
Get a cash offer in 3 minutes
Find out how much your home could sell for in as little as 3 minutes with a no-obligation cash offer.
Estimated market value
$381,300
Get a cash offer in 3 minutes
Find out how much your home could sell for in as little as 3 minutes with a no-obligation cash offer.
Estimated market value
$381,300
- Florida
- Pasco County
- Holiday
- 34691
- Key Vista
- 2251 PLEASANT HILL LANE
Nearby cities
Nearby neighborhoods
Nearby zip codes
Other Holiday Topics
