Skip main navigation
Off market
Street View
  • $2,910,600

    2251 Richey Dr, La Canada Flintridge, CA 91011

    4beds
    3,036sqft
    SingleFamily
    Built in 1955
    0.34 Acres Lot
    $2,910,600 Zestimate®
    $959/sqft
    $7,267 Estimated rent

    Home value

    $2,910,600

    $2.71M - $3.14M

    $7,267/mo

    Zestimate® history
    Loading
    Loading...

    Owner options

    List your home for rent

    $7,267/mo

    Rent Zestimate®

    Find your next renter with Zillow Rental Manager. Plus, with online applications, you can quickly screen prospective tenants – for free.

    Learn more

    $7,267/mo

    Rent Zestimate®

    Refinance and save

    $18,407/mo

    Est. payment

    Refinancing to a lower rate could help reduce your monthly payments and save thousands over the life of the loan.

    See today's rates

    $18,407/mo

    Est. payment

    Explore your selling options

    Work with a Zillow partner agent

    Leverage their expertise and Zillow's premium Showcase listings to get your home seen by more buyers.

    Get started

    List with your own agent

    Get your home in front of millions of buyers by listing it on Zillow.

    Learn how to do it

    Sell it yourself

    Take full control of how buyers see your home on Zillow by listing For Sale by Owner (FSBO).

    List your home

    What's special


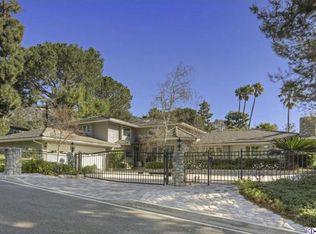
    If you are looking for a great home in a great location, then you just found it. This magnificent single-story beauty is tucked away in a quiet and tranquil cul-de-sac in La Canada. Montrose shopping area on Honolulu is short drive, with a myriad of choices for great tasting food/restaurants. This well-appointed home, situated on sprawling grounds, offers 4 bedrooms 2.5 baths, which includes a master suite. The spacious kitchen has granite countertop center island with stove and warmer drawer, Sub-Zero Fridge, double oven, trash compactor, large pantry and more.The living room is light and bright,with large windows and sliding doors, a nice fireplace, and opens to the outside spacious patio area.Family room is adjacent to the kitchen and has access to a room that is currently used as a gym and could be used as a spacious in-home office.The laundry room is adjacent to the kitchen and is very large.The backyard is an entertainer's delight with a sparkling pool and spa, and features a huge Redwood Pergola with built in BBQ.There is also a propane tank operated fire pit for those evening get-togethers. Backyard has artificial grass which looks good and resembles real grass.Redwood fence on one side. Garage features Epoxy finish floor.This beautiful home is located in the Sage Brush area of La Canada with award winning schools. Crescenta Valley Dog Park is a short drive.Excluded Surround sound system, TV's, attached and unattached metal cabinets in the garage,wall attachments in Gym

    This property is off market, which means it's not currently listed for sale or rent on Zillow. This may be different from what's available on other websites or public sources.
    Facts & features

    Interior

    Bedrooms & bathrooms
    • Bedrooms: 4
    • Bathrooms: 2
    • Full bathrooms: 2
    Heating
    • Other
    Interior area
    • Total interior livable area: 3,036 sqft

    Property

    Parking
    • Total spaces: 1
    Lot
    • Size: 0.34 Acres
    Details
    • Parcel number: 5870018017

    Construction

    Type & style
    • Home type: SingleFamily
    • Architectural style: Contemporary
    Condition
    • Year built: 1955

    Community & HOA

    Location
    • Region: La Canada Flintridge

    Financial & listing details

    • Price per square foot: $959/sqft
    • Tax assessed value: $2,731,050
    • Annual tax amount: $31,243

    Price history

    DateEventPrice
    9/8/2022Sold$2,625,000+5.2%$865/sqft
    Source: Public Record Report a problem
    8/10/2022Pending sale$2,495,000$822/sqft
    Source: CRMLS #AR22154629 Report a problem
    7/27/2022Listed for sale$2,495,000+25.7%$822/sqft
    Source: CRMLS #AR22154629 Report a problem
    11/20/2020Sold$1,984,500+10.3%$654/sqft
    Source: Public Record Report a problem
    11/17/2020Pending sale$1,800,000$593/sqft
    Source: Keller Williams Realty Burbank #320003449 Report a problem
    10/3/2020Listed for sale$1,800,000+39.6%$593/sqft
    Source: Keller Williams Realty Burbank #320003449 Report a problem
    6/8/2012Sold$1,289,000$425/sqft
    Source: Public Record Report a problem

    Public tax history

    YearProperty taxesTax assessment
    2025$31,243 +2.9%$2,731,050 +2%
    2024$30,355 +1.9%$2,677,500 +2%
    2023$29,777 +26.6%$2,625,000 +29.7%
    2022$23,513 -3%$2,024,190 +2%
    2021$24,247 +30.2%$1,984,500 +34.1%
    2020$18,628 $1,480,415 +2%
    2019$18,628 +4.1%$1,451,388 +2%
    2018$17,894 $1,422,931 +2%
    2017$17,894 +1.5%$1,395,031 +2%
    2016$17,635 +2.8%$1,367,679 +1.5%
    2015$17,146 +2.8%$1,347,136 +2%
    2014$16,683 $1,320,748 +242.4%
    2012-- $385,679 +2%
    2011-- $378,117 +0.8%
    2010-- $375,292 -0.2%
    2009-- $376,185 +2%
    2008-- $368,810 +2%
    2007-- $361,579 +2%
    2006-- $354,490
    2005-- $354,490 +4%
    2004-- $340,727 +1.9%
    2003-- $334,483 +2%
    2002-- $327,926 +4%
    2000-- $315,194
    Find assessor info on the county website

    Neighborhood: 91011

    Nearby schools

    GreatSchools rating
    Get a cash offer in 3 minutes
    Find out how much your home could sell for in as little as 3 minutes with a no-obligation cash offer.
    Estimated market value
    $2,910,600
    Get a cash offer in 3 minutes
    Find out how much your home could sell for in as little as 3 minutes with a no-obligation cash offer.
    Estimated market value
    $2,910,600