Skip main navigation
For sale
  • Price cut: $20K (6/30)
    $559,000

    2251 Russ St, Eureka, CA 95501

    3beds
    3baths
    1,875sqft
    : 
    Loading
    Get pre-qualified
    Single Family Residence
    Built in 1956
    6,969 Square Feet Lot
    $548,200 Zestimate®
    $298/sqft
    $-- HOA

    What's special

    Showcase the surrounding greeneryNew flooringRenovated bathroomsUpdated appliancesTwo en suitesOn-demand hot water heater
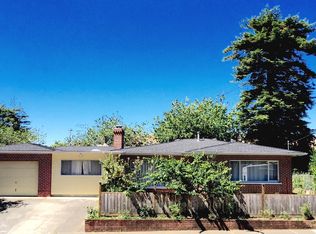
    This beautifully renovated 3-bedroom, 3-bath home sits among the redwoods, offering the perfect blend of privacy, space, and convenience just a stone's throw from Providence Hospital. Homes with this layout are hard to find, featuring not one but TWO en suites, making it ideal for multi-generational living, guests, or added flexibility. Inside, nearly every surface has been thoughtfully updated, including renovated bathrooms, new flooring, updated appliances, and an on-demand hot water heater. Large windows bring in natural light and showcase the surrounding greenery, while multiple sunny outdoor seating and entertaining areas create the ultimate indoor-outdoor lifestyle. Unwind in the hot tub beneath the redwoods and enjoy the peaceful setting without sacrificing the convenience of being close to town amenities such as the hospital, Sequoia Park, shopping, medical offices etc. A unique property with space, updates, and a setting that feels worlds away while still being right in Eureka. Book your showing today!
    48 days
    |
    1,015
    |
    99
    |

    Likely to sell faster than

    Zillow last checked:

    Listing updated:

    Listed by:

    Ruthie Jones ruthie.jones@corcoranicon.com,

    Corcoran Icon Properties Eureka

    Source: HBMLS,MLS#: 272366MLS Logo

    Loading...

      Facts & features

      Interior

      Bedrooms & bathrooms
      • Bedrooms: 3
      • Bathrooms: 3
      Primary bedroom
      • Level: First
      • Area: 34788
      • Dimensions: 223.00 x 156.00
      Bedroom 2
      • Level: First
      • Area: 17835
      • Dimensions: 145.00 x 123.00
      Bedroom 3
      • Level: First
      • Area: 124450
      • Dimensions: 1310.00 x 95.00
      Dining room
      • Level: First
      • Area: 10830
      • Dimensions: 114.00 x 95.00
      Kitchen
      • Level: First
      • Area: 16468
      • Dimensions: 179.00 x 92.00
      Living room
      • Level: First
      • Area: 37365
      • Dimensions: 235.00 x 159.00
      Heating
      • Forced Air, Natural Gas
      Appliances
      • Included: Gas, Range Hood, Free-Standing Refrigerator, Washer, Dryer
      • Laundry: Inside
      Features
      • Breakfast Bar, Pantry, Granite Counters, Kitchen Island
      • Flooring: Tile, Vinyl
      • Number of fireplaces: 1
      Interior area
      • Total structure area: 1,875
      • Total interior livable area: 1,875 sqft

      Property

      Parking
      • Total spaces: 2
      • Parking features: Garage Door Opener
      • Garage spaces: 2
      Features
      • Patio & porch: Deck
      • Fencing: Full
      • Has view: Yes
      • View description: Trees/Woods
      Lot
      • Size: 6,969 Square Feet
      • Dimensions: 100' x 70'
      • Features: Wooded
      Details
      • Parcel number: 013171028000
      • Zoning: No

      Construction

      Type & style
      • Home type: SingleFamily
      • Architectural style: Ranch
      • Property subtype: Single Family Residence
      Materials
      • Foundation: Concrete Perimeter, Slab
      Condition
      • New construction: No
      • Year built: 1956

      Utilities & green energy

      • Water: Public

      Community & HOA

      Community
      • Subdivision: Harris
      Location
      • Region: Eureka

      Financial & listing details

      • Price per square foot: $298/sqft
      • Tax assessed value: $573,052
      • Annual tax amount: $6,136
      • Date on market: 5/22/2026
      • Road surface type: Concrete, Paved

        Estimated market value

        $548,200

        $521,000 - $576,000

        $2,654/mo

        Price history

        DateEventPrice
        6/30/2026Price change$559,000-3.5%$298/sqft
        Source: HBMLS #272366 Report a problem
        5/22/2026Listed for sale$579,000+7.2%$309/sqft
        Source: HBMLS #272366 Report a problem
        7/20/2021Sold$540,000+13.7%$288/sqft
        Source: HBMLS #258831 Report a problem
        4/19/2021Listed for sale$475,000+30.5%$253/sqft
        Source: HBMLS #258831 Report a problem
        3/24/2021Listing removed--
        Source: Owner Report a problem
        9/2/2016Listing removed$364,000$194/sqft
        Source: Owner Report a problem
        9/2/2016Listed for sale$364,000+3.3%$194/sqft
        Source: Owner Report a problem
        7/28/2016Sold$352,500-3.2%$188/sqft
        Source: HBMLS #245091 Report a problem
        6/10/2016Pending sale$364,000$194/sqft
        Source: Owner Report a problem
        5/19/2016Price change$364,000-1.4%$194/sqft
        Source: Owner Report a problem
        4/22/2016Price change$369,000-1.6%$197/sqft
        Source: Owner Report a problem
        3/26/2016Listed for sale$375,000+60.3%$200/sqft
        Source: Owner Report a problem
        8/19/2011Sold$233,896+2.6%$125/sqft
        Source: Public Record Report a problem
        6/17/2011Listed for sale$227,900+214.3%$122/sqft
        Source: isNowListed.com Report a problem
        11/7/2002Sold$72,500-39.6%$39/sqft
        Source: Public Record Report a problem
        12/17/1998Sold$120,000$64/sqft
        Source: Public Record Report a problem

        Public tax history

        YearProperty taxesTax assessment
        2025$6,136 +5.4%$573,052 +2%
        2024$5,820 +1.4%$561,816 +42.9%
        2023$5,737 +35.2%$393,216 +2%
        2022$4,244 +5.2%$385,507 +2%
        2021$4,033 +0.8%$377,949 +1%
        2020$4,003 +2.1%$374,074 +2%
        2019$3,920 +1.5%$366,741 +2%
        2018$3,862 +0.5%$359,550 +2%
        2017$3,842 +16.3%$352,500 +18.7%
        2016$3,304 -5.8%$297,088 -5.2%
        2015$3,508 +7%$313,528 +2%
        2014$3,280 $307,388 +2.5%
        2012-- $300,000 +104.3%
        2011-- $146,829 +0.8%
        2010-- $145,733 -0.2%
        2009-- $146,080 +2%
        2008-- $143,217 +2%
        2007-- $140,409 +2%
        2006-- $137,657 +2%
        2005-- $134,959 +2%
        2004-- $132,313 +1.9%
        2003-- $129,889 +2%
        2002-- $127,344 +2%
        2001-- $124,848 +2%
        2000-- $122,400

        Find assessor info on the county website

        Monthly payment

        Est. payment

        Payment breakdown

        Explore the cost of this home by adjusting the details. Changes won't be saved.
        All calculations are estimates and provided by Zillow, Inc. for informational purposes only. Actual amounts may vary.
        HOA fees may include property taxes on listings classified as Co-Ops. Contact the listing agent and/or owner for fee details.
        Mortgage interest rates are dependent on a number of factors, including credit score, down payment, and repayment length. Interest rate data provided by Zillow Group Marketplace, Inc. as of 1/1/1970 from various mortgage lenders with which we have lead or other similar arrangements; the Estimated Payment is an average of those rates.
        See how much you could borrow to make a competitive offer.

        Climate risks

        Neighborhood: 95501

        Getting around

        50 / 100
        Somewhat Walkable
        55 / 100
        Bikeable

        Nearby schools

        GreatSchools rating
        Schools provided by the listing agent
        • Elementary: Washington
        • Middle: Zane
        • High: Eureka

        Source: HBMLS. This data may not be complete. We recommend contacting the local school district to confirm school assignments for this home.

        A local agent can set up tours, give advice and negotiate with sellers.

        Browse local experts

        Similar homes

        Skip to the end of the carouselSkip to the beginning of the carousel
            • Local buyer's agents are ready to help