WATERFRONT! Discover this extremely high quality, custom-built home-perfectly situated on a premier lot ON THE POND in the coveted Thornwood clubhouse community. Tucked away on a quiet street in the Summerfield section, with no through-traffic and no backyard neighbors, this impeccably maintained one-owner home sits on a rare quarter-acre waterfront lot, offering stunning views and serene privacy. With 4 bedrooms, 2.5 bathrooms, and a first-floor den that easily converts to a legal 5th bedroom, this versatile floorplan fits every lifestyle. The finished basement adds even more flexibility-ideal for a home theater, fitness area, playroom, or all of the above. Enjoy unique features like a second "primary-style" bedroom retreat - complete with its own sitting area and walk-in closet-perfect for guests, multi-generational living, or a luxurious office space. Additional highlights include: refinished hardwood floors; freshly painted interior, garage doors and front door; new asphalt driveway; custom closet in the primary suite; new sump pump; newer carpeting; newer water heater, windows, and stainless steel appliances-featuring an induction stove for the serious home chef. Wake up to sun-drenched eastern views and end your day with breathtaking sunsets over the water-all from the comfort of your backyard. You will also love how light and bright this home is! All of this in Thornwood's highly desirable clubhouse community, with access to a pool, tennis & pickleball courts, clubhouse, and more. This is classic charm, modern comfort, and unbeatable location rolled into one unforgettable home. Don't miss this rare opportunity-schedule your private showing today!
Closed
$635,000
2251 Sutton Dr, South Elgin, IL 60177
4beds
3,000sqft
Single Family Residence
Built in 2000
0.26 Acres Lot
$672,600 Zestimate®
$212/sqft
$4,047 Estimated rent
Home value
$672,600
$605,000 - $747,000
$4,047/mo
Zestimate® history
Owner options
List your home for rent
$4,047/mo
Rent Zestimate®
Find your next renter with Zillow Rental Manager. Plus, with online applications, you can quickly screen prospective tenants – for free.
$4,047/mo
Rent Zestimate®
Refinance and save
$3,984/mo
Est. payment
Refinancing to a lower rate could help reduce your monthly payments and save thousands over the life of the loan.
$3,984/mo
Est. payment
Explore your selling options
Work with a Zillow partner agent
Leverage their expertise and Zillow's premium Showcase listings to get your home seen by more buyers.
Get startedList with your own agent
Get your home in front of millions of buyers by listing it on Zillow.
Learn how to do itSell it yourself
Take full control of how buyers see your home on Zillow by listing For Sale by Owner (FSBO).
List your homeWhat's special
Rare quarter-acre waterfront lotFinished basementStunning viewsBreathtaking sunsetsSun-drenched eastern viewsFreshly painted interiorPremier lot
Zillow last checked:
Listing updated:
Listed by:
Jennifer Henry 630-313-0103,
RE/MAX All Pro - St Charles
Bought with:
Maira Viana
Baird & Warner
Source: MRED as distributed by MLS GRID,MLS#: 12391175
Facts & features
Interior
Bedrooms & bathrooms
- Bedrooms: 4
- Bathrooms: 3
- Full bathrooms: 2
- 1/2 bathrooms: 1
Rooms
- Room types: Den, Breakfast Room, Bonus Room, Recreation Room
Primary bedroom
- Features: Flooring (Carpet), Bathroom (Full)
- Level: Second
- Area: 289 Square Feet
- Dimensions: 17X17
Bedroom 2
- Features: Flooring (Carpet)
- Level: Second
- Area: 132 Square Feet
- Dimensions: 11X12
Bedroom 3
- Features: Flooring (Carpet)
- Level: Second
- Area: 143 Square Feet
- Dimensions: 11X13
Bedroom 4
- Features: Flooring (Carpet)
- Level: Second
- Area: 144 Square Feet
- Dimensions: 12X12
Bonus room
- Features: Flooring (Carpet)
- Level: Second
- Area: 228 Square Feet
- Dimensions: 19X12
Breakfast room
- Features: Flooring (Hardwood)
- Level: Main
- Area: 168 Square Feet
- Dimensions: 14X12
Den
- Features: Flooring (Carpet)
- Level: Main
- Area: 100 Square Feet
- Dimensions: 10X10
Dining room
- Features: Flooring (Carpet)
- Level: Main
- Area: 121 Square Feet
- Dimensions: 11X11
Family room
- Features: Flooring (Carpet)
- Level: Main
- Area: 357 Square Feet
- Dimensions: 21X17
Kitchen
- Features: Kitchen (Eating Area-Table Space, Island, Pantry-Closet, Breakfast Room, SolidSurfaceCounter), Flooring (Hardwood)
- Level: Main
- Area: 154 Square Feet
- Dimensions: 14X11
Laundry
- Features: Flooring (Vinyl)
- Level: Main
- Area: 110 Square Feet
- Dimensions: 10X11
Living room
- Features: Flooring (Carpet)
- Level: Main
- Area: 143 Square Feet
- Dimensions: 11X13
Recreation room
- Features: Flooring (Wood Laminate)
- Level: Basement
- Area: 952 Square Feet
- Dimensions: 28X34
Heating
- Natural Gas, Forced Air
Cooling
- Central Air
Appliances
- Included: Range, Microwave, Dishwasher, Refrigerator, Freezer, Washer, Dryer, Disposal, Stainless Steel Appliance(s), Water Softener Owned, Gas Water Heater
- Laundry: Main Level, In Unit, Sink
Features
- Vaulted Ceiling(s), 1st Floor Bedroom, Built-in Features, Walk-In Closet(s), High Ceilings, Separate Dining Room, Replacement Windows
- Flooring: Hardwood, Laminate, Carpet
- Windows: Replacement Windows, Drapes
- Basement: Finished,Egress Window,Full
- Attic: Unfinished
- Number of fireplaces: 1
- Fireplace features: Gas Log, Gas Starter, Family Room
Interior area
- Total structure area: 4,000
- Total interior livable area: 3,000 sqft
- Finished area below ground: 1,000
Property
Parking
- Total spaces: 3
- Parking features: Asphalt, Garage Door Opener, On Site, Garage Owned, Attached, Garage
- Attached garage spaces: 3
- Has uncovered spaces: Yes
Accessibility
- Accessibility features: No Disability Access
Features
- Stories: 2
- Patio & porch: Patio
- Exterior features: Other
- Has view: Yes
- View description: Back of Property
- Has water view: Yes
- Water view: Back of Property
- Waterfront features: Pond
Lot
- Size: 0.26 Acres
Details
- Additional structures: Pergola
- Parcel number: 0905376006
- Special conditions: None
- Other equipment: Water-Softener Owned, Ceiling Fan(s), Sump Pump
Construction
Type & style
- Home type: SingleFamily
- Property subtype: Single Family Residence
Materials
- Vinyl Siding, Brick
- Foundation: Concrete Perimeter
- Roof: Asphalt
Condition
- New construction: No
- Year built: 2000
Utilities & green energy
- Sewer: Public Sewer
- Water: Public
Community & HOA
Community
- Features: Clubhouse, Pool, Tennis Court(s), Lake, Curbs, Sidewalks, Street Lights, Street Paved
- Security: Carbon Monoxide Detector(s)
- Subdivision: Thornwood
HOA
- Has HOA: Yes
- Services included: Clubhouse, Exercise Facilities, Pool
- HOA fee: $162 quarterly
Location
- Region: South Elgin
Financial & listing details
- Price per square foot: $212/sqft
- Tax assessed value: $586,023
- Annual tax amount: $12,569
- Date on market: 6/26/2025
- Listing terms: Conventional
- Ownership: Fee Simple
Price history
| Date | Event | Price |
|---|---|---|
| 9/15/2025 | Sold | $635,000-9.3%$212/sqft |
Source:  MRED as distributed by MLS GRID #12391175 Report a problem MRED as distributed by MLS GRID #12391175 Report a problem | ||
| 9/10/2025 | Pending sale | $700,000$233/sqft |
Source: MRED as distributed by MLS GRID #12391175 Report a problem | ||
| 6/26/2025 | Listed for sale | $700,000+112.4%$233/sqft |
Source: MRED as distributed by MLS GRID #12391175 Report a problem | ||
| 10/4/2000 | Sold | $329,500$110/sqft |
Source: Public Record Report a problem | ||
Public tax history
| Year | Property taxes | Tax assessment |
|---|---|---|
| 2025 | $14,247 +8.3% | $195,341 +13.9% |
| 2024 | $13,152 +4.6% | $171,439 +11.7% |
| 2023 | $12,569 +7.9% | $153,441 +10.1% |
| 2022 | $11,653 +4.1% | $139,392 +4.9% |
| 2021 | $11,192 +0.5% | $132,868 +1.9% |
| 2020 | $11,141 +1.6% | $130,390 +2% |
| 2019 | $10,967 -5.7% | $127,808 -5.1% |
| 2018 | $11,629 +4.8% | $134,623 +3.5% |
| 2017 | $11,098 -8.8% | $130,020 +3.6% |
| 2016 | $12,175 | $125,454 +2.9% |
| 2015 | -- | $121,964 +3.3% |
| 2014 | -- | $118,097 +0.8% |
| 2013 | -- | $117,147 -0.4% |
| 2012 | -- | $117,583 -4.8% |
| 2011 | -- | $123,574 -6.8% |
| 2010 | -- | $132,564 -6.7% |
| 2009 | -- | $142,046 -7.1% |
| 2008 | -- | $152,879 +7.5% |
| 2007 | -- | $142,251 +7.4% |
| 2006 | -- | $132,429 +2.4% |
| 2005 | -- | $129,326 +8.5% |
| 2004 | -- | $119,187 +7.3% |
| 2003 | -- | $111,033 +2.6% |
| 2002 | -- | $108,219 -0.4% |
| 2001 | -- | $108,678 +101.6% |
| 2000 | -- | $53,900 |
Find assessor info on the county website
Neighborhood: 60177
Nearby homes
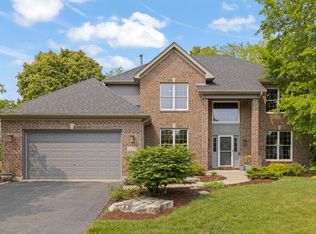
- $620,0004 bd4 ba2.8k sqft2247 Sutton Dr, South Elgin, IL 60177Sold
- $664,3005 bd2 ba3.2k sqft2255 Sutton Dr, South Elgin, IL 60177Off Market

- $539,8004 bd2 ba2.3k sqft2245 Sutton Dr, South Elgin, IL 60177Off Market
- $577,6004 bd1 ba3k sqft2261 Sutton Dr, South Elgin, IL 60177Off Market
- $610,3004 bd3 ba3k sqft2297 Sutton Dr, South Elgin, IL 60177Off Market
- $552,1004 bd2 ba2.4k sqft2293 Sutton Dr, South Elgin, IL 60177Off Market
- $689,7004 bd4 ba3.4k sqft2241 Sutton Dr, South Elgin, IL 60177Off Market
- $690,6004 bd3 ba2.8k sqft2263 Sutton Dr, South Elgin, IL 60177Off Market
Nearby schools
GreatSchools rating
- 9/10Corron Elementary SchoolGrades: K-5Distance: 0.8 mi
- 7/10Wredling Middle SchoolGrades: 6-8Distance: 4.8 mi
- 8/10St Charles North High SchoolGrades: 9-12Distance: 2.4 mi
Schools provided by the listing agent
- Elementary: Corron Elementary School
- Middle: Wredling Middle School
- High: St Charles North High School
- District: 303
Source: MRED as distributed by MLS GRID. This data may not be complete. We recommend contacting the local school district to confirm school assignments for this home.
Get a cash offer in 3 minutes
Find out how much your home could sell for in as little as 3 minutes with a no-obligation cash offer.
Estimated market value
$672,600
Get a cash offer in 3 minutes
Find out how much your home could sell for in as little as 3 minutes with a no-obligation cash offer.
Estimated market value
$672,600
- Illinois
- Kane County
- South Elgin
- 60177
- 2251 Sutton Dr
