This beautifully updated Powell loft stands apart from the rest. Hardwood floors, dual-pane windows, striking oak staircase & high-vaulted beamed ceilings. The light-filled kitchen features maple cabinetry, porcelain-tiled counters, LG stainless steel appliances. New luxury vinyl tile flooring in kitchen and both full baths. Freshly painted interiors, wood blinds, and elegant baseboard moulding. Step outside to a spacious, private patio perfect for entertaining or relaxing.
Closed
$472,000
2251 Swarthmore Dr, Sacramento, CA 95825
2beds
1,547sqft
Townhouse
Built in 1975
2,178 Square Feet Lot
$468,800 Zestimate®
$305/sqft
$2,538 Estimated rent
Home value
$468,800
$427,000 - $516,000
$2,538/mo
Zestimate® history
Owner options
List your home for rent
$2,538/mo
Rent Zestimate®
Find your next renter with Zillow Rental Manager. Plus, with online applications, you can quickly screen prospective tenants – for free.
$2,538/mo
Rent Zestimate®
Refinance and save
$3,699/mo
Est. payment
Refinancing to a lower rate could help reduce your monthly payments and save thousands over the life of the loan.
$3,699/mo
Est. payment
Explore your selling options
Work with a Zillow partner agent
Leverage their expertise and Zillow's premium Showcase listings to get your home seen by more buyers.
Get startedList with your own agent
Get your home in front of millions of buyers by listing it on Zillow.
Learn how to do itSell it yourself
Take full control of how buyers see your home on Zillow by listing For Sale by Owner (FSBO).
List your homeWhat's special
Beautifully updated powell loftGreenbelt locationSpacious private patioFreshly painted interiorsStriking oak staircasePorcelain-tiled countersElegant baseboard moulding
Zillow last checked:
Listing updated:
Listed by:
Scott Hackney DRE #01944439 916-709-2102,
Roger Hackney
Bought with:
April Gilleland, DRE #02047032
Redfin Corporation
Source: MetroList Services of CA,MLS#: 225083548Originating MLS: MetroList Services, Inc.
Facts & features
Interior
Bedrooms & bathrooms
- Bedrooms: 2
- Bathrooms: 3
- Full bathrooms: 2
- Partial bathrooms: 1
Rooms
- Room types: Loft, Den, Office
Primary bedroom
- Features: Balcony
Primary bathroom
- Features: Tile
Dining room
- Features: Space in Kitchen, Dining/Living Combo, Formal Area
Kitchen
- Features: Pantry Closet, Stone Counters
Heating
- Central, Electric, Heat Pump
Cooling
- Ceiling Fan(s), Central Air, Heat Pump
Appliances
- Included: Free-Standing Refrigerator, Dishwasher, Microwave, Free-Standing Electric Oven, Free-Standing Electric Range
- Laundry: Inside
Features
- Flooring: Tile, Vinyl, Wood
- Number of fireplaces: 1
- Fireplace features: Brick, Living Room
Interior area
- Total interior livable area: 1,547 sqft
Property
Parking
- Total spaces: 2
- Parking features: Detached, Garage Faces Rear, Driveway
- Garage spaces: 2
- Has uncovered spaces: Yes
Features
- Stories: 2
Lot
- Size: 2,178 Square Feet
- Features: Sprinklers In Rear, Corner Lot
Details
- Parcel number: 29502500300000
- Zoning description: PUD
- Special conditions: Standard
Construction
Type & style
- Home type: Townhouse
- Architectural style: Contemporary
- Property subtype: Townhouse
- Attached to another structure: Yes
Materials
- Wood, Wood Siding
- Foundation: Concrete, Slab
- Roof: Shingle,Composition
Condition
- Year built: 1975
Details
- Builder name: Robert C. Powell
Utilities & green energy
- Sewer: Public Sewer
- Water: Meter Required, Public
- Utilities for property: Cable Available, Sewer In & Connected, Electric, Internet Available
Community & HOA
HOA
- Has HOA: Yes
- Amenities included: Pool, Clubhouse, Fitness Center, Greenbelt
- Services included: Water, Pool
- HOA fee: $700 monthly
Location
- Region: Sacramento
Financial & listing details
- Price per square foot: $305/sqft
- Tax assessed value: $426,680
- Annual tax amount: $5,187
- Price range: $472K - $472K
- Date on market: 7/30/2025
Price history
| Date | Event | Price |
|---|---|---|
| 9/5/2025 | Sold | $472,000-0.6%$305/sqft |
Source: MetroList Services of CA #225083548 Report a problem | ||
| 8/19/2025 | Pending sale | $475,000$307/sqft |
Source: MetroList Services of CA #225083548 Report a problem | ||
| 7/30/2025 | Listed for sale | $475,000+26.7%$307/sqft |
Source: MetroList Services of CA #225083548 Report a problem | ||
| 3/3/2021 | Listing removed | -- |
Source: Zillow Rental Network Premium Report a problem | ||
| 2/19/2021 | Listed for rent | $2,200$1/sqft |
Source: Zillow Rental Network Premium Report a problem | ||
| 11/8/2019 | Listing removed | $2,200$1/sqft |
Source: RPM Select Sacramento Report a problem | ||
| 10/22/2019 | Listed for rent | $2,200+1.3%$1/sqft |
Source: RPM Select Sacramento Report a problem | ||
| 7/21/2017 | Sold | $375,000$242/sqft |
Source: MetroList Services of CA #17013699 Report a problem | ||
| 6/20/2017 | Pending sale | $375,000$242/sqft |
Source: 3T Homes Inc. #17013699 Report a problem | ||
| 6/20/2017 | Listed for sale | $375,000+4.5%$242/sqft |
Source: 3T Homes Inc. #17013699 Report a problem | ||
| 12/12/2015 | Listing removed | $2,171$1/sqft |
Source: Hackney & Company Report a problem | ||
| 11/19/2015 | Listed for rent | $2,171$1/sqft |
Source: Hackney & Company Report a problem | ||
| 11/13/2015 | Sold | $359,000-2.7%$232/sqft |
Source: MetroList Services of CA #15066167 Report a problem | ||
| 10/11/2015 | Listed for sale | $369,000+123.6%$239/sqft |
Source: Hackney & Company #15066167 Report a problem | ||
| 1/10/1994 | Sold | $165,000$107/sqft |
Source: Public Record Report a problem | ||
Public tax history
| Year | Property taxes | Tax assessment |
|---|---|---|
| 2025 | $5,187 +0.2% | $426,680 +2% |
| 2024 | $5,177 +2.6% | $418,315 +2% |
| 2023 | $5,045 +0.6% | $410,113 +2% |
| 2022 | $5,014 +1.7% | $402,073 +2% |
| 2021 | $4,929 +1.9% | $394,191 +1% |
| 2020 | $4,836 +2.1% | $390,150 +2% |
| 2019 | $4,738 +1.6% | $382,500 +2% |
| 2018 | $4,662 -0.8% | $375,000 +2.4% |
| 2017 | $4,700 +7.2% | $366,180 +2% |
| 2016 | $4,384 +55% | $359,000 +53.9% |
| 2015 | $2,829 +2% | $233,333 +2% |
| 2014 | $2,773 | $228,763 +0.5% |
| 2013 | -- | $227,730 +2% |
| 2012 | -- | $223,265 +2% |
| 2011 | -- | $218,888 +0.8% |
| 2010 | -- | $217,253 +1.8% |
| 2008 | -- | $213,501 +2% |
| 2007 | -- | $209,315 +2% |
| 2006 | -- | $205,212 +2% |
| 2005 | -- | $201,189 +2% |
| 2004 | -- | $197,245 +1.9% |
| 2003 | -- | $193,631 +2% |
| 2002 | -- | $189,835 +8.5% |
| 2001 | -- | $175,000 +22.4% |
| 2000 | -- | $142,918 |
Find assessor info on the county website
Neighborhood: Campus Commons
Nearby homes
- $411,5003 bd2 ba1.7k sqft2249 Swarthmore Dr, Sacramento, CA 95825Off Market
- $461,5003 bd2 ba1.8k sqft2255 Swarthmore Dr, Sacramento, CA 95825Off Market
- $421,4002 bd2 ba1.1k sqft2247 Swarthmore Dr, Sacramento, CA 95825Off Market

- $479,4002 bd2 ba1.1k sqft2257 Swarthmore Dr, Sacramento, CA 95825Off Market
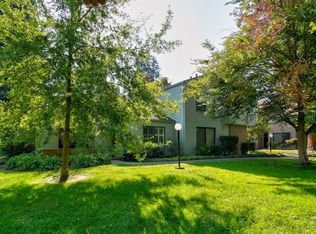
- $462,5002 bd2 ba1.1k sqft2265 Swarthmore Dr, Sacramento, CA 95825Off Market
- $460,4002 bd3 ba1.8k sqft2263 Swarthmore Dr, Sacramento, CA 95825Off Market
- $390,6002 bd2 ba1.1k sqft2267 Swarthmore Dr, Sacramento, CA 95825Off Market
- $461,9003 bd2 ba1.7k sqft2261 Swarthmore Dr, Sacramento, CA 95825Off Market
Nearby schools
GreatSchools rating
- 4/10Sierra Oaks K-8Grades: K-8Distance: 1 mi
- 1/10Encina Preparatory High SchoolGrades: 9-12Distance: 1.9 mi
Get a cash offer in 3 minutes
Find out how much your home could sell for in as little as 3 minutes with a no-obligation cash offer.
Estimated market value
$468,800
Get a cash offer in 3 minutes
Find out how much your home could sell for in as little as 3 minutes with a no-obligation cash offer.
Estimated market value
$468,800
- California
- Sacramento County
- Sacramento
- 95825
- Campus Commons
- 2251 Swarthmore Dr
Nearby cities
Nearby neighborhoods
Nearby zip codes
Other Sacramento Topics
