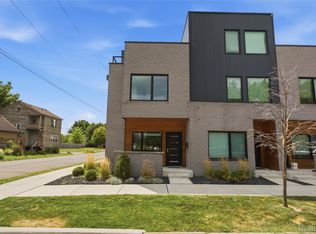
Spacious 3-bedroom, 2.5-bath end unit with an attached 2-car garage is
located in the heart of Detroit's highly sought-after Corktown, the
city's oldest and most vibrant neighborhood. New updates include;
garage organizers/slat walls on all walls, EV charger, two 4x8 foot
electric lowering ceiling storage shelves. Newer paint (2024), all
new carpet just installed.
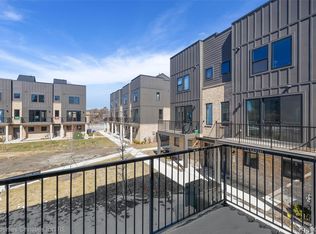
The rooftop terrace includes an indoor wet bar and wine fridge,
perfect for entertaining and enjoying skyline views. Smart home
technology is integrated throughout, including remote-controlled
shades, Sonos multi-room audio, security system, and remote-access
entry controls. The chef-inspired kitchen features a gas range,
stainless steel appliances, and an oversized island with bar seating.
Additionally, the flexible first-floor space is ideal for a home
office, gym, den, or guest retreat.
Situated in "The Towns at The Corner," one of Corktown's premier
townhome communities at the historic Michigan & Trumbull site, the
property is walking distance to local restaurants, coffee shops, and
nightlife. It is also minutes from Michigan Central, Downtown Detroit,
Ford Campus, Little Caesars Arena, Comerica Park, and major freeways.
For sale
Price cut: $20K (8/17)
$579,900
2251 Trumbull St, Detroit, MI 48216
3beds
1,588sqft
Townhouse
Built in 2019
-- sqft lot
$575,800 Zestimate®
$365/sqft
$375/mo HOA
What's special
- 73 days |
- 609 |
- 28 |
Zillow last checked:
Listing updated:
Listed by:
Kelli Thomas 757-559-0160,
3Sixty5 Realty 734-987-0001
Source: Realcomp II,MLS#: 20261043282
Facts & features
Interior
Bedrooms & bathrooms
- Bedrooms: 3
- Bathrooms: 3
- Full bathrooms: 2
- 1/2 bathrooms: 1
Primary bedroom
- Level: Third
- Area: 132
- Dimensions: 11 X 12
Bedroom
- Level: Third
- Area: 121
- Dimensions: 11 X 11
Bedroom
- Level: Third
- Area: 80
- Dimensions: 8 X 10
Primary bathroom
- Level: Third
- Area: 70
- Dimensions: 7 X 10
Other
- Level: Third
- Area: 35
- Dimensions: 7 X 5
Other
- Level: Second
- Area: 25
- Dimensions: 5 X 5
Dining room
- Level: Second
- Area: 91
- Dimensions: 13 X 7
Kitchen
- Level: Second
- Area: 209
- Dimensions: 19 X 11
Living room
- Level: Second
- Area: 266
- Dimensions: 19 X 14
Mud room
- Level: Entry
- Area: 66
- Dimensions: 11 X 6
Other
- Level: Third
- Area: 99
- Dimensions: 9 X 11
Heating
- Forced Air, Natural Gas
Cooling
- Central Air
Appliances
- Included: Dryer, Free Standing Gas Range, Free Standing Refrigerator, Microwave, Washer
Features
- Has basement: No
- Has fireplace: No
Interior area
- Total interior livable area: 1,588 sqft
- Finished area above ground: 1,588
Property
Parking
- Total spaces: 2
- Parking features: Two Car Garage, Attached, Direct Access, Electricityin Garage
- Attached garage spaces: 2
Features
- Levels: Three
- Stories: 3
- Entry location: GroundLevel
- Patio & porch: Terrace
- Exterior features: Lighting
Details
- Parcel number: W23I002018S078
- Special conditions: Short Sale No,Standard
Construction
Type & style
- Home type: Townhouse
- Architectural style: End Unit,Townhouse
- Property subtype: Townhouse
Materials
- Brick, Other
- Foundation: Slab
- Roof: Asphalt
Condition
- New construction: No
- Year built: 2019
Utilities & green energy
- Sewer: Public Sewer
- Water: Public
Community & HOA
Community
- Subdivision: TIGER TOWN
HOA
- Has HOA: Yes
- Services included: Insurance, Maintenance Grounds, Maintenance Structure, Snow Removal, Trash, Water
- HOA fee: $375 monthly
- HOA phone: 248-324-0400
Location
- Region: Detroit
Financial & listing details
- Price per square foot: $365/sqft
- Tax assessed value: $174,960
- Annual tax amount: $4,439
- Date on market: 6/10/2026
- Cumulative days on market: 73 days
- Listing agreement: Exclusive Agency
- Listing terms: Cash,Conventional,FHA
Estimated market value
$575,800
$547,000 - $605,000
$3,037/mo
Price history
| Date | Event | Price |
|---|---|---|
| 8/17/2026 | Price change | $579,900-3.3%$365/sqft |
Source:  Realcomp II #20261043282 Report a problem Realcomp II #20261043282 Report a problem | ||
| 7/6/2026 | Price change | $599,900-2.4%$378/sqft |
Source: Realcomp II #20261043282 Report a problem | ||
| 6/10/2026 | Listed for sale | $614,900+39.4%$387/sqft |
Source: Realcomp II #20261043282 Report a problem | ||
| 11/17/2022 | Price change | $2,990-9.4%$2/sqft |
Source: Zillow Rental Network Premium #20221036755 Report a problem | ||
| 9/30/2022 | Price change | $3,300-13.2%$2/sqft |
Source: Zillow Rental Network Premium #20221036755 Report a problem | ||
| 9/16/2022 | Price change | $3,800-15.6%$2/sqft |
Source: Zillow Rental Network Premium #20221036755 Report a problem | ||
| 9/1/2022 | Listed for rent | $4,500$3/sqft |
Source: Zillow Rental Network Premium #20221036755 Report a problem | ||
| 1/15/2019 | Listing removed | $440,990$278/sqft |
Source: Robertson Homes Report a problem | ||
| 1/9/2019 | Pending sale | $440,990$278/sqft |
Source: Robertson Homes Report a problem | ||
| 12/8/2018 | Listed for sale | $440,990$278/sqft |
Source: Robertson Brothers Company #218116669 Report a problem | ||
Public tax history
Tax history is unavailable.
Monthly payment
Est. payment
Payment breakdown
Explore the cost of this home by adjusting the details. Changes won't be saved.Climate risks
Neighborhood: Corktown
Nearby schools
GreatSchools rating
- 4/10Burton International SchoolGrades: PK-8Distance: 0.7 mi
- 4/10Northwestern High SchoolGrades: 9-12Distance: 2.5 mi
- $545,3002 bd2 ba1.5k sqft2251 Trumbull St #13, Detroit, MI 48216Off Market
- $590,1002 bd2 ba-- sqft2245 Trumbull St #12, Detroit, MI 48216Off Market
- $526,5002 bd2 ba-- sqft2241 Trumbull St #11, Detroit, MI 48216Off Market
- $552,2002 bd2 ba-- sqft2301 Trumbull St #14, Detroit, MI 48216Off Market
- $--2 bd2 ba-- sqft2301 Trumbull St #11458717, Detroit, MI 48216Off Market
- $562,5002 bd2 ba1.5k sqft2237 Trumbull St #10, Detroit, MI 48216Off Market
- $600,0002 bd3 ba1.5k sqft2221 Trumbull St #6, Detroit, MI 48216Sold
- $555,0002 bd3 ba1.5k sqft2237 Trumbull St #10, Detroit, MI 48216Sold
A local agent can set up tours, give advice and negotiate with sellers.
Similar homes
- $699,0003 bd3 ba2.1k sqft1760 Wabash St, Detroit, MI 48216For Sale

 MLS ID #26024870, Gustaf Andreasen, @properties Christie's Int'l. MichRIC
 - $410,0003 bd3 ba1.5k sqft3303 Cochrane St #1, Detroit, MI 48208For Sale
 MLS ID #20261057130, Justin S Ford, EXP Realty Plymouth. Realcomp II
 - $410,0003 bd3 ba1.5k sqft3305 Cochrane St, Detroit, MI 48208For Sale
 MLS ID #20261055294, Justin S Ford, EXP Realty Plymouth. Realcomp II
 - $499,0003 bd3 ba1.6k sqft1041 Hampton Cir #43, Detroit, MI 48207For Sale
 MLS ID #20261042494, Kevin M Hill, @properties Christie's Int'l RE Northville. Realcomp II
 - $455,0003 bd2 ba2.1k sqft86 Adelaide St, Detroit, MI 48201For SaleMLS ID #20261025551, Lara Miller, Jim Saros Real Estate Services. Realcomp II
- $650,0003 bd3 ba1.9k sqft1361 Canfield St, Detroit, MI 48208New ConstructionMLS ID #20261054941, Todd Craft, City Life Realty, PC. Realcomp II
- $514,5003 bd3 ba1.7k sqft1703 Pallister #30, Detroit, MI 48206New ConstructionMLS ID #20261063515, Todd D Sykes, Berkshire Hathaway HomeServices The Loft Warehouse. Realcomp II
- $399,0002 bd2 ba1.2k sqft438 Selden St Unit 202, Detroit, MI 48201For SaleMLS ID #20261065795, Erica Collica Swink, Max Broock, REALTORS®-Detroit. Realcomp II
- $750,0002 bd4 ba2.1k sqft2809 Brush St, Detroit, MI 48201For SaleMLS ID #20261061478, Erica Collica Swink, Max Broock, REALTORS®-Detroit. Realcomp II
- $414,9992 bd2 ba1.5k sqft4434 3rd St #9, Detroit, MI 48201For SaleMLS ID #20261056940, Spencer Ray, Jim Saros Real Estate Services. Realcomp II
- $460,0003 bd3 ba1.9k sqft2144 Fischer St, Detroit, MI 48214For SaleMLS ID #20261063956, Adam W Soroka, @properties Christie's Int'l R.E. Detroit. Realcomp II
- $427,9002 bd2 ba1.1k sqft438 Selden St Unit 401, Detroit, MI 48201For SaleMLS ID #20261060731, Christian J Grothe, Max Broock, REALTORS®-Birmingham. Realcomp II
- $324,0002 bd3 ba2k sqft1227 16th St, Detroit, MI 48216For SaleMLS ID #20261017984, Kevin M Hill, @properties Christie's Int'l RE Northville. Realcomp II
- $449,9002 bd2 ba1.4k sqft525 W Lafayette Blvd Unit 11D, Detroit, MI 48226For SaleMLS ID #20261044080, Jerome Huez, Berkshire Hathaway HomeServices The Loft Warehouse. Realcomp II
- $315,0002 bd2 ba1.4k sqft7637 Woodward Ave, Detroit, MI 48202For SaleMLS ID #20261043876, Vineeta Rastogi, Berkshire Hathaway HomeServices Kee Realty Bham. Realcomp II
- $475,0002 bd2 ba1.1k sqft1135 Shelby St APT 2509, Detroit, MI 48226For SaleMLS ID #20261011763, Hannah J Hoppough, @properties Christie's Int'l R.E. Detroit. Realcomp II
- $415,0002 bd2 ba1.4k sqft66 Winder St APT 332, Detroit, MI 48201For SaleMLS ID #20261031447, Kevin J Wobbe, @properties Christie's Int'l R.E. Detroit. Realcomp II
- $380,0002 bd3 ba1.3k sqft5151 Avery Ave Unit 18, Detroit, MI 48208For SaleMLS ID #20261038316, Austin Black II, @properties Christie's Int'l R.E. Detroit. Realcomp II
- $399,9002 bd1 ba1.1k sqft689 W Alexandrine St, Detroit, MI 48201For SaleMLS ID #20261059096, Lindsey Sundin, Vie Real Estate. Realcomp II
- $362,0002 bd3 ba1.3k sqft3622 Trumbull Ave Unit 9, Detroit, MI 48208For SaleMLS ID #20261047921, Leslie Martin, River Oaks Realty. Realcomp II
