Skip main navigation
Closed
  • Price Unknown

    2251 Upper Middle Creek Rd #Cabin19, Sevierville, TN 37862

    4beds
    2,264sqft
    Single Family Residence, Residential
    Built in 2007
    -- sqft lot
    $-- Zestimate®
    $--/sqft
    $-- Estimated rent

    Home value

    Not available

    Estimated sales range

    Not available

    Not available

    Zestimate® history
    Loading
    Loading...

    Owner options

    List your home for rent

    Find your next renter with Zillow Rental Manager. Plus, with online applications, you can quickly screen prospective tenants – for free.

    Learn more
    Refinance and save

    $165/mo

    Est. payment

    Refinancing to a lower rate could help reduce your monthly payments and save thousands over the life of the loan.

    See today's rates

    $165/mo

    Est. payment

    Explore your selling options

    Work with a Zillow partner agent

    Leverage their expertise and Zillow's premium Showcase listings to get your home seen by more buyers.

    Get started

    List with your own agent

    Get your home in front of millions of buyers by listing it on Zillow.

    Learn how to do it

    Sell it yourself

    Take full control of how buyers see your home on Zillow by listing For Sale by Owner (FSBO).

    List your home

    What's special

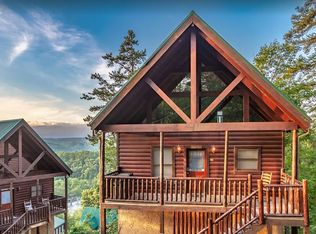
    ATTENTION INVESTORS!! Projected income of $80K for 2021!! "SIMPLY THE SMOKIES" is the name of this stunning 4 bedroom 3 full bath cabin that sleeps up to 12 guests. Located in a gated resort close to Dollywood and less than 10 minutes from all the action in Pigeon Forge. Cabin features expansive tri-level decking to enjoy the majestic layered mountain views, including Mt. LeConte. This well-maintained cabin comes fully furnished and turnkey. Cabin features all wood interior walls, wood floors, vaulted ceiling, and a gorgeous stacked stone fireplace in living room. Fully equipped kitchen and dining area is open and spacious with ample space for family and friends to gather. Master bedroom on main and upper level with king bed. Lower level features two bedrooms with queen bed and shared full bath. Game room offers a full-size pool table, arcade, and dart board game. Relaxing hot tub on lower deck is surrounded by lots of beautiful greenery and privacy. What a gem! Drone photos used in listing.

    This property is not currently displayed as for sale or rent on Zillow. This may be different from what's on other websites or public sources.

    Zillow last checked:

    Listing updated:

    Listed by:

    Tina Parton 865-712-0248,

    Prime Mountain Properties

    Bought with:

    Gennifer L. Mix, 325042

    eXp Realty

    Source: RealTracs MLS as distributed by MLS GRID,MLS#: 3236337MLS Logo

    Facts & features

    Interior

    Bedrooms & bathrooms
    • Bedrooms: 4
    • Bathrooms: 3
    • Full bathrooms: 3
    Heating
    • Central, Electric, Heat Pump
    Cooling
    • Central Air, Electric, Other
    Appliances
    • Included: Dishwasher, Dryer, Electric Range, Microwave, Refrigerator, Washer
    • Laundry: Electric Dryer Hookup, Washer Hookup
    Features
    • High Ceilings, Ceiling Fan(s)
    • Flooring: Wood
    • Basement: Crawl Space,Full,Finished
    • Number of fireplaces: 1
    • Fireplace features: Electric
    Interior area
    • Total structure area: 2,264
    • Total interior livable area: 2,264 sqft

    Property

    Parking
    • Parking features: Driveway, Paved
    • Has uncovered spaces: Yes
    Features
    • Levels: Three Or More
    • Patio & porch: Deck
    • Has view: Yes
    • View description: Mountain(s)
    Details
    • Special conditions: Standard

    Construction

    Type & style
    • Home type: SingleFamily
    • Architectural style: Log
    • Property subtype: Single Family Residence, Residential
    Materials
    • Log
    • Roof: Metal
    Condition
    • New construction: No
    • Year built: 2007

    Utilities & green energy

    • Sewer: Septic Tank
    • Water: Well
    • Utilities for property: Electricity Available, Cable Connected

    Community & HOA

    Community
    • Security: Security Gate, Smoke Detector(s)
    • Subdivision: Summit View
    HOA
    • Has HOA: Yes
    • Services included: Insurance, Maintenance Grounds
    • HOA fee: $165 monthly
    Location
    • Region: Sevierville

    Financial & listing details

    • Annual tax amount: $908
    • Date on market: 6/11/2026
    • Electric utility on property: Yes

    Price history

    DateEventPrice
    8/18/2021Sold$731,000$323/sqft
    Source: RealTracs MLS as distributed by MLS GRID #3236337 Report a problem

    Public tax history

    Tax history is unavailable.

    Neighborhood: 37862

    Nearby schools

    GreatSchools rating