Skip main navigation
Off market
  • $617,000

    2251 Venture Dr, Schaumburg, IL 60173

    3beds
    1,782sqft
    Townhouse
    Built in 2025
    -- sqft lot
    $617,000 Zestimate®
    $346/sqft
    $3,727 Estimated rent

    Home value

    $617,000

    $549,000 - $691,000

    $3,727/mo

    Zestimate® history
    Loading
    Loading...

    Owner options

    List your home for rent

    $3,727/mo

    Rent Zestimate®

    Find your next renter with Zillow Rental Manager. Plus, with online applications, you can quickly screen prospective tenants – for free.

    Learn more

    $3,727/mo

    Rent Zestimate®

    Refinance and save

    $4,391/mo

    Est. payment

    Refinancing to a lower rate could help reduce your monthly payments and save thousands over the life of the loan.

    See today's rates

    $4,391/mo

    Est. payment

    Explore your selling options

    Work with a Zillow partner agent

    Leverage their expertise and Zillow's premium Showcase listings to get your home seen by more buyers.

    Get started

    List with your own agent

    Get your home in front of millions of buyers by listing it on Zillow.

    Learn how to do it

    Sell it yourself

    Take full control of how buyers see your home on Zillow by listing For Sale by Owner (FSBO).

    List your home

    What's special

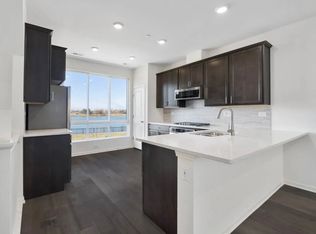
    Discover yourself at 2251 Venture Dr, Schaumburg, Illinois, a beautiful new construction townhome in our Northgate at Veridian community! This townhome is ready for a fall move-in! Homesite includes low maintenance, professional landscaping in this exemplary community of Northgate at Veridian! This Grayson townhome plan offers approximately 1,800 square feet of living space with 3 bedrooms, 3.5 baths, and finished bonus room. As soon as you step inside, you'll be greeted by the finished bonus flex room with a full bathroom, which is perfect as a den or playroom, workout room, office or even a 4th bedroom! Walking up the stairs, you will find this home's open concept living space. The expansive kitchen overlooks both the front dining and back great room areas, making it the ideal space to entertain. The vast floor to ceiling windows boasts a larger feeling to this magnificent home that already includes 9' ceilings on the main level. Additionally, your kitchen features 42" white designer cabinetry with dove tail drawers and soft close features and matching crown molding, in addition to a spacious island with quartz countertops, ceramic backsplash and pantry. Enjoy your large primary bedroom with a walk-in closet and connecting en suite bathroom. The rest of the upper level features a laundry room, secondary bedrooms with a full second bath, and linen closet. You will find Revwood flooring throughout the main level living space, foyer and owner's entry and the full b

    This property is off market, which means it's not currently listed for sale or rent on Zillow. This may be different from what's available on other websites or public sources.

    Zillow last checked:

    Listing updated:

    Source: DR HortonMLS Logo

    Facts & features

    Interior

    Bedrooms & bathrooms
    • Bedrooms: 3
    • Bathrooms: 4
    • Full bathrooms: 3
    • 1/2 bathrooms: 1
    Interior area
    • Total interior livable area: 1,782 sqft

    Property

    Parking
    • Total spaces: 2
    • Parking features: Garage
    • Garage spaces: 2
    Features
    • Levels: 3.0
    • Stories: 3
    Details
    • Parcel number: 02344050580000

    Construction

    Type & style
    • Home type: Townhouse
    • Property subtype: Townhouse
    Condition
    • New Construction
    • New construction: Yes
    • Year built: 2025
    Details
    • Builder name: D.R. Horton

    Community & HOA

    Community
    • Subdivision: Northgate at Veridian
    Location
    • Region: Schaumburg

    Financial & listing details

    • Price per square foot: $346/sqft
    • Date on market: 3/10/2025

    Price history

    DateEventPrice
    4/14/2026Listing removed$605,000$340/sqft
    Source: MRED as distributed by MLS GRID #12578551 Report a problem
    3/13/2026Listed for sale$605,000+12%$340/sqft
    Source: MRED as distributed by MLS GRID #12578551 Report a problem
    3/17/2025Listing removed$539,990$303/sqft
    Source: DR Horton Report a problem
    3/10/2025Listed for sale$539,990$303/sqft
    Source: DR Horton Report a problem
    2/6/2025Pending sale$539,990$303/sqft
    Source: MRED as distributed by MLS GRID #12266694 Report a problem
    1/21/2025Price change$539,990-1.8%$303/sqft
    Source: MRED as distributed by MLS GRID #12266694 Report a problem
    12/23/2024Price change$549,990-4.3%$309/sqft
    Source: MRED as distributed by MLS GRID #12188568 Report a problem
    12/3/2024Price change$574,990-0.2%$323/sqft
    Source: MRED as distributed by MLS GRID #12188568 Report a problem
    7/3/2024Listed for sale$575,990$323/sqft
    Source: MRED as distributed by MLS GRID #12101508 Report a problem

    Public tax history

    Tax history is unavailable.

    Neighborhood: 60173

    Nearby schools

    GreatSchools rating
    Schools provided by the MLS
    • Elementary: Central Road Elementary School
    • Middle: Plum Grove Junior High School
    • High: William Fremd High School
    • District: Township High School District 211

    Source: DR Horton. This data may not be complete. We recommend contacting the local school district to confirm school assignments for this home.

    Get a cash offer in 3 minutes
    Find out how much your home could sell for in as little as 3 minutes with a no-obligation cash offer.
    Estimated market value
    $617,000
    Get a cash offer in 3 minutes
    Find out how much your home could sell for in as little as 3 minutes with a no-obligation cash offer.
    Estimated market value
    $617,000