Backs to open space! Discover this beautifully maintained home in a quiet Littleton neighborhood. Enter through the front door and immediately notice the beautiful hardwood floors throughout the main level. Upstairs there are three nice sized bedrooms and a large bathroom with double sinks. The finished basement comes complete with a spacious family room, craft or den room, 3/4 bath, laundry facilities and abundant storage space in den. Updated windows and sliding glass doors installed which keep the temperature inside temperate year round. A new roof installed in December with a Leaf Guard system. Newer backyard patio. The backyard looks over Lee Gulch Trail, a 4.6 mile walking trail that passes through a series of parks and quiet suburban neighborhoods; Charley Emley Park, a Littleton Public Park, is literally steps away and offers walk over to the trail that runs behind the house. This is a mid century modern home at its finest and is move in ready.
Sold for $700,000
Street View
$700,000
2251 W Briarwood Avenue, Littleton, CO 80120
3beds
1,784sqft
Single Family Residence
Built in 1964
10,542 Square Feet Lot
$743,000 Zestimate®
$392/sqft
$3,034 Estimated rent
Home value
$743,000
$706,000 - $788,000
$3,034/mo
Zestimate® history
Owner options
List your home for rent
$3,034/mo
Rent Zestimate®
Find your next renter with Zillow Rental Manager. Plus, with online applications, you can quickly screen prospective tenants – for free.
$3,034/mo
Rent Zestimate®
Refinance and save
$4,072/mo
Est. payment
Refinancing to a lower rate could help reduce your monthly payments and save thousands over the life of the loan.
$4,072/mo
Est. payment
Explore your selling options
Work with a Zillow partner agent
Leverage their expertise and Zillow's premium Showcase listings to get your home seen by more buyers.
Get startedList with your own agent
Get your home in front of millions of buyers by listing it on Zillow.
Learn how to do itSell it yourself
Take full control of how buyers see your home on Zillow by listing For Sale by Owner (FSBO).
List your homeWhat's special
Mid century modern homeNewer backyard patioSeries of parksBackyard looksNew roofSpacious family roomNice sized bedrooms
Zillow last checked:
Listing updated:
Listed by:
Jeanne Tapp 303-232-6655 jkmassoc@aol.com,
JKM Associates
Bought with:
Brendan Moran, 040006027
Madison & Company Properties
Source: REcolorado as distributed by MLS GRID,MLS#: 4100385
Facts & features
Interior
Bedrooms & bathrooms
- Bedrooms: 3
- Bathrooms: 3
- Full bathrooms: 1
- 3/4 bathrooms: 1
- 1/2 bathrooms: 1
- Main level bathrooms: 1
Bedroom
- Description: Two Large Closets
- Level: Upper
- Area: 162.14 Square Feet
- Dimensions: 13.4 x 12.1
Bedroom
- Description: Corner Room
- Level: Upper
- Area: 83.53 Square Feet
- Dimensions: 10.3 x 8.11
Bedroom
- Level: Upper
- Area: 107.73 Square Feet
- Dimensions: 13.3 x 8.1
Bathroom
- Level: Main
Bathroom
- Description: Double Sinks, Storage Cabinets, Skylight, New Tile
- Level: Upper
Bathroom
- Level: Lower
Dining room
- Level: Main
- Area: 96.96 Square Feet
- Dimensions: 10.1 x 9.6
Family room
- Description: Wood Burning Fireplace With Insert
- Level: Lower
- Area: 217.74 Square Feet
- Dimensions: 19.1 x 11.4
Kitchen
- Description: Nice Bright Light, Skylight
- Level: Main
- Area: 128.31 Square Feet
- Dimensions: 14.1 x 9.1
Laundry
- Level: Lower
Living room
- Description: Large And Open
- Level: Main
- Area: 261.78 Square Feet
- Dimensions: 17.11 x 15.3
Office
- Description: Bult-In Desk
- Level: Lower
- Area: 145.77 Square Feet
- Dimensions: 11.3 x 12.9
Heating
- Forced Air, Natural Gas
Cooling
- Attic Fan, Central Air
Appliances
- Included: Cooktop, Dishwasher, Disposal, Gas Water Heater, Humidifier, Microwave, Oven, Range, Refrigerator, Self Cleaning Oven
Features
- Ceiling Fan(s), Eat-in Kitchen, Laminate Counters, Smoke Free
- Flooring: Carpet, Tile, Wood
- Windows: Double Pane Windows, Window Treatments
- Basement: Crawl Space,Exterior Entry,Finished,Walk-Out Access
- Number of fireplaces: 1
- Fireplace features: Family Room, Wood Burning
Interior area
- Total structure area: 1,784
- Total interior livable area: 1,784 sqft
- Finished area above ground: 1,784
Property
Parking
- Total spaces: 2
- Parking features: Concrete
- Attached garage spaces: 2
Features
- Levels: Tri-Level
- Patio & porch: Patio
- Exterior features: Private Yard, Rain Gutters, Smart Irrigation
- Fencing: Full
Lot
- Size: 10,542 Square Feet
- Features: Greenbelt, Sprinklers In Front, Sprinklers In Rear
Details
- Parcel number: 032195282
- Zoning: Res
- Special conditions: Standard
Construction
Type & style
- Home type: SingleFamily
- Architectural style: Mid-Century Modern
- Property subtype: Single Family Residence
Materials
- Brick, Metal Siding
- Foundation: Slab
- Roof: Composition
Condition
- Updated/Remodeled
- Year built: 1964
Utilities & green energy
- Electric: 220 Volts
- Sewer: Public Sewer
- Water: Public
- Utilities for property: Electricity Connected, Natural Gas Connected
Community & HOA
Community
- Security: Carbon Monoxide Detector(s), Smoke Detector(s)
- Subdivision: Ridgewood Sub 2nd Flg
HOA
- Has HOA: No
Location
- Region: Littleton
Financial & listing details
- Price per square foot: $392/sqft
- Tax assessed value: $707,200
- Annual tax amount: $2,770
- Date on market: 4/15/2024
- Listing terms: Cash,Conventional
- Exclusions: No Exclusions
- Ownership: Individual
- Electric utility on property: Yes
- Road surface type: Paved
Price history
| Date | Event | Price |
|---|---|---|
| 5/17/2024 | Sold | $700,000-3.4%$392/sqft |
Source:  REcolorado as distributed by MLS GRID #4100385 Report a problem REcolorado as distributed by MLS GRID #4100385 Report a problem | ||
| 4/24/2024 | Pending sale | $725,000$406/sqft |
Source: REcolorado as distributed by MLS GRID #4100385 Report a problem | ||
| 4/15/2024 | Listed for sale | $725,000$406/sqft |
Source: REcolorado as distributed by MLS GRID #4100385 Report a problem | ||
Public tax history
| Year | Property taxes | Tax assessment |
|---|---|---|
| 2025 | $4,232 +6.9% | $44,201 -8.1% |
| 2024 | $3,957 +42.9% | $48,086 -8% |
| 2023 | $2,770 +0.3% | $52,273 +52.7% |
| 2022 | $2,762 | $34,229 -2.8% |
| 2021 | -- | $35,214 -1.1% |
| 2020 | $2,799 +35.9% | $35,600 |
| 2019 | $2,059 | $35,600 +15.4% |
| 2018 | $2,059 +7.9% | $30,845 |
| 2017 | $1,908 | $30,845 +23.3% |
| 2016 | -- | $25,010 |
| 2015 | -- | $25,010 +12% |
| 2014 | $1,436 | $22,336 -1.4% |
| 2013 | -- | $22,650 |
| 2012 | -- | $22,650 |
| 2011 | $1,905 +12.8% | $22,650 +1.6% |
| 2010 | $1,689 +55.8% | $22,290 |
| 2009 | $1,084 | $22,290 +0.6% |
| 2008 | -- | $22,161 |
| 2007 | -- | $22,161 +24.7% |
| 2006 | -- | $17,766 |
| 2005 | -- | $17,766 -5.8% |
| 2002 | $1,319 +15% | $18,850 +25.4% |
| 2001 | $1,147 | $15,030 |
Find assessor info on the county website
Neighborhood: Heritage
Nearby homes
- $790,3004 bd3 ba1.5k sqft2231 W Briarwood Ave, Littleton, CO 80120Off Market
- $735,0004 bd3 ba2.6k sqft2261 W Briarwood Ave, Littleton, CO 80120Sold
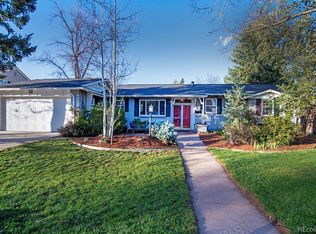
- $913,3004 bd4 ba1.7k sqft2211 W Briarwood Ave, Littleton, CO 80120Off Market
- $610,6005 bd2 ba2.4k sqft2242 W Briarwood Ave, Littleton, CO 80120Off Market
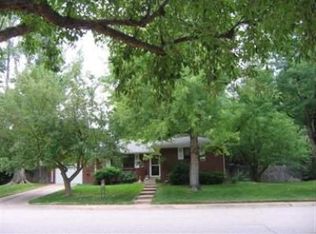
- $827,7004 bd3 ba2.5k sqft2271 W Briarwood Ave, Littleton, CO 80120Off Market
- $705,0003 bd3 ba1.7k sqft2262 W Briarwood Ave, Littleton, CO 80120Off Market
- $899,2004 bd2 ba3.2k sqft2222 W Briarwood Ave, Littleton, CO 80120Off Market
- $3,7807.56 acres6700 S Prince St, Littleton, CO 80120Off Market
Nearby schools
GreatSchools rating
- 9/10Runyon Elementary SchoolGrades: K-5Distance: 1 mi
- 8/10Euclid Middle SchoolGrades: 6-8Distance: 1 mi
- 8/10Heritage High SchoolGrades: 9-12Distance: 0.7 mi
Schools provided by the listing agent
- Elementary: Runyon
- Middle: Euclid
- High: Heritage
- District: Littleton 6
Source: REcolorado as distributed by MLS GRID. This data may not be complete. We recommend contacting the local school district to confirm school assignments for this home.
Get a cash offer in 3 minutes
Find out how much your home could sell for in as little as 3 minutes with a no-obligation cash offer.
Estimated market value
$743,000
Get a cash offer in 3 minutes
Find out how much your home could sell for in as little as 3 minutes with a no-obligation cash offer.
Estimated market value
$743,000
- Colorado
- Arapahoe County
- Littleton
- 80120
- Heritage
- 2251 W Briarwood Avenue
