Welcome to your dream home located in sought-after River Edge in Glendale. Unparalled beauty in this immacuate Tri-level rich with architectural details & a stunning interior. Comfortable & inviting floor plan that is perfect for everyday living & entertaining. Living room & dining room have soaring wood cathedral ceilings & large windows showcasing the lovely gardens. Wonderful cooks kitchen features abundant cabinetry, all appliances & sliding patio door which floods the space with natural light & connects the indoors with the beautiful professional landscaped perennial gardens & incredible brick patio. Upstairs are four roomy bedrooms with bamboo floors. Relax & unwind in the terrific family room where everyone will want to gather. Perfectly maintained & a home to fall in love with!
Closed
$550,000
2251 West Kenboern DRIVE, Milwaukee, WI 53209
4beds
2,711sqft
Single Family Residence
Built in 1961
0.43 Acres Lot
$609,600 Zestimate®
$203/sqft
$3,844 Estimated rent
Home value
$609,600
$567,000 - $658,000
$3,844/mo
Zestimate® history
Owner options
List your home for rent
$3,844/mo
Rent Zestimate®
Find your next renter with Zillow Rental Manager. Plus, with online applications, you can quickly screen prospective tenants – for free.
$3,844/mo
Rent Zestimate®
Refinance and save
$3,784/mo
Est. payment
Refinancing to a lower rate could help reduce your monthly payments and save thousands over the life of the loan.
$3,784/mo
Est. payment
Explore your selling options
Work with a Zillow partner agent
Leverage their expertise and Zillow's premium Showcase listings to get your home seen by more buyers.
Get startedList with your own agent
Get your home in front of millions of buyers by listing it on Zillow.
Learn how to do itSell it yourself
Take full control of how buyers see your home on Zillow by listing For Sale by Owner (FSBO).
List your homeWhat's special
Zillow last checked:
Listing updated:
Listed by:
Carol Zolot 414-745-8797,
Coldwell Banker Realty
Bought with:
Shar Borg Team*
Source: WIREX MLS,MLS#: 1886626 Originating MLS: Metro MLS
Originating MLS: Metro MLSFacts & features
Interior
Bedrooms & bathrooms
- Bedrooms: 4
- Bathrooms: 3
- Full bathrooms: 2
- 1/2 bathrooms: 1
Primary bedroom
- Level: Upper
- Area: 208
- Dimensions: 16 x 13
Bedroom 2
- Level: Upper
- Area: 192
- Dimensions: 16 x 12
Bedroom 3
- Level: Upper
- Area: 143
- Dimensions: 13 x 11
Bedroom 4
- Level: Upper
- Area: 132
- Dimensions: 12 x 11
Bathroom
- Features: Shower on Lower, Ceramic Tile, Shower Over Tub, Shower Stall
Dining room
- Level: Main
- Area: 120
- Dimensions: 12 x 10
Family room
- Level: Lower
- Area: 384
- Dimensions: 24 x 16
Kitchen
- Level: Main
- Area: 209
- Dimensions: 19 x 11
Living room
- Level: Main
- Area: 247
- Dimensions: 19 x 13
Heating
- Natural Gas, In-floor, Radiant, Multiple Units, Radiant/Hot Water
Cooling
- Central Air, Multi Units
Appliances
- Included: Dishwasher, Disposal, Dryer, Microwave, Oven, Range, Refrigerator, Washer
Features
- Pantry, Cathedral/vaulted ceiling
- Flooring: Wood or Sim.Wood Floors
- Basement: Block,Crawl Space,Finished,Partial,Sump Pump
Interior area
- Total structure area: 2,711
- Total interior livable area: 2,711 sqft
Property
Parking
- Total spaces: 2.5
- Parking features: Garage Door Opener, Attached, 2 Car
- Attached garage spaces: 2.5
Features
- Levels: Tri-Level
- Patio & porch: Patio
Lot
- Size: 0.43 Acres
Details
- Additional structures: Garden Shed
- Parcel number: 0881101000
- Zoning: RES
- Special conditions: Arms Length
Construction
Type & style
- Home type: SingleFamily
- Architectural style: Contemporary
- Property subtype: Single Family Residence
Materials
- Brick, Brick/Stone, Vinyl Siding
Condition
- 21+ Years
- New construction: No
- Year built: 1961
Utilities & green energy
- Sewer: Public Sewer
- Water: Public
- Utilities for property: Cable Available
Community & HOA
Community
- Subdivision: River Edge
Location
- Region: Glendale
- Municipality: Glendale
Financial & listing details
- Price per square foot: $203/sqft
- Tax assessed value: $440,800
- Annual tax amount: $7,527
- Date on market: 8/9/2024
- Inclusions: Refrigerator, Oven/Range, Dishwasher, Microwave, Washer, Dryer, Window Treatments, Bath Mirrors, Electric Door Opener, Television & Mount In Kitchen, Television Mounts In Primary Bedroom & Family Room, Shed
- Exclusions: Sellers Personal Property, Televisions In Primary Bedroom & Family Room
Price history
| Date | Event | Price |
|---|---|---|
| 10/4/2024 | Sold | $550,000+0%$203/sqft |
Source:  WIREX MLS #1886626 Report a problem WIREX MLS #1886626 Report a problem | ||
| 9/17/2024 | Pending sale | $549,900$203/sqft |
Source: WIREX MLS #1886626 Report a problem | ||
| 8/20/2024 | Contingent | $549,900$203/sqft |
Source: WIREX MLS #1886626 Report a problem | ||
| 8/9/2024 | Listed for sale | $549,900+231.1%$203/sqft |
Source: WIREX MLS #1886626 Report a problem | ||
| 6/22/1999 | Sold | $166,100$61/sqft |
Source: Public Record Report a problem | ||
Public tax history
| Year | Property taxes | Tax assessment |
|---|---|---|
| 2024 | $9,311 +18% | $430,800 +47.9% |
| 2023 | $7,892 +14.1% | $291,300 |
| 2022 | $6,916 -13.6% | $291,300 |
| 2021 | $8,006 | $291,300 |
| 2020 | $8,006 +6.3% | $291,300 +3% |
| 2019 | $7,531 -3.5% | $282,800 +7.9% |
| 2018 | $7,805 +11.3% | $262,200 |
| 2017 | $7,012 -1.5% | $262,200 |
| 2016 | $7,121 -0.3% | $262,200 |
| 2015 | $7,140 +1.9% | $262,200 |
| 2014 | $7,007 | $262,200 |
Find assessor info on the county website
Neighborhood: 53209
Nearby homes
- $475,0004 bd3 ba2.5k sqft2261 W Kenboern Dr, Glendale, WI 53209Sold
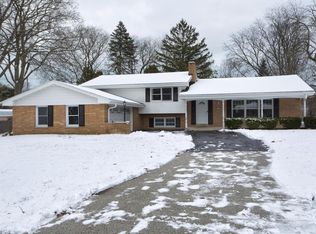
- $532,2004 bd3 ba2.5k sqft2241 W Kenboern Dr, Glendale, WI 53209Off Market

- $629,8004 bd4 ba3.1k sqft7621 N Longview Dr, Glendale, WI 53209Off Market

- $466,800-- bd-- ba-- sqft2250 W Kenboern Dr, Glendale, WI 53209Off Market
- $577,600-- bd-- ba-- sqft2301 W Kenboern Dr, Glendale, WI 53209Off Market
- $592,900-- bd-- ba-- sqft7607 N Longview Dr, Glendale, WI 53209Off Market
- $550,400-- bd-- ba-- sqft7659 N Longview Dr, Glendale, WI 53209Off Market
- $507,2004 bd2 ba2.6k sqft2321 W Kenboern Dr, Glendale, WI 53209Off Market
Nearby schools
GreatSchools rating
- 6/10Glen Hills Middle SchoolGrades: 4-8Distance: 1.5 mi
- 9/10Nicolet High SchoolGrades: 9-12Distance: 1.6 mi
- 5/10Parkway Elementary SchoolGrades: PK-3Distance: 2.2 mi
Schools provided by the listing agent
- Elementary: Parkway
- Middle: Glen Hills
- High: Nicolet
- District: Nicolet Uhs
Source: WIREX MLS. This data may not be complete. We recommend contacting the local school district to confirm school assignments for this home.


Get pre-qualified for a loan
At Zillow Home Loans, we can pre-qualify you in as little as 5 minutes with no impact to your credit score.An equal housing lender. NMLS #10287.
- Wisconsin
- Milwaukee County
- Glendale
- 53209
- 2251 West Kenboern DRIVE
Nearby cities
Nearby zip codes
Other Glendale Topics
