Extra wide and spacious 2BR/2BA in a boutique elevator building in the heart of Bucktown! This unique building features a beautiful open air courtyard interior which creates a special and peaceful environment. The move-in ready unit features white cabinets, stainless steel appliances and granite countertops in the kitchen along with a separate pantry. The kitchen opens up to the expansive living/dining rooms featuring hardwood floors, a fireplace and a private deck. The split floorplan is ideal with both bedrooms generously sized. Garage parking and an in-unit washer and dryer are included. The location is walking distance to everything - restaurants and shopping, the 606 trail and the blue line yet on a quiet, tree-lined street.
Closed
Zillow last checked:
Listing updated:
Bought with:
Ila Coretti
@properties Christie's International Real Estate
Source: MRED as distributed by MLS GRID,MLS#: 12215589
Price history
| Date | Event | Price |
|---|---|---|
| 3/18/2025 | Sold | $470,000+2.4%$392/sqft |
Source:  MRED as distributed by MLS GRID #12215589 Report a problem MRED as distributed by MLS GRID #12215589 Report a problem | ||
| 3/9/2025 | Pending sale | $459,000$383/sqft |
Source: MRED as distributed by MLS GRID #12215589 Report a problem | ||
| 1/21/2025 | Listing removed | $459,000$383/sqft |
Source: MRED as distributed by MLS GRID #12215589 Report a problem | ||
| 1/19/2025 | Listed for sale | $459,000$383/sqft |
Source: MRED as distributed by MLS GRID #12215589 Report a problem | ||
| 1/2/2025 | Listing removed | $459,000$383/sqft |
Source: MRED as distributed by MLS GRID #12215589 Report a problem | ||
| 11/22/2024 | Listed for sale | $459,000-3.2%$383/sqft |
Source: MRED as distributed by MLS GRID #12215589 Report a problem | ||
| 11/5/2024 | Listing removed | $474,000$395/sqft |
Source: MRED as distributed by MLS GRID #12200466 Report a problem | ||
| 10/30/2024 | Listed for sale | $474,000-2.1%$395/sqft |
Source: MRED as distributed by MLS GRID #12200466 Report a problem | ||
| 10/23/2024 | Listing removed | $484,000$403/sqft |
Source: MRED as distributed by MLS GRID #12168400 Report a problem | ||
| 10/14/2024 | Price change | $484,000-2%$403/sqft |
Source: MRED as distributed by MLS GRID #12168400 Report a problem | ||
| 9/20/2024 | Listed for sale | $494,000+27.5%$412/sqft |
Source: MRED as distributed by MLS GRID #12168400 Report a problem | ||
| 7/6/2016 | Sold | $387,500+0.6%$323/sqft |
Source: MRED as distributed by MLS GRID #09235053 Report a problem | ||
| 5/25/2016 | Pending sale | $385,000$321/sqft |
Source: Berkshire Hathaway HomeServices KoenigRubloff Realty Group #09235053 Report a problem | ||
| 5/23/2016 | Listed for sale | $385,000+18.5%$321/sqft |
Source: Berkshire Hathaway HomeServices KoenigRubloff Realty Group #09235053 Report a problem | ||
| 10/21/2013 | Listing removed | $2,100$2/sqft |
Source: Fulton Grace Realty Report a problem | ||
| 10/10/2013 | Listed for rent | $2,100$2/sqft |
Source: Fulton Grace Realty Report a problem | ||
| 6/27/2005 | Sold | $325,000+22.6%$271/sqft |
Source: Public Record Report a problem | ||
| 3/19/2001 | Sold | $265,000+29.3%$221/sqft |
Source: Public Record Report a problem | ||
| 10/14/1998 | Sold | $205,000$171/sqft |
Source: Public Record Report a problem | ||
Nearby homes
- $463,900-- bd-- ba-- sqft2251 W Saint Paul Ave #P23, Chicago, IL 60647Off Market
- $544,4002 bd2 ba-- sqft2251 W Saint Paul Ave #P4, Chicago, IL 60647Off Market
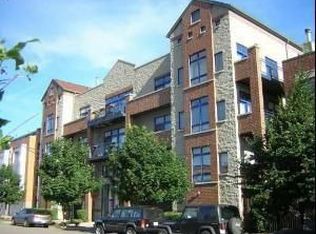
- $529,1002 bd2 ba1.4k sqft2251 W Saint Paul Ave APT 3F, Chicago, IL 60647Off Market
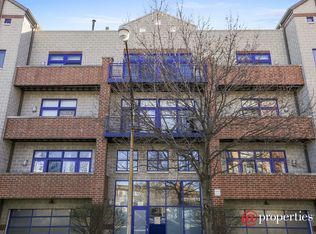
- $460,0002 bd2 ba-- sqft2251 W Saint Paul Ave APT 2D, Chicago, IL 60647Sold

Get a cash offer in 3 minutes
Find out how much your home could sell for in as little as 3 minutes with a no-obligation cash offer.
Estimated market value
$536,800
