Gorgeous Turn-key Condo! Located in an unbeatable location in Bucktown, you'll love arriving home by elevator which opens up directly into your 2nd floor unit. You'll find peace and serenity living on this tree lined street where you can almost touch the treetops from the front covered balcony. (3) outdoor spaces in total including a large roof top deck accessed by private elevator directly from your unit with plenty of room to lounge, dine, plant, entertain, or just enjoy the stunning views of the skyline! Home exudes modern elegance with its generous living space, luxury finishes, and hardwood floors (just refinished) throughout. The gourmet kitchen features stainless steel appliances (Dishwasher new-2020), 42" Maple hardwood modern cabinets, Granite countertops, undermount sink and a center island easily accompanied by barstools. Ample space for a dining room table adjacent to the kitchen. Front balcony accessed from the living room easily accommodates an outdoor dining set & grill. A gas fireplace is nestled in the corner of the spacious living room, to not take away from your living space. You will also love the wine refrigerator. Sensational master suite easily accommodates a king-sized bed, features a sunny, South -facing balcony, ceiling fan and (2) deep closets. Spacious master bathroom is complete with a steam shower, soaking Jacuzzi tub, marble tile and dual vanities with Granite countertops. The second bedroom is sizable and can dual as a guest bedroom/office. Every stunning detail was carefully selected and of premium quality. Condo freshly repainted in neutral colors. Alarm system installed as well as a stereo surround system. Attached underground garage parking included in the price as well as a Large floor to ceiling storage cage. Additional storage for several bicycles. New windows treatments in the living room and master bedroom. You'll love the convenience living in Bucktown just steps away from a park, grocery, restaurants, coffee shops, Blue line stop, & Damen/North/Milwaukee. Close to the Kennedy expressway and the Metra Clybourn stop.
Closed
$585,000
2251 W Wabansia Ave APT 205, Chicago, IL 60647
2beds
--sqft
Condominium, Single Family Residence
Built in 2006
-- sqft lot
$636,100 Zestimate®
$--/sqft
$3,753 Estimated rent
Home value
$636,100
$566,000 - $712,000
$3,753/mo
Zestimate® history
Owner options
List your home for rent
$3,753/mo
Rent Zestimate®
Find your next renter with Zillow Rental Manager. Plus, with online applications, you can quickly screen prospective tenants – for free.
$3,753/mo
Rent Zestimate®
Refinance and save
$4,603/mo
Est. payment
Refinancing to a lower rate could help reduce your monthly payments and save thousands over the life of the loan.
$4,603/mo
Est. payment
Explore your selling options
Work with a Zillow partner agent
Leverage their expertise and Zillow's premium Showcase listings to get your home seen by more buyers.
Get startedList with your own agent
Get your home in front of millions of buyers by listing it on Zillow.
Learn how to do itSell it yourself
Take full control of how buyers see your home on Zillow by listing For Sale by Owner (FSBO).
List your homeWhat's special
Zillow last checked:
Listing updated:
Listed by:
Kurt Hulsebus 312-404-1317,
Chiproplocator, INC
Bought with:
Chris Pezza
Corcoran Urban Real Estate
Source: MRED as distributed by MLS GRID,MLS#: 12275799
Facts & features
Interior
Bedrooms & bathrooms
- Bedrooms: 2
- Bathrooms: 2
- Full bathrooms: 2
Rooms
- Room types: Balcony/Porch/Lanai, Deck
Primary bedroom
- Features: Flooring (Hardwood), Window Treatments (Blinds), Bathroom (Full)
- Level: Main
- Area: 216 Square Feet
- Dimensions: 12X18
Bedroom 2
- Features: Flooring (Hardwood), Window Treatments (Blinds)
- Level: Main
- Area: 121 Square Feet
- Dimensions: 11X11
Balcony porch lanai
- Level: Main
- Area: 50 Square Feet
- Dimensions: 5X10
Balcony porch lanai
- Level: Main
- Area: 48 Square Feet
- Dimensions: 4X12
Deck
- Level: Second
- Area: 270 Square Feet
- Dimensions: 15X18
Kitchen
- Features: Kitchen (Island), Flooring (Hardwood)
- Level: Main
- Area: 140 Square Feet
- Dimensions: 10X14
Living room
- Features: Flooring (Hardwood)
- Level: Main
- Area: 360 Square Feet
- Dimensions: 18X20
Heating
- Natural Gas, Forced Air
Cooling
- Central Air
Appliances
- Included: Range, Microwave, Dishwasher, Refrigerator, Washer, Dryer, Disposal, Stainless Steel Appliance(s)
- Laundry: Washer Hookup, In Unit
Features
- Elevator, Storage, Granite Counters
- Flooring: Hardwood
- Windows: Drapes
- Basement: None
- Number of fireplaces: 1
- Fireplace features: Gas Log, Gas Starter, Living Room
Interior area
- Total structure area: 0
Property
Parking
- Total spaces: 2
- Parking features: Heated Garage, On Site, Attached, Garage
- Attached garage spaces: 2
Accessibility
- Accessibility features: No Disability Access
Features
- Patio & porch: Roof Deck, Deck
- Exterior features: Balcony
Details
- Parcel number: 14313281371013
- Special conditions: List Broker Must Accompany
Construction
Type & style
- Home type: Condo
- Property subtype: Condominium, Single Family Residence
Materials
- Brick
- Roof: Rubber
Condition
- New construction: No
- Year built: 2006
Utilities & green energy
- Sewer: Public Sewer
- Water: Lake Michigan
Community & HOA
HOA
- Has HOA: Yes
- Amenities included: Elevator(s), Storage
- Services included: Water, Parking, Insurance, Exterior Maintenance, Scavenger, Snow Removal
- HOA fee: $455 monthly
Location
- Region: Chicago
Financial & listing details
- Tax assessed value: $559,040
- Annual tax amount: $10,497
- Date on market: 1/22/2025
- Listing terms: Conventional
- Ownership: Condo
Price history
| Date | Event | Price |
|---|---|---|
| 4/28/2025 | Listing removed | $1,759 |
Source: Zillow Rentals Report a problem | ||
| 4/27/2025 | Price change | $1,759-47.6% |
Source: Zillow Rentals Report a problem | ||
| 4/12/2025 | Listed for rent | $3,359+13.9% |
Source: Zillow Rentals Report a problem | ||
| 3/10/2025 | Sold | $585,000-0.8% |
Source:  MRED as distributed by MLS GRID #12275799 Report a problem MRED as distributed by MLS GRID #12275799 Report a problem | ||
| 2/14/2025 | Pending sale | $590,000 |
Source: MRED as distributed by MLS GRID #12275799 Report a problem | ||
| 1/28/2025 | Contingent | $590,000 |
Source: MRED as distributed by MLS GRID #12275799 Report a problem | ||
| 1/22/2025 | Listed for sale | $590,000 |
Source: MRED as distributed by MLS GRID #12275799 Report a problem | ||
| 11/17/2024 | Listing removed | $590,000 |
Source: MRED as distributed by MLS GRID #12134921 Report a problem | ||
| 9/30/2024 | Price change | $590,000-0.8% |
Source: MRED as distributed by MLS GRID #12134921 Report a problem | ||
| 8/13/2024 | Listed for sale | $595,000 |
Source: MRED as distributed by MLS GRID #12134921 Report a problem | ||
| 6/10/2022 | Listing removed | -- |
Source: Zillow Rental Manager Report a problem | ||
| 5/30/2022 | Listed for rent | $2,950+5.4% |
Source: Zillow Rental Manager Report a problem | ||
| 7/7/2020 | Listing removed | $2,800 |
Source: Urban Abodes Chicago #10766171 Report a problem | ||
| 7/2/2020 | Listed for rent | $2,800+5.7% |
Source: Urban Abodes Chicago #10766171 Report a problem | ||
| 7/20/2018 | Listing removed | $2,650 |
Source: AP REALTY/Apartment People Report a problem | ||
| 6/18/2018 | Listed for rent | $2,650 |
Source: Zillow Rental Manager Report a problem | ||
Public tax history
| Year | Property taxes | Tax assessment |
|---|---|---|
| 2024 | $11,193 +6.6% | $55,904 +12.7% |
| 2023 | $10,497 +2.9% | $49,601 |
| 2022 | $10,202 +2.3% | $49,601 |
| 2021 | $9,974 +9.8% | $49,601 +13% |
| 2020 | $9,085 +2.2% | $43,883 -7.9% |
| 2019 | $8,887 -5.6% | $47,665 |
| 2018 | $9,415 | $47,665 |
Find assessor info on the county website
Neighborhood: Bucktown
Nearby homes
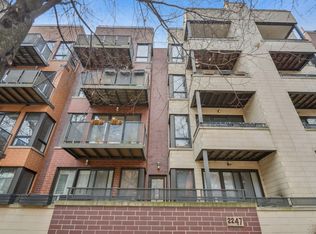
- $399,5702 bd2 ba1.2k sqft2247 W Wabansia Ave APT 103, Chicago, IL 60647Off Market
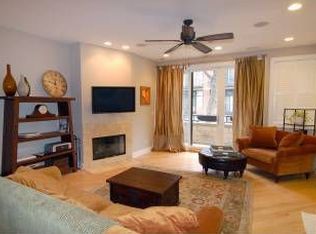
- $399,6002 bd2 ba1.4k sqft2251 W Wabansia Ave #106, Chicago, IL 60647Off Market
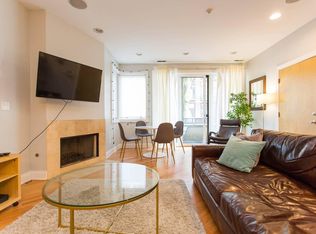
- $399,8702 bd2 ba1.7k sqft2241 W Wabansia Ave #402, Chicago, IL 60647Off Market
- $570,000-- bd-- ba-- sqft2255 W Wabansia Ave, Chicago, IL 60647Sold
- $399,8702 bd2 ba1.4k sqft2255 W Wabansia Ave APT 208, Chicago, IL 60647Off Market
- $399,8702 bd2 ba1.5k sqft2241 W Wabansia Ave APT 301, Chicago, IL 60647Off Market
- $675,0002 bd2 ba-- sqft2251 W Wabansia Ave APT 306, Chicago, IL 60647Sold
- $399,5702 bd2 ba1.5k sqft2241 W Wabansia Ave APT 101, Chicago, IL 60647Off Market
- $399,6002 bd2 ba1.4k sqft2247 W Wabansia Ave APT 104, Chicago, IL 60647Off Market
Nearby schools
GreatSchools rating
- 7/10Pulaski International School of ChicagoGrades: PK-8Distance: 0.4 mi
- 1/10Clemente Community Academy High SchoolGrades: 9-12Distance: 0.7 mi
Schools provided by the listing agent
- Elementary: Pulaski International
- District: 299
Source: MRED as distributed by MLS GRID. This data may not be complete. We recommend contacting the local school district to confirm school assignments for this home.
Get a cash offer in 3 minutes
Find out how much your home could sell for in as little as 3 minutes with a no-obligation cash offer.
Estimated market value
$636,100
Get a cash offer in 3 minutes
Find out how much your home could sell for in as little as 3 minutes with a no-obligation cash offer.
Estimated market value
$636,100
- Illinois
- Cook County
- Chicago
- 60647
- Bucktown
- 2251 W Wabansia Ave Apartment 205
Nearby cities
Nearby neighborhoods
Nearby zip codes
Other Chicago Topics
