Quality Custom-Built Dillman Home in prestigious Canterbury Place
This all-brick, one-owner home is located in one of Hudson’s most desirable neighborhoods, Canterbury Place. Offering nearly 4,000 sq. ft. plus a finished lower level, the home features 4 spacious bedrooms, 3.5 baths, and the flexibility of a first-floor office with a closet and full bath—ideal as a guest suite or fifth bedroom.
Step into the gracious foyer with hardwood floors and an elegant turned staircase. The formal Living Room, accented with crown molding and French doors, opens to the Family Room with a handsome brick fireplace and custom cherry built-ins. The formal Dining Room showcases hardwood floors and detailed moldings with direct access to the Kitchen.
The spacious eat-in Kitchen boasts custom cherry Shrock cabinets, granite island, double wall ovens, and a picture window overlooking the private, professionally landscaped yard. Adjacent is the boardroom-paneled Library with closet and full bath, the large Laundry Room, and access to the three-car garage.
The Four-Season Sunroom addition offers vaulted ceilings, tiled floors, painted trim, and its own furnace and A/C. On either side, two brick-paved patios create perfect spaces for outdoor entertaining.
Upstairs, double doors lead to the Master Suite with two walk-in closets and an updated bath featuring a tiled shower and a walk-in tub. Three additional bedrooms and a hall bath complete the second floor. The finished lower level provides additional recreation space, a half bath, and ample storage.
Set on an exquisite 1-acre lot with wrought-iron fencing, this home offers privacy and beauty, complemented by mature, professional landscaping. Additional features include Pella windows (2010), HVAC (2017), and a whole-house generator. Exceptional curb appeal on a quiet cul-de-sac street.
Closed
$865,000
2251 Wellington Cir, Hudson, OH 44236
4beds
4,900sqft
Single Family Residence
Built in 1990
0.98 Acres Lot
$887,800 Zestimate®
$177/sqft
$5,164 Estimated rent
Home value
$887,800
$808,000 - $977,000
$5,164/mo
Zestimate® history
Owner options
List your home for rent
$5,164/mo
Rent Zestimate®
Find your next renter with Zillow Rental Manager. Plus, with online applications, you can quickly screen prospective tenants – for free.
$5,164/mo
Rent Zestimate®
Refinance and save
$5,069/mo
Est. payment
Refinancing to a lower rate could help reduce your monthly payments and save thousands over the life of the loan.
$5,069/mo
Est. payment
Explore your selling options
Work with a Zillow partner agent
Leverage their expertise and Zillow's premium Showcase listings to get your home seen by more buyers.
Get startedList with your own agent
Get your home in front of millions of buyers by listing it on Zillow.
Learn how to do itSell it yourself
Take full control of how buyers see your home on Zillow by listing For Sale by Owner (FSBO).
List your homeWhat's special
Granite islandWrought-iron fencingFinished lower levelBoardroom-paneled libraryBrick-paved patiosMaster suiteVaulted ceilings
Zillow last checked:
Listing updated:
Listed by:
Leslie Corrigan 330-289-8286 lcorriganrealtor@gmail.com,
Keller Williams Chervenic Rlty
Bought with:
Justin Jurcak, 2013002405
EXP Realty, LLC.
Source: MLS Now,MLS#: 5152043 Originating MLS: Akron Cleveland Association of REALTORS
Originating MLS: Akron Cleveland Association of REALTORSFacts & features
Interior
Bedrooms & bathrooms
- Bedrooms: 4
- Bathrooms: 5
- Full bathrooms: 3
- 1/2 bathrooms: 2
- Main level bathrooms: 2
- Main level bedrooms: 1
Primary bedroom
- Description: Flooring: Carpet
- Level: Second
- Dimensions: 16 x 15
Bedroom
- Description: Flooring: Carpet
- Level: Second
- Dimensions: 14 x 12
Bedroom
- Description: Flooring: Carpet
- Level: Second
- Dimensions: 14 x 12
Bedroom
- Description: Flooring: Carpet
- Level: Second
- Dimensions: 17 x 12
Dining room
- Description: Flooring: Wood
- Level: First
- Dimensions: 13 x 15
Eat in kitchen
- Description: Flooring: Wood
- Level: First
- Dimensions: 21 x 15
Family room
- Description: Flooring: Carpet
- Features: Bookcases, Built-in Features, Fireplace
- Level: First
- Dimensions: 22 x 15
Laundry
- Description: Flooring: Luxury Vinyl Tile
- Level: First
- Dimensions: 12 x 7
Living room
- Description: Flooring: Carpet
- Level: First
- Dimensions: 16 x 15
Office
- Description: Private office with closet and attached full bath, can be used as a first floorbedroom.,Flooring: Carpet
- Level: First
- Dimensions: 15 x 13
Recreation
- Description: Flooring: Carpet
- Level: Lower
- Dimensions: 50 x 22
Sunroom
- Description: Flooring: Ceramic Tile
- Level: First
- Dimensions: 21 x 16
Heating
- Forced Air, Gas
Cooling
- Central Air
Appliances
- Included: Built-In Oven, Cooktop, Dishwasher, Disposal, Microwave, Refrigerator
Features
- Bookcases, Built-in Features, Crown Molding, Entrance Foyer, Granite Counters, His and Hers Closets, Kitchen Island, Multiple Closets, Air Filtration, Central Vacuum
- Basement: Full,Finished,Sump Pump
- Number of fireplaces: 1
Interior area
- Total structure area: 4,900
- Total interior livable area: 4,900 sqft
- Finished area above ground: 3,700
- Finished area below ground: 1,200
Property
Parking
- Total spaces: 3
- Parking features: Attached, Drain, Electric Vehicle Charging Station(s), Garage, Garage Door Opener, Kitchen Level, Garage Faces Side
- Attached garage spaces: 3
Features
- Levels: Two
- Stories: 2
- Patio & porch: Front Porch, Patio
- Fencing: Back Yard,Wrought Iron
Lot
- Size: 0.98 Acres
Details
- Parcel number: 3005618
- Other equipment: Air Purifier
Construction
Type & style
- Home type: SingleFamily
- Architectural style: Colonial
- Property subtype: Single Family Residence
Materials
- Brick
- Roof: Asphalt
Condition
- Year built: 1990
Utilities & green energy
- Sewer: Public Sewer
- Water: Public
Community & HOA
Community
- Security: Smoke Detector(s)
- Subdivision: Canterbury Place Sub
HOA
- Has HOA: Yes
- Services included: Common Area Maintenance, Insurance, Other
- HOA fee: $360 annually
- HOA name: Canterbury Place Hoa
Location
- Region: Hudson
Financial & listing details
- Price per square foot: $177/sqft
- Tax assessed value: $710,170
- Annual tax amount: $12,604
- Date on market: 8/28/2025
- Cumulative days on market: 4 days
Price history
| Date | Event | Price |
|---|---|---|
| 9/18/2025 | Sold | $865,000$177/sqft |
Source:  MLS Now #5152043 Report a problem MLS Now #5152043 Report a problem | ||
| 9/1/2025 | Pending sale | $865,000$177/sqft |
Source: MLS Now #5152043 Report a problem | ||
| 8/28/2025 | Listed for sale | $865,000$177/sqft |
Source: MLS Now #5152043 Report a problem | ||
Public tax history
| Year | Property taxes | Tax assessment |
|---|---|---|
| 2025 | $12,372 -1.8% | $248,560 |
| 2024 | $12,604 +3.5% | $248,560 |
| 2023 | $12,172 +17.9% | $248,560 +30.9% |
| 2022 | $10,326 -0.2% | $189,847 |
| 2021 | $10,344 | $189,847 |
| 2020 | -- | $189,847 +15.3% |
| 2019 | $9,455 +0.4% | $164,658 0% |
| 2018 | $9,421 +3% | $164,660 |
| 2017 | $9,147 | $164,660 +5.6% |
| 2016 | $9,147 | $155,880 |
| 2015 | $9,147 -0.3% | $155,880 |
| 2014 | $9,173 -1.6% | $155,880 +0.7% |
| 2013 | $9,322 -3% | $154,810 |
| 2012 | $9,613 +0.7% | $154,810 0% |
| 2011 | $9,542 +1.2% | $154,812 -10.2% |
| 2010 | $9,429 | $172,439 |
| 2009 | -- | $172,439 |
| 2008 | $9,518 +9.3% | $172,439 +8.8% |
| 2007 | $8,705 -4.2% | $158,474 |
| 2006 | $9,090 +14.2% | $158,474 |
| 2005 | $7,961 | $158,474 |
| 2004 | -- | $158,474 |
| 2003 | $8,837 +11.3% | $158,474 |
| 2002 | $7,940 -4.1% | $158,474 +3.3% |
| 2001 | $8,278 -0.2% | $153,346 |
| 2000 | $8,291 | $153,346 |
Find assessor info on the county website
Neighborhood: 44236
Nearby homes
- $977,7005 bd5 ba4.2k sqft2273 Wellington Cir, Hudson, OH 44236Off Market
- $1,222,7004 bd5 ba5.1k sqft2233 Wellington Cir, Hudson, OH 44236Off Market
- $1,100,0004 bd5 ba5.4k sqft2358 Canterbury Ct, Hudson, OH 44236Sold
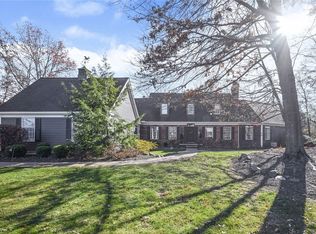
- $1,010,8004 bd4 ba4.1k sqft6463 Canterbury Dr, Hudson, OH 44236Off Market
- $820,2005 bd4 ba3.4k sqft2250 Wellington Cir, Hudson, OH 44236Off Market
- $794,4003 bd4 ba4.4k sqft6491 Canterbury Dr, Hudson, OH 44236Off Market
- $802,1004 bd3 ba3.6k sqft2274 Wellington Cir, Hudson, OH 44236Off Market
- $936,9005 bd4 ba4k sqft6423 Canterbury Dr, Hudson, OH 44236Off Market
Nearby schools
GreatSchools rating
- 9/10East Woods Elementary SchoolGrades: 3-5Distance: 1 mi
- 9/10Hudson Middle SchoolGrades: 6-8Distance: 1.1 mi
- 10/10Hudson High SchoolGrades: 9-12Distance: 1.4 mi
Schools provided by the listing agent
- District: Hudson CSD - 7708
Source: MLS Now. This data may not be complete. We recommend contacting the local school district to confirm school assignments for this home.
Get a cash offer in 3 minutes
Find out how much your home could sell for in as little as 3 minutes with a no-obligation cash offer.
Estimated market value
$887,800
Get a cash offer in 3 minutes
Find out how much your home could sell for in as little as 3 minutes with a no-obligation cash offer.
Estimated market value
$887,800
- Ohio
- Summit County
- Hudson
- 44236
- 2251 Wellington Cir
Nearby cities
Nearby zip codes
Other Hudson Topics
