Skip main navigation
Closed
  • Listed by: Keller Williams Marquee • Jay Vandenburgh • Contact: 618-978-3609
    Bought with: Cynthia Grosse
    $197,000

    2251 Wellington Dr, Shiloh, IL 62221

    2beds
    1,242sqft
    Single Family Residence
    Built in 2000
    5,227 Square Feet Lot
    $212,100 Zestimate®
    $159/sqft
    $1,509 Estimated rent

    Home value

    $212,100

    $199,000 - $225,000

    $1,509/mo

    Zestimate® history
    Loading
    Loading...

    Owner options

    List your home for rent

    $1,509/mo

    Rent Zestimate®

    Find your next renter with Zillow Rental Manager. Plus, with online applications, you can quickly screen prospective tenants – for free.

    Learn more

    $1,509/mo

    Rent Zestimate®

    Refinance and save

    $1,449/mo

    Est. payment

    Refinancing to a lower rate could help reduce your monthly payments and save thousands over the life of the loan.

    See today's rates

    $1,449/mo

    Est. payment

    Explore your selling options

    Work with a Zillow partner agent

    Leverage their expertise and Zillow's premium Showcase listings to get your home seen by more buyers.

    Get started

    List with your own agent

    Get your home in front of millions of buyers by listing it on Zillow.

    Learn how to do it

    Sell it yourself

    Take full control of how buyers see your home on Zillow by listing For Sale by Owner (FSBO).

    List your home

    What's special

    Open floor planExquisite flooringHvac installedLarge center islandGiant walk-in closetUpdated kitchenCustom cabinetry
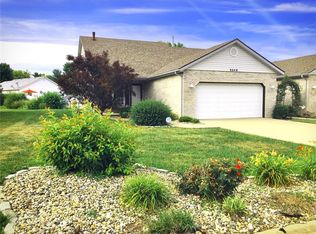
    Step into luxury in this stunning villa featuring an open floor plan with brand new, exquisite flooring. A welcoming ambiance awaits as you enter the spacious living room, complete with a cozy gas fireplace. The living space flows into the updated kitchen boasting marble countertops, a large center island, custom cabinetry, and stainless steel appliances, creating the perfect setting for culinary adventures and entertaining guests. Retreat down the hall to the primary bedroom, boasting a giant walk-in closet and an en-suite bathroom with a shower. This meticulously maintained home offers a second bedroom, full bath, HVAC installed in 2022, and hot water heater in 2014. Outside, discover a beautifully manicured, level lot ideal for enjoying the springtime bloom, complemented by a cozy backyard retreat. With an oversized attached 2-car garage and a prime location just moments away from Shiloh's vibrant shops and restaurants, this is the epitome of upscale living. Welcome home!

    Zillow last checked:

    Listing updated:

    Listed by:

    Jay Vandenburgh 618-978-3609,

    Keller Williams Marquee

    Bought with:

    Cynthia D Grosse, 471013140

    Cynthia Grosse

    Source: MARIS,MLS#: 24009295MLS LogoOriginating MLS: Southwestern Illinois Board of REALTORS

    Facts & features

    Interior

    Bedrooms & bathrooms
    • Bedrooms: 2
    • Bathrooms: 2
    • Full bathrooms: 2
    • Main level bathrooms: 2
    • Main level bedrooms: 2
    Heating
    • Natural Gas, Forced Air
    Cooling
    • Gas, Central Air
    Appliances
    • Included: Gas Water Heater, Dishwasher, Disposal, Dryer, Range Hood, Electric Range, Electric Oven, Refrigerator, Stainless Steel Appliance(s), Washer
    • Laundry: Main Level
    Features
    • Shower, Open Floorplan, Walk-In Closet(s), Kitchen/Dining Room Combo, Kitchen Island, Custom Cabinetry, Eat-in Kitchen, Granite Counters
    • Flooring: Carpet
    • Doors: Panel Door(s)
    • Windows: Window Treatments
    • Basement: Crawl Space,None
    • Number of fireplaces: 1
    • Fireplace features: Living Room
    Interior area
    • Total structure area: 1,242
    • Total interior livable area: 1,242 sqft
    • Finished area above ground: 1,242

    Property

    Parking
    • Total spaces: 2
    • Parking features: Attached, Garage, Garage Door Opener
    • Attached garage spaces: 2
    Features
    • Levels: One
    Lot
    • Size: 5,227 Square Feet
    • Dimensions: 129 x 64 x 82 x 45
    • Features: Level
    Details
    • Parcel number: 0812.0130019
    • Special conditions: Standard

    Construction

    Type & style
    • Home type: SingleFamily
    • Architectural style: Traditional
    • Property subtype: Single Family Residence
    Materials
    • Brick Veneer, Vinyl Siding
    Condition
    • Year built: 2000

    Utilities & green energy

    • Sewer: Public Sewer
    • Water: Public
    • Utilities for property: Natural Gas Available

    Community & HOA

    Community
    • Subdivision: Arlington Square 2ndadd
    Location
    • Region: Shiloh

    Financial & listing details

    • Price per square foot: $159/sqft
    • Tax assessed value: $54,037
    • Annual tax amount: $2,034
    • Date on market: 2/22/2024
    • Cumulative days on market: 4 days
    • Listing terms: Cash,Conventional,FHA,VA Loan
    • Ownership: Private
    • Road surface type: Concrete

    Price history

    DateEventPrice
    3/20/2024Sold$197,000+6.5%$159/sqft
    Source: MARIS #24009295 Report a problem
    2/26/2024Pending sale$185,000$149/sqft
    Source: MARIS #24009295 Report a problem
    2/22/2024Listed for sale$185,000+46.8%$149/sqft
    Source: MARIS #24009295 Report a problem
    9/24/2003Sold$126,000+9.6%$101/sqft
    Source: Public Record Report a problem
    9/5/2001Sold$115,000$93/sqft
    Source: Public Record Report a problem

    Public tax history

    YearProperty taxesTax assessment
    2024$2,934 +21.6%$54,037 +18.8%
    2023$2,413 +18.6%$45,472 +9.8%
    2022$2,034 +3.6%$41,414 +4.3%
    2021$1,964 +4.8%$39,714 +4.2%
    2020$1,874 -3.6%$38,131 -2.7%
    2019$1,944 +3.1%$39,197 +2.6%
    2018$1,885 -0.6%$38,196 +2.7%
    2017$1,897 $37,179 +3.6%
    2016$1,897 -22%$35,898 -10.3%
    2014$2,433 -17.2%$40,001
    2013$2,939 $40,001 -2.1%
    2012-- $40,839 -4.1%
    2011-- $42,589 -19.4%
    2010-- $52,829 -1.4%
    2009-- $53,606
    2008-- $53,606 +10.8%
    2006-- $48,399 +5.7%
    2005$2,657 +4.8%$45,768 +6.9%
    2004$2,535 $42,814 +7.7%
    2003-- $39,738 +5.6%
    2002-- $37,645
    Find assessor info on the county website

    Neighborhood: 62221

    Nearby schools

    GreatSchools rating
    Schools provided by the listing agent
    • Elementary: Whiteside Dist 115
    • Middle: Whiteside Dist 115
    • High: Belleville High School-East

    Source: MARIS. This data may not be complete. We recommend contacting the local school district to confirm school assignments for this home.

    Get a cash offer in 3 minutes
    Find out how much your home could sell for in as little as 3 minutes with a no-obligation cash offer.
    Estimated market value
    $212,100
    Get a cash offer in 3 minutes
    Find out how much your home could sell for in as little as 3 minutes with a no-obligation cash offer.
    Estimated market value
    $212,100