Skip main navigation
Off market
  • $771,300

    2251 Wild Tamarind Blvd, Orlando, FL 32828

    4beds
    3,657sqft
    SingleFamily
    Built in 2006
    9,182 Square Feet Lot
    $771,300 Zestimate®
    $211/sqft
    $3,665 Estimated rent

    Home value

    $771,300

    $733,000 - $810,000

    $3,665/mo

    Zestimate® history
    Loading
    Loading...

    Owner options

    List your home for rent

    $3,665/mo

    Rent Zestimate®

    Find your next renter with Zillow Rental Manager. Plus, with online applications, you can quickly screen prospective tenants – for free.

    Learn more

    $3,665/mo

    Rent Zestimate®

    Refinance and save

    $5,617/mo

    Est. payment

    Refinancing to a lower rate could help reduce your monthly payments and save thousands over the life of the loan.

    See today's rates

    $5,617/mo

    Est. payment

    Explore your selling options

    Work with a Zillow partner agent

    Leverage their expertise and Zillow's premium Showcase listings to get your home seen by more buyers.

    Get started

    List with your own agent

    Get your home in front of millions of buyers by listing it on Zillow.

    Learn how to do it

    Sell it yourself

    Take full control of how buyers see your home on Zillow by listing For Sale by Owner (FSBO).

    List your home

    What's special

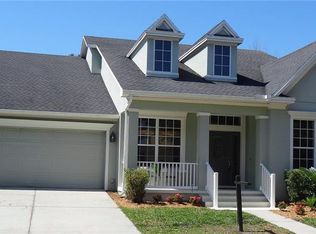
    The ultimate forever home! This David Weekley model is ideal for family living and entertaining. You will immediately be impressed with the soaring ceilings and windows that allow light to pour in throughout the home. The kitchen has everything you can dream of with stainless steel appliances, large island, granite countertops and custom 42" cabinets. The family room is warm and inviting with fireplace and built in shelves. The spacious master bedroom has a large master closet with two entrances, one from the master and one from the bathroom. Master bath has beautiful garden tub, roomy stand alone shower and upgraded granite. Huge bonus room upstairs is equipped with double doors so it can be closed for privacy making it the perfect theater room. The outdoor space is a must see!! The oversized pool is one of the largest in all of Avalon Park! The multi level deck has been tiled and sealed with a non-slip material and extended to make an additional space perfect for playing and entertaining. Beyond the pool is a large open yard overlooking a conservation area. Your family will enjoy privacy and peace and quiet while being minutes away from downtown Avalon Park, Waterford Town Center, and all major roads. This is truly a beauty that doesn't come around often. Make your dreams come true today! WALK THROUGH ONLINE! CLICK ON VIRTUAL TOUR TO VIEW 3D TOUR! **Wine refrigerator in kitchen and wine racks in storage area do not convey.

    This property is not currently displayed as for sale or rent on Zillow. This may be different from what's on other websites or public sources.

    Facts & features

    Interior

    Bedrooms & bathrooms
    • Bedrooms: 4
    • Bathrooms: 4
    • Full bathrooms: 3
    • 1/2 bathrooms: 1
    Heating
    • Forced air, Electric
    Cooling
    • Central
    Appliances
    • Laundry: Inside
    Features
    • Cathedral Ceiling(s), Ceiling Fans(s), High Ceiling(s), Master Bedroom Downstairs, Split Bedroom, Vaulted Ceiling(s), Crown Molding, Walk-In Closet(s), Open Floorplan, Solid Wood Cabinets, Eating Space In Kitchen, Kitchen/Family Room Combo, Built in Features, Stone Counters
    • Flooring: Tile, Carpet
    • Windows: Blinds
    • Has fireplace: Yes
    • Fireplace features: Living Room
    Interior area
    • Structure area source: Public Records
    • Total interior livable area: 3,657 sqft

    Property

    Parking
    • Total spaces: 2
    • Parking features: Garage - Attached
    Features
    • Levels: Two
    • Patio & porch: Covered, Patio, Front Porch, Rear Porch
    • Exterior features: Stucco
    • Pool features: Heated, In Ground, Gunite
    • Has spa: Yes
    • Spa features: Heated, In Ground
    Lot
    • Size: 9,182 Square Feet
    • Features: In County, Street Paved, Sidewalk, Conservation Area
    • Residential vegetation: Mature Landscaping, Oak Trees, Wooded
    Details
    • Parcel number: 322306100700680
    • Zoning: P-D

    Construction

    Type & style
    • Home type: SingleFamily
    • Architectural style: Traditional
    Materials
    • masonry
    • Roof: Composition
    Condition
    • Completed
    • Year built: 2006

    Utilities & green energy

    • Utilities for property: Cable Available, Public, BB/HS Internet Available, Cable Connected, Street Lights

    Community & HOA

    Community
    • Security: Smoke Detector(s)
    HOA
    • Has HOA: Yes
    • Amenities included: Playground, Tennis Court(s), Racquet Ball, Park, Cable, Pool
    • Services included: Cable TV, Recreational Facilities, Community Pool
    • HOA fee: $86 monthly
    Location
    • Region: Orlando

    Financial & listing details

    • Price per square foot: $211/sqft
    • Tax assessed value: $610,529
    • Annual tax amount: $5,800

    Price history

    DateEventPrice
    8/30/2018Sold$535,000-0.9%$146/sqft
    Source: Public Record Report a problem
    7/27/2018Listed for sale$539,900-7.8%$148/sqft
    Source: AVALON REALTY GROUP LLC #O5722954 Report a problem
    12/5/2006Sold$585,600$160/sqft
    Source: Public Record Report a problem

    Public tax history

    YearProperty taxesTax assessment
    2024$5,800 +7.4%$371,285 +3%
    2023$5,401 +3.3%$360,471 +3%
    2022$5,227 +1.2%$349,972 +3%
    2021$5,166 +0.8%$339,779 +1.4%
    2020$5,126 +1.1%$335,088 +2.3%
    2019$5,068 +28.3%$327,554 +28%
    2018$3,949 $255,843 -30.8%
    2017$3,949 +1.3%$369,702 +18.2%
    2016$3,897 +1.6%$312,645 +0.3%
    2015$3,836 -2.8%$311,802 +6.1%
    2014$3,948 +2.1%$293,945 +15.3%
    2013$3,866 +1%$254,931 +9.7%
    2012$3,826 -5%$232,362 -4.6%
    2011$4,028 -8.7%$243,540 -11.1%
    2010$4,413 $273,830 -19.8%
    2009-- $341,638 -23.7%
    2008$7,081 -7.6%$448,020 -5.4%
    2007$7,662 +2243.5%$473,748 +4637.5%
    2006$327 $10,000
    Find assessor info on the county website

    Neighborhood: Alafaya

    Nearby schools

    GreatSchools rating
    Schools provided by the listing agent
    • Elementary: Stone Lake Elem
    • Middle: Avalon Middle
    • High: Timber Creek High

    Source: The MLS. This data may not be complete. We recommend contacting the local school district to confirm school assignments for this home.

    Get a cash offer in 3 minutes
    Find out how much your home could sell for in as little as 3 minutes with a no-obligation cash offer.
    Estimated market value
    $771,300
    Get a cash offer in 3 minutes
    Find out how much your home could sell for in as little as 3 minutes with a no-obligation cash offer.
    Estimated market value
    $771,300