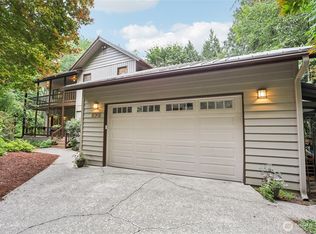
At the top of coveted Wagner Hill, where quiet country living meets everyday convenience, this beautifully reimagined home offers the best of both worlds—privacy, space, and proximity to vibrant downtown Monroe. Set on 1.75+ mostly level acres, this property enjoys a peaceful setting with easy access to parks, the Skykomish River, and local favorites like the Evergreen State Fairgrounds—making Monroe a hub for recreation, community events, and outdoor adventure.Completely updated and living like new in 2026, this 2-bedroom + office home blends modern style with thoughtful design. The great room features soaring vaulted ceilings, complemented by a separate TV room for relaxed living. The stunning kitchen is a true centerpiece with quartz surfaces, tile backsplash, stainless appliances, propane cooktop with a striking copper hood, under-cabinet lighting, deep fully extending drawers, and a pantry with pullouts—all illuminated by a skylight.The oversized primary suite is a retreat of its own. Beautifully updated bath with a newly tiled shower, quartz counters, skylight, and touch mirrors. A 4-year-old roof and newer Hardiplank siding add peace of mind.The grounds are equally inviting, with a graceful willow tree, blooming magnolia and dogwood, fruit trees, and raspberries. Enjoy the outdoors from the expansive Trex deck. A large detached 2-car garage with carport completes the package. Modern comfort, timeless setting—this is Wagner Hill living at its best. PRE INSPECTED!
Sold
Zillow last checked:
Listing updated:
Bought with:
Kim Meyer, 82515
RE/MAX Northwest
Source: NWMLS as distributed by MLS GRID,MLS#: 2514170
Price history
| Date | Event | Price |
|---|---|---|
| 6/10/2026 | Sold | $725,000$417/sqft |
Source:  NWMLS as distributed by MLS GRID #2514170 Report a problem NWMLS as distributed by MLS GRID #2514170 Report a problem | ||
| 5/17/2026 | Pending sale | $725,000$417/sqft |
Source: NWMLS as distributed by MLS GRID #2514170 Report a problem | ||
| 5/9/2026 | Listed for sale | $725,000$417/sqft |
Source: NWMLS as distributed by MLS GRID #2514170 Report a problem | ||
| 5/6/2026 | Pending sale | $725,000$417/sqft |
Source: NWMLS as distributed by MLS GRID #2514170 Report a problem | ||
| 5/1/2026 | Listed for sale | $725,000+13.3%$417/sqft |
Source: NWMLS as distributed by MLS GRID #2514170 Report a problem | ||
| 11/15/2023 | Sold | $640,000+101.9%$368/sqft |
Source: Public Record Report a problem | ||
| 3/24/2021 | Listing removed | -- |
Source: Owner Report a problem | ||
| 9/11/2015 | Listing removed | $317,000$182/sqft |
Source: Owner Report a problem | ||
| 7/8/2015 | Listed for sale | $317,000$182/sqft |
Source: Owner Report a problem | ||


Get a cash offer in 3 minutes
Find out how much your home could sell for in as little as 3 minutes with a no-obligation cash offer.
Estimated market value
$709,700
