Forest Village Light filled single-level top floor 2 bed, 2 bath floor plan, access attached 2 Car garage through entry and enjoy 2 additional outdoor parking spaces in your driveway. Tray ceilings, open floor plan, and abundant windows to take advantage of views. This condo has a fenced front patio, great for flower pots, pet, or outdoor dining. Crafters delight with loads of quality built in custom cabinetry. Kitchen with ample cabinetry, pull outs, Peninsula, eating space that looks out to front patio. Separate dining room with recessed lights and built ins, living room with recessed lights, gas fireplace, expansive views and custom built ins, access to your deck from your living room. Primary suite with walk in closet and custom designed storage makes this a versatile space, Laundry room. Second spacious bedroom is currently used as primary suite with great territorial views, ample closet space, upgraded Hall bath nearby. This home is located on a lovely neighborhood street with fenced patio, sidewalks, and beautiful landscaping. Providence Point 55 plus fenced and gated community offers trails to enjoy, North and South community Buildings, Library, Clubhouse, Townhall, book club, card groups, craft groups, Pickleball, Tennis, Yoga, line dancing, fitness equipment, indoor pool, hot tub, Pea Patch, Outings, community events, online and in person learning opportunities. Join the Ladies and Gentlemen of the Forest for a great retirement lifestyle.
Sold
Zillow last checked:
Listing updated:
Bought with:
Nancy S. Hill, 24531
Solution Partners NW
Source: NWMLS as distributed by MLS GRID,MLS#: 2505497
Price history
| Date | Event | Price |
|---|---|---|
| 9/28/2026 | Sold | $675,000-3.6%$449/sqft |
Source:  NWMLS as distributed by MLS GRID #2505497 Report a problem NWMLS as distributed by MLS GRID #2505497 Report a problem | ||
| 9/5/2026 | Pending sale | $700,000$465/sqft |
Source: NWMLS as distributed by MLS GRID #2505497 Report a problem | ||
| 8/21/2026 | Price change | $700,000-3.4%$465/sqft |
Source: NWMLS as distributed by MLS GRID #2505497 Report a problem | ||
| 6/27/2026 | Price change | $725,000-2.7%$482/sqft |
Source: NWMLS as distributed by MLS GRID #2505497 Report a problem | ||
| 5/7/2026 | Listed for sale | $745,000+65.6%$495/sqft |
Source: NWMLS as distributed by MLS GRID #2505497 Report a problem | ||
| 11/20/2006 | Sold | $450,000-48.6%$299/sqft |
Source: NWMLS as distributed by MLS GRID #26102814 Report a problem | ||
| 1/30/2006 | Sold | $875,000+169.2%$582/sqft |
Source: Public Record Report a problem | ||
| 5/21/2003 | Sold | $325,000+3.2%$216/sqft |
Source: NWMLS as distributed by MLS GRID #23005632 Report a problem | ||
| 7/31/2001 | Sold | $315,000$209/sqft |
Source: Public Record Report a problem | ||
Nearby homes
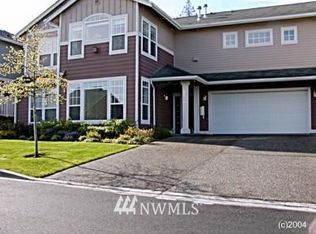
- $583,2002 bd2 ba1.3k sqft22523 SE 45th 1655 Issaquah #1655, Issaquah, WA 98029Off Market
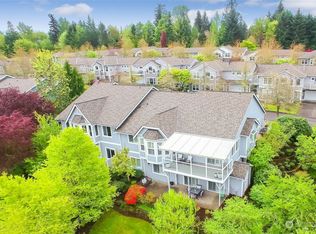
- $1,140,0003 bd3 ba2.8k sqft22518 SE 45th Ln #1646, Issaquah, WA 98029Sold
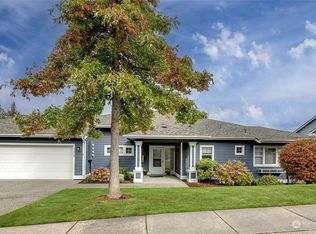
- $939,0002 bd3 ba2.1k sqft22506 SE 45th Ln #2643, Issaquah, WA 98029Sold
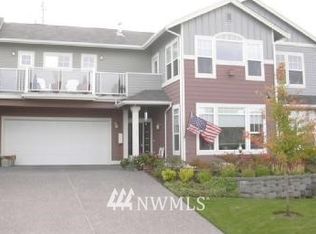
- $586,7002 bd2 ba1.3k sqft22529 SE 45th 1656 Issaquah #1656, Issaquah, WA 98029Off Market
Get a cash offer in 3 minutes
Find out how much your home could sell for in as little as 3 minutes with a no-obligation cash offer.
Estimated market value
$671,900
