Skip main navigation
Sold for $460,000
  • $460,000

    225104 E 421st Pr SE, Kennewick, WA 99337

    4beds
    2,720sqft
    Manufactured Home
    Built in 2007
    1.97 Acres Lot
    $557,000 Zestimate®
    $169/sqft
    $3,056 Estimated rent

    Home value

    $557,000

    $524,000 - $596,000

    $3,056/mo

    Zestimate® history
    Loading
    Loading...

    Owner options

    List your home for rent

    $3,056/mo

    Rent Zestimate®

    Find your next renter with Zillow Rental Manager. Plus, with online applications, you can quickly screen prospective tenants – for free.

    Learn more

    $3,056/mo

    Rent Zestimate®

    Refinance and save

    $2,773/mo

    Est. payment

    Refinancing to a lower rate could help reduce your monthly payments and save thousands over the life of the loan.

    See today's rates

    $2,773/mo

    Est. payment

    Explore your selling options

    Work with a Zillow partner agent

    Leverage their expertise and Zillow's premium Showcase listings to get your home seen by more buyers.

    Get started

    List with your own agent

    Get your home in front of millions of buyers by listing it on Zillow.

    Learn how to do it

    Sell it yourself

    Take full control of how buyers see your home on Zillow by listing For Sale by Owner (FSBO).

    List your home

    What's special

    Multigenerational livingNew quartz countertopsHome officesMaster suiteHuge bathroomBig soaking tubAiry great room
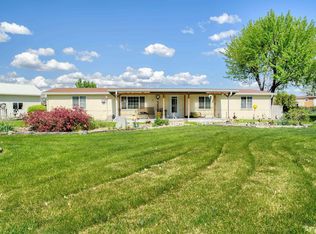
    MLS# 288064 Year end offer $12,000 Preferred Lender Credit toward closing costs must close before year end! Call now for additional incentives. Reduce your month payment and have more buying power. Your Country Canvas: This home pops with a freshly painted exterior, while inside the kitchen has been smartly updated with new quartz countertops, brand-new stainless steel appliances, and freshly painted cabinetry, and the entire home is grounded by brand-new luxury vinyl plank for a clean, durable, move-in-ready finish; set on roughly 2 acres, this 2,720 sq ft open-floor-plan manufactured home delivers real elbow room and the freedom to shape it your way, and the big shop answers for projects, storage, or the toys that make weekends worth it; the master suite elevates daily living with a huge bathroom and a big soaking tub to melt the day away; outside, the property is a virtual blank slate—think future paddocks, a small barn, garden beds, an orchard, or expanded parking for trailers and RVs (confirm animal allowances with the county); inside, the airy great room and flexible dining and living zones keep everyone connected while still giving you space to breathe, and the generous square footage fits multigenerational living, home offices, or creative studios; if you’re done paying for someone else’s choices and ready to write your own, this is the launchpad—simple, refreshed, and unmistakably ready to become yours. Reach out for more details or a private showing. Some Photos have been Ai staged for Illustration purposes.

    Zillow last checked:

    Listing updated:

    Listed by:

    MICHAEL GIBSON,

    EXP Realty, LLC Tri Cities

    Bought with:

    Ashlie Martin, 25010703

    RE/MAX Northwest REALTORS

    Source: PACMLS,MLS#: 288064MLS Logo

    Facts & features

    Interior

    Bedrooms & bathrooms
    • Bedrooms: 4
    • Bathrooms: 3
    • Full bathrooms: 2
    • 1/2 bathrooms: 1
    Features
    • Basement: None
    • Has fireplace: No
    Interior area
    • Total structure area: 2,720
    • Total interior livable area: 2,720 sqft

    Property

    Parking
    • Total spaces: 4
    • Parking features: Garage
    • Garage spaces: 4
    Features
    • Levels: 1 Story
    • Stories: 1
    Lot
    • Size: 1.97 Acres
    Details
    • Parcel number: 126802011374004
    • Zoning description: Rural Residential

    Construction

    Type & style
    • Home type: MobileManufactured
    • Property subtype: Manufactured Home
    Condition
    • Existing Construction (Not New)
    • New construction: No
    • Year built: 2007

    Community & HOA

    Community
    • Subdivision: 1st Hover,Farmington
    Location
    • Region: Kennewick

    Financial & listing details

    • Price per square foot: $169/sqft
    • Tax assessed value: $545,990
    • Annual tax amount: $5,003
    • Date on market: 10/8/2025

    Price history

    DateEventPrice
    12/19/2025Sold$460,000+2.2%$169/sqft
    Source: PACMLS #288064 Report a problem
    12/1/2025Pending sale$450,000$165/sqft
    Source: PACMLS #288064 Report a problem
    10/18/2025Price change$450,000-4.1%$165/sqft
    Source: PACMLS #288064 Report a problem
    10/8/2025Listed for sale$469,000+114.2%$172/sqft
    Source: PACMLS #288064 Report a problem
    7/24/2025Sold$219,000+12.4%$81/sqft
    Source: Public Record Report a problem
    6/28/2012Sold$194,900$72/sqft
    Source: PACMLS #180210 Report a problem
    3/9/2012Listed for sale$194,900$72/sqft
    Source: Distinctive Properties #180210 Report a problem
    1/27/2012Sold$194,900+21.4%$72/sqft
    Source: Agent Provided Report a problem
    9/19/2011Sold$160,533$59/sqft
    Source: Public Record Report a problem

    Public tax history

    YearProperty taxesTax assessment
    2024$5,003 +5.7%$545,990 +5.4%
    2023$4,734 +46.5%$518,170 +31.9%
    2022$3,231 +2.1%$392,950 +41.5%
    2021$3,164 +6%$277,800 +11.4%
    2020$2,986 +4.9%$249,280 +6.1%
    2019$2,846 +15.2%$235,030 +13.8%
    2018$2,470 -14.7%$206,520 +7.4%
    2017$2,894 +25.6%$192,260
    2016$2,304 $192,260 +5.6%
    2015$2,304 -2.7%$182,110
    2014$2,369 $182,110
    2013$2,369 $182,110
    2012-- $182,110
    2011-- $182,110
    2010-- $182,110 +3.6%
    2009-- $175,840
    2008-- --
    2007-- --
    2006-- --
    Find assessor info on the county website

    Neighborhood: 99337

    Nearby schools

    GreatSchools rating
    Sell for more on Zillow
    Get a Zillow Showcase℠ listing at no additional cost and you could sell for .
    $557,000
    2% more
    +$11,140
    With Zillow Showcase(estimated)
    $568,140