Welcome to this coveted Circle J Ranch Home! This stunning home offers a host of desirable updates and features that are sure to impress including Solar. Situated in a peaceful location, this charming pool home in the Circle J Ranch area of Saugus is conveniently close to parks, paseos and bike paths. This home has vaulted ceilings and wood floors that lead to a sun filled living room and dining area as well as updated kitchen with granite counter tops, newer stainless-steel appliances (GE Profile self-cleaning stove with Bluetooth link to microwave, LG refrigerator with glass window and LG dishwasher), walk-in pantry and breakfast bar overlook family room. Family room features stunning fireplace with sliding glass door that opens to the backyard. Family room is adjacent to powder room, laundry room and direct access to two car garage. Second level features three bedrooms and two updated bathrooms with peek-a-boo mountain views. Main bedroom features high ceilings, recessed lights, walk-in closet and main bath with walk-in shower, double vanity and skylight with remote controlled blackout shade. The skylights bring in even more natural light creating an airy and cheerful ambiance to this home. Additional features include plantation shutters on most windows, recessed lights, Wi-Fi Thermostat, newer carpeting upstairs and Solar (to be paid off at close of escrow). Beautifully tranquil backyard features sparkling pool, covered patio, grassy yard, shed and no neighbors behind the house. Adjacent to City owned and maintained parklands. Picture windows within the home provide scenic view of the park-like backyard. This home has no HOA or Mello Roos fees, you can enjoy the freedom to personalize your property without restrictions. Don’t miss the opportunity to own this meticulously updated and well-maintained home. Schedule a showing today and experience the perfect blend of beautiful upgrades, resort like setting and a tranquil suburban lifestyle.
Sold for $872,500
Listed by: Realty Executives Homes • Durinda Evanoff • Contact: 661-297-7075
Bought with: Keller Williams VIP Properties
$872,500
22511 Cardiff Dr, Santa Clarita, CA 91350
3beds
1,635sqft
Single Family Residence
Built in 1988
6,332 Square Feet Lot
$911,600 Zestimate®
$534/sqft
$4,093 Estimated rent
Home value
$911,600
$866,000 - $957,000
$4,093/mo
Zestimate® history
Owner options
List your home for rent
$4,093/mo
Rent Zestimate®
Find your next renter with Zillow Rental Manager. Plus, with online applications, you can quickly screen prospective tenants – for free.
$4,093/mo
Rent Zestimate®
Refinance and save
$5,640/mo
Est. payment
Refinancing to a lower rate could help reduce your monthly payments and save thousands over the life of the loan.
$5,640/mo
Est. payment
Explore your selling options
Work with a Zillow partner agent
Leverage their expertise and Zillow's premium Showcase listings to get your home seen by more buyers.
Get startedList with your own agent
Get your home in front of millions of buyers by listing it on Zillow.
Learn how to do itSell it yourself
Take full control of how buyers see your home on Zillow by listing For Sale by Owner (FSBO).
List your homeWhat's special
Sparkling poolCharming pool homePicture windowsNewer carpeting upstairsConveniently close to parksHigh ceilingsGrassy yard
Zillow last checked:
Listing updated:
Listed by:
Durinda Evanoff DRE #00943680 661-297-7075,
Realty Executives Homes
Bought with:
David Sevanian, DRE #01275548
Keller Williams VIP Properties
Source: CRMLS,MLS#: SR23135098 Originating MLS: California Regional MLS
Originating MLS: California Regional MLSFacts & features
Interior
Bedrooms & bathrooms
- Bedrooms: 3
- Bathrooms: 3
- Full bathrooms: 2
- 1/2 bathrooms: 1
- Main level bathrooms: 1
Rooms
- Room types: Bedroom, Family Room, Kitchen, Laundry, Other, Pantry, Dining Room
Bedroom
- Features: All Bedrooms Up
Bathroom
- Features: Bathtub, Dual Sinks, Low Flow Plumbing Fixtures, Linen Closet, Separate Shower, Tub Shower, Walk-In Shower
Kitchen
- Features: Kitchen/Family Room Combo, Self-closing Drawers, Walk-In Pantry
Other
- Features: Walk-In Closet(s)
Pantry
- Features: Walk-In Pantry
Heating
- Central, Solar, See Remarks
Cooling
- Central Air
Appliances
- Included: Dishwasher, Free-Standing Range, Disposal, Microwave, Self Cleaning Oven, Water Heater
- Laundry: Washer Hookup, Gas Dryer Hookup, Inside, Laundry Room
Features
- Breakfast Bar, Built-in Features, Block Walls, Ceiling Fan(s), Cathedral Ceiling(s), Separate/Formal Dining Room, Granite Counters, High Ceilings, Pantry, Recessed Lighting, All Bedrooms Up, Walk-In Pantry, Walk-In Closet(s)
- Flooring: Carpet, See Remarks, Wood
- Windows: Skylight(s)
- Has fireplace: Yes
- Fireplace features: Family Room
- Common walls with other units/homes: No Common Walls
Interior area
- Total interior livable area: 1,635 sqft
Property
Parking
- Total spaces: 2
- Parking features: Driveway, Garage Faces Front, Garage
- Attached garage spaces: 2
Features
- Levels: Two
- Stories: 2
- Entry location: 1
- Patio & porch: Covered, Deck, Front Porch, Open, Patio
- Has private pool: Yes
- Pool features: In Ground, Private
- Has view: Yes
- View description: Peek-A-Boo
Lot
- Size: 6,332 Square Feet
- Features: Back Yard, Front Yard
Details
- Additional structures: Shed(s)
- Parcel number: 2836047013
- Zoning: SCUR2
- Special conditions: Standard
Construction
Type & style
- Home type: SingleFamily
- Architectural style: Contemporary
- Property subtype: Single Family Residence
Materials
- Drywall, Stucco
Condition
- Updated/Remodeled
- New construction: No
- Year built: 1988
Utilities & green energy
- Sewer: Public Sewer
- Water: Public
- Utilities for property: Electricity Connected, Natural Gas Connected, Sewer Connected, Water Connected
Community & HOA
Community
- Features: Street Lights, Sidewalks
- Subdivision: Claibourne (Clai)
Location
- Region: Santa Clarita
Financial & listing details
- Price per square foot: $534/sqft
- Tax assessed value: $889,950
- Annual tax amount: $12,650
- Date on market: 7/21/2023
- Cumulative days on market: 7 days
- Listing terms: Cash,Cash to New Loan,Conventional
Price history
| Date | Event | Price |
|---|---|---|
| 8/22/2023 | Sold | $872,500+3.3%$534/sqft |
Source:  CRMLS #SR23135098 Report a problem CRMLS #SR23135098 Report a problem | ||
| 7/28/2023 | Pending sale | $845,000$517/sqft |
Source: CRMLS #SR23135098 Report a problem | ||
| 7/22/2023 | Listed for sale | $845,000+27.1%$517/sqft |
Source: CRMLS #SR23135098 Report a problem | ||
| 6/8/2020 | Sold | $665,000+2.5%$407/sqft |
Source: CRISNet / SRAR #SR20082208 Report a problem | ||
| 5/14/2020 | Pending sale | $649,000$397/sqft |
Source: Coldwell Banker Realty #SR20082208 Report a problem | ||
| 5/9/2020 | Listed for sale | $649,000$397/sqft |
Source: Coldwell Banker Realty - Studio City #SR20082208 Report a problem | ||
| 5/7/2020 | Pending sale | $649,000$397/sqft |
Source: Coldwell Banker Realty - Studio City #SR20082208 Report a problem | ||
| 5/1/2020 | Listed for sale | $649,000+38.1%$397/sqft |
Source: Coldwell Banker Realty - Studio City #SR20082208 Report a problem | ||
| 5/21/2004 | Sold | $470,000+51.6%$287/sqft |
Source: Public Record Report a problem | ||
| 5/13/2002 | Sold | $310,000+13.1%$190/sqft |
Source: Public Record Report a problem | ||
| 5/17/2001 | Sold | $274,000+33.7%$168/sqft |
Source: Public Record Report a problem | ||
| 8/29/1997 | Sold | $205,000$125/sqft |
Source: Public Record Report a problem | ||
Public tax history
| Year | Property taxes | Tax assessment |
|---|---|---|
| 2025 | $12,650 +3.8% | $889,950 +2% |
| 2024 | $12,188 +21.7% | $872,500 +24.8% |
| 2023 | $10,014 +1.8% | $699,031 +2% |
| 2022 | $9,835 +2% | $685,325 +2% |
| 2021 | $9,645 +2.6% | $671,888 +10% |
| 2020 | $9,400 +7.4% | $611,009 +2% |
| 2019 | $8,755 +5.9% | $599,029 +2% |
| 2018 | $8,271 | $587,284 +9.3% |
| 2017 | $8,271 +9.7% | $537,500 +12% |
| 2016 | $7,537 +12.2% | $480,000 |
| 2015 | $6,716 -5.2% | $480,000 |
| 2014 | $7,082 | $480,000 +26.3% |
| 2012 | -- | $380,000 -16.7% |
| 2011 | -- | $456,200 |
| 2010 | -- | $456,200 |
| 2009 | -- | $456,200 -10.3% |
| 2008 | -- | $508,740 +2% |
| 2007 | -- | $498,765 +2% |
| 2006 | -- | $488,987 |
| 2005 | -- | $488,987 +51.8% |
| 2004 | -- | $322,102 +1.9% |
| 2003 | -- | $316,200 +13.1% |
| 2002 | -- | $279,480 +18.3% |
| 2000 | -- | $236,303 |
Find assessor info on the county website
Neighborhood: Saugus
Nearby homes
- $834,7003 bd3 ba1.6k sqft22515 Cardiff Dr, Santa Clarita, CA 91350Off Market

- $844,7003 bd3 ba1.6k sqft22505 Cardiff Dr, Santa Clarita, CA 91350Off Market
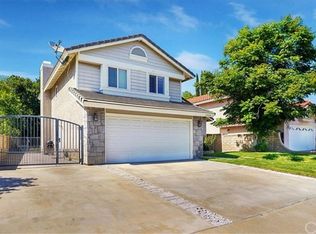
- $902,7004 bd3 ba2k sqft22523 Cardiff Dr, Santa Clarita, CA 91350Off Market
- $906,8004 bd3 ba1.8k sqft22473 Cardiff Dr, Santa Clarita, CA 91350Off Market
- $801,9003 bd2 ba1.3k sqft22510 Cardiff Dr, Santa Clarita, CA 91350Off Market
- $850,0004 bd3 ba1.8k sqft22508 Cardiff Dr, Santa Clarita, CA 91350Sold
- $962,8004 bd3 ba1.8k sqft22516 Cardiff Dr, Santa Clarita, CA 91350Off Market
- $817,8003 bd3 ba1.6k sqft22527 Cardiff Dr, Santa Clarita, CA 91350Off Market
Nearby schools
GreatSchools rating
- 5/10Newhall Elementary SchoolGrades: K-6Distance: 1.5 mi
- 6/10Placerita Junior High SchoolGrades: 7-8Distance: 1.2 mi
- 9/10William S. Hart High SchoolGrades: 9-12Distance: 1.4 mi
Get a cash offer in 3 minutes
Find out how much your home could sell for in as little as 3 minutes with a no-obligation cash offer.
Estimated market value
$911,600
Get a cash offer in 3 minutes
Find out how much your home could sell for in as little as 3 minutes with a no-obligation cash offer.
Estimated market value
$911,600
- California
- Los Angeles County
- Santa Clarita
- 91350
- Saugus
- 22511 Cardiff Dr
Nearby cities
Nearby neighborhoods
Nearby zip codes
Other Santa Clarita Topics
